Skip main navigation
Closed
  • Listed by: RE/MAX Results • Becky M O'Neill Romaine • Contact: 636-326-2290
    Bought with: Circa Properties
    Price Unknown

    4053 Botanical Ave, Saint Louis, MO 63110

    3beds
    1,632sqft
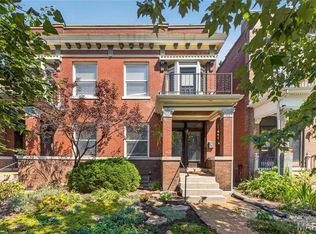
    Townhouse
    Built in 1909
    2,352 Square Feet Lot
    $339,100 Zestimate®
    $--/sqft
    $2,233 Estimated rent

    Home value

    $339,100

    $309,000 - $373,000

    $2,233/mo

    Zestimate® history
    Loading
    Loading...

    Owner options

    List your home for rent

    $2,233/mo

    Rent Zestimate®

    Find your next renter with Zillow Rental Manager. Plus, with online applications, you can quickly screen prospective tenants – for free.

    Learn more

    $2,233/mo

    Rent Zestimate®

    Refinance and save

    Refinancing to a lower rate could help reduce your monthly payments and save thousands over the life of the loan.

    See today's rates

    Explore your selling options

    Work with a Zillow partner agent

    Leverage their expertise and Zillow's premium Showcase listings to get your home seen by more buyers.

    Get started

    List with your own agent

    Get your home in front of millions of buyers by listing it on Zillow.

    Learn how to do it

    Sell it yourself

    Take full control of how buyers see your home on Zillow by listing For Sale by Owner (FSBO).

    List your home

    What's special

    STUNNING BRICK 2 STORY TOWNHOUSE WITH 3 BEDROOMS AND 2 FULL BATHS ON ONE OF THE BEST BLOCKS IN SHAW NEIGHBORHOOD. Main floor features open living room/dining room combo with beautiful wood floors and recessed lighting. Large eat-in kitchen with slate floors, granite, custom maple cabinetry, exposed brick, stainless steel, and access to deck for BBQ-ing. Private fenced backyard with patio and parking pad with space for 2 cars. Upstairs you'll find 3 carpeted bedrooms including a front bedroom with a balcony and a master with a walk-in closet and deck. Upstairs full bath features a white vanity, slate floor & tiled shower. Zoned heating and cooling. White 6 panel doors and trim. Three season garden w/established low maintenance perennials and Japanese maples. FANTASTIC LOCATION!! Steps from Tower Grove Park, Well Met Cafe, Gallery Pub. Very close also to Farmers Market & Botanical Garden!!

    Zillow last checked:

    Listing updated:

    Listed by:

    Becky M O'Neill Romaine 636-326-2290,

    RE/MAX Results

    Bought with:

    Jennifer L Lawler, 2017041697

    Circa Properties

    Source: MARIS,MLS#: 24026156MLS LogoOriginating MLS: St. Louis Association of REALTORS

    Facts & features

    Interior

    Bedrooms & bathrooms
    • Bedrooms: 3
    • Bathrooms: 2
    • Full bathrooms: 2
    • Main level bathrooms: 1
    Bedroom
    • Features: Floor Covering: Carpeting, Wall Covering: Some
    • Level: Upper
    • Area: 180
    • Dimensions: 15x12
    Bedroom
    • Features: Floor Covering: Carpeting, Wall Covering: None
    • Level: Upper
    • Area: 96
    • Dimensions: 12x8
    Bedroom
    • Features: Floor Covering: Carpeting, Wall Covering: Some
    • Level: Upper
    • Area: 210
    • Dimensions: 15x14
    Dining room
    • Features: Floor Covering: Wood, Wall Covering: Some
    • Level: Main
    • Area: 135
    • Dimensions: 15x9
    Kitchen
    • Features: Floor Covering: Other, Wall Covering: Some
    • Level: Main
    • Area: 195
    • Dimensions: 15x13
    Laundry
    • Level: Lower
    • Area: 96
    • Dimensions: 12x8
    Living room
    • Features: Floor Covering: Wood, Wall Covering: Some
    • Level: Main
    • Area: 216
    • Dimensions: 18x12
    Heating
    • Natural Gas, Forced Air
    Cooling
    • Ceiling Fan(s), Central Air, Electric, Zoned
    Appliances
    • Included: Dishwasher, Microwave, Electric Range, Electric Oven, Refrigerator, Stainless Steel Appliance(s), Gas Water Heater
    Features
    • Historic Millwork, Open Floorplan, Breakfast Room, Custom Cabinetry, Eat-in Kitchen, Granite Counters, Pantry, Solid Surface Countertop(s), Dining/Living Room Combo, Separate Dining, Entrance Foyer
    • Flooring: Carpet, Hardwood
    • Doors: Panel Door(s)
    • Windows: Insulated Windows
    • Basement: Unfinished
    • Has fireplace: No
    • Fireplace features: None
    Interior area
    • Total structure area: 1,632
    • Total interior livable area: 1,632 sqft
    • Finished area above ground: 1,632

    Property

    Parking
    • Parking features: No Driveway, Alley Access, Off Street
    • Has uncovered spaces: Yes
    Features
    • Levels: Two
    • Patio & porch: Deck, Patio, Covered
    • Exterior features: Balcony
    Lot
    • Size: 2,352 Square Feet
    • Dimensions: 19 x 124
    • Features: Level
    Details
    • Parcel number: 49230004120
    • Special conditions: Standard

    Construction

    Type & style
    • Home type: Townhouse
    • Architectural style: Traditional
    • Property subtype: Townhouse
    • Attached to another structure: Yes
    Materials
    • Brick
    • Foundation: Stone
    • Roof: Flat
    Condition
    • Year built: 1909

    Utilities & green energy

    • Sewer: Public Sewer
    • Water: Public

    Community & HOA

    Community
    • Subdivision: Tyler Place
    Location
    • Region: Saint Louis

    Financial & listing details

    • Tax assessed value: $44,290
    • Annual tax amount: $3,216
    • Date on market: 6/13/2024
    • Cumulative days on market: 4 days
    • Listing terms: Cash,Conventional,FHA,VA Loan
    • Ownership: Private

    Price history

    DateEventPrice
    7/18/2024Sold--
    Source: MARIS #24026156 Report a problem
    6/17/2024Pending sale$299,900$184/sqft
    Source: MARIS #24026156 Report a problem
    6/13/2024Listed for sale$299,900+233.2%$184/sqft
    Source: MARIS #24026156 Report a problem
    8/22/2014Sold--
    Source: MARIS #14034697 Report a problem
    12/8/2008Listing removed$90,000$55/sqft
    Source: foreclosure.com Report a problem
    11/5/2008Price change$90,000-18.2%$55/sqft
    Source: foreclosure.com Report a problem
    9/26/2008Price change$110,000-15.3%$67/sqft
    Source: foreclosure.com Report a problem
    8/19/2008Listed for sale$129,900$80/sqft
    Source: foreclosure.com Report a problem
    11/30/2007Sold--
    Source: Public Record Report a problem

    Public tax history

    YearProperty taxesTax assessment
    2025$3,654 +8.1%$44,290 +10.6%
    2024$3,381 +5.1%$40,050
    2023$3,216 +5.5%$40,050 +9.6%
    2022$3,048 +0.1%$36,540
    2021$3,044 +6.9%$36,540 +5.7%
    2020$2,849 $34,560
    2019$2,849 $34,560 +21.8%
    2018$2,849 +17.8%$28,380 0%
    2017$2,418 +55.5%$28,390 +55.8%
    2016$1,555 +10.2%$18,220
    2015$1,411 +6.2%$18,220
    2014$1,328 $18,220 +6.3%
    2013$1,328 $17,140 -2.3%
    2012-- $17,540
    2011-- $17,540
    2010-- $17,540 -10.7%
    2009$1,333 $19,640
    2008-- $19,640 -21.4%
    2007-- $25,000
    2006-- $25,000
    Find assessor info on the county website

    Neighborhood: Shaw

    Nearby schools

    GreatSchools rating
    Schools provided by the listing agent
    • Elementary: Mann Elem.
    • Middle: Long Middle Community Ed. Center
    • High: Roosevelt High

    Source: MARIS. This data may not be complete. We recommend contacting the local school district to confirm school assignments for this home.

    Get a cash offer in 3 minutes
    Find out how much your home could sell for in as little as 3 minutes with a no-obligation cash offer.
    Estimated market value
    $339,100
    Get a cash offer in 3 minutes
    Find out how much your home could sell for in as little as 3 minutes with a no-obligation cash offer.
    Estimated market value
    $339,100