Classic city charm, modern comfort, and a location that makes it easy to enjoy the best of the neighborhood. This 4-bedroom, 2.5-bath Tower Grove home is filled with personality, from the hardwood floors and exposed brick to the original-style millwork and inviting, light-filled rooms. The kitchen features granite countertops, stainless steel appliances, and plenty of cabinetry, while the home’s generous layout includes a second living area and flexible spaces for working, hosting, or simply spreading out. Fresh carpet and thoughtful updates make it feel comfortable and move-in ready without sacrificing the character that makes these homes so special. Best of all, Tower Grove Park and an exciting mix of neighborhood coffee shops, restaurants, and bars are just a short walk away. This is city living with plenty of space, style, and fun right outside your front door.
Active
Listed by: Real Broker LLC • Danielle C Adams • 314-719-6026
$500,000
4032 Cleveland Ave, Saint Louis, MO 63110
4beds
2,314sqft
Single Family Residence
Built in 1911
3,689 Square Feet Lot
$-- Zestimate®
$216/sqft
$-- HOA
What's special
Granite countertopsFresh carpetThoughtful updatesOriginal-style millworkStainless steel appliancesGenerous layoutExposed brick
- 1 day
- 242
- 20
Zillow last checked:
Listing updated:
Listed by:
Danielle C Adams 314-719-6026,
Real Broker LLC,
John Adams 314-203-0026,
Real Broker LLC
Source: MARIS,MLS#: 26054848 Originating MLS: St. Louis Association of REALTORS
Originating MLS: St. Louis Association of REALTORSFacts & features
Interior
Bedrooms & bathrooms
- Bedrooms: 4
- Bathrooms: 3
- Full bathrooms: 2
- 1/2 bathrooms: 1
- Main level bathrooms: 2
- Main level bedrooms: 1
Heating
- Forced Air, Natural Gas
Cooling
- Central Air, Electric
Appliances
- Included: Stainless Steel Appliance(s), Dishwasher, Disposal, Dryer, Microwave, Gas Range, Refrigerator, Washer
Features
- Beamed Ceilings, Ceiling Fan(s), Granite Counters, High Ceilings, Historic Millwork, Master Downstairs, Separate Dining
- Flooring: Hardwood
- Doors: Pocket Door(s)
- Basement: Full,Walk-Up Access
- Number of fireplaces: 2
- Fireplace features: Decorative
Interior area
- Total structure area: 2,314
- Total interior livable area: 2,314 sqft
- Finished area above ground: 2,314
Property
Parking
- Total spaces: 2
- Parking features: Alley Access, Detached Carport
- Carport spaces: 2
Features
- Levels: Two
- Patio & porch: Covered, Front Porch, Patio
- Exterior features: Balcony
- Fencing: Back Yard
Lot
- Size: 3,689 Square Feet
Details
- Parcel number: 49220000800
- Special conditions: Standard
Construction
Type & style
- Home type: SingleFamily
- Architectural style: Historic,Traditional
- Property subtype: Single Family Residence
Materials
- Brick
- Foundation: Stone
Condition
- Year built: 1911
Utilities & green energy
- Electric: Ameren
- Sewer: Public Sewer
- Water: Public
- Utilities for property: Cable Available, Electricity Connected, Natural Gas Connected, Sewer Connected, Water Connected
Community & HOA
Community
- Subdivision: Tyler Place Add
HOA
- Has HOA: No
Location
- Region: Saint Louis
Financial & listing details
- Price per square foot: $216/sqft
- Tax assessed value: $76,500
- Annual tax amount: $6,291
- Date on market: 9/9/2026
- Listing terms: Cash,Conventional,FHA,VA Loan
- Electric utility on property: Yes
Estimated market value
Not available
Estimated sales range
Not available
Not available
Price history
| Date | Event | Price |
|---|---|---|
| 9/9/2026 | Listed for sale | $500,000+58.7%$216/sqft |
Source:  MARIS #26054848 Report a problem MARIS #26054848 Report a problem | ||
| 8/16/2016 | Sold | -- |
Source: MARIS #16042120 Report a problem | ||
| 7/31/2016 | Pending sale | $315,000$136/sqft |
Source: Circa Properties, Inc. #16042120 Report a problem | ||
| 7/7/2016 | Listed for sale | $315,000+70.7%$136/sqft |
Source: Circa Properties, Inc. #16042120 Report a problem | ||
| 3/29/2012 | Sold | -- |
Source: MARIS #12009870 Report a problem | ||
| 2/23/2012 | Listed for sale | $184,500+227%$80/sqft |
Source: Keller Williams Realty St. Louis Report a problem | ||
| 11/17/2011 | Sold | -- |
Source: Public Record Report a problem | ||
| 10/23/2011 | Listed for sale | $56,430-43.3%$24/sqft |
Source: BrightStar, REALTORS #11051221 Report a problem | ||
| 3/31/2011 | Listing removed | $99,500$43/sqft |
Source: Failoni Consultants R.E.Co. #11014030 Report a problem | ||
| 3/27/2011 | Listed for sale | $99,500$43/sqft |
Source: Failoni Consultants, RE #11014030 Report a problem | ||
| 7/9/2002 | Sold | -- |
Source: Public Record Report a problem | ||
| 1/11/2001 | Sold | -- |
Source: Public Record Report a problem | ||
Public tax history
| Year | Property taxes | Tax assessment |
|---|---|---|
| 2025 | $6,291 +8.2% | $76,500 +10.6% |
| 2024 | $5,816 +5.1% | $69,140 |
| 2023 | $5,531 +5.5% | $69,140 +9.6% |
| 2022 | $5,241 +0.1% | $63,060 |
| 2021 | $5,233 +6.9% | $63,060 +5.8% |
| 2020 | $4,894 | $59,620 |
| 2019 | $4,894 | $59,620 +21.9% |
| 2018 | $4,894 +18.1% | $48,890 |
| 2017 | $4,145 +57.1% | $48,890 +57% |
| 2016 | $2,638 +10.3% | $31,140 |
| 2015 | $2,391 -1.5% | $31,140 |
| 2014 | $2,428 | $31,140 -1.6% |
| 2013 | $2,428 | $31,640 -5.1% |
| 2012 | -- | $33,350 |
| 2011 | -- | $33,350 |
| 2010 | -- | $33,350 +2.7% |
| 2009 | $2,187 -8.9% | $32,480 |
| 2008 | $2,400 | $32,480 -11.7% |
| 2007 | $2,400 | $36,770 |
| 2006 | $2,400 +1% | $36,770 +8.4% |
| 2005 | $2,375 +106.8% | $33,930 +121% |
| 2004 | $1,149 +2.9% | $15,350 |
| 2003 | $1,116 +7% | $15,350 +9.9% |
| 2002 | $1,042 | $13,970 |
| 2001 | -- | $13,970 +78% |
| 2000 | -- | $7,850 |
Find assessor info on the county website
Monthly payment
Est. payment
Payment breakdown
Explore the cost of this home by adjusting the details. Changes won't be saved.Climate risks
Neighborhood: Shaw
Nearby schools
Schools provided by the listing agent
- Elementary: Mann Elem.
- Middle: Long Middle Community Ed. Center
- High: Roosevelt High
Source: MARIS. This data may not be complete. We recommend contacting the local school district to confirm school assignments for this home.
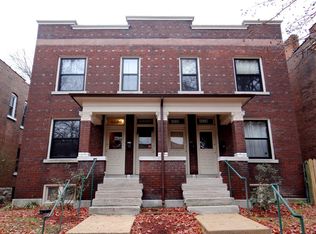
- $--2 bd1 ba1.3k sqft4030 Cleveland Ave #B, Saint Louis, MO 63110Off Market

- $354,1005 bd2 ba2.5k sqft4030 Cleveland Ave, Saint Louis, MO 63110Off Market

- $504,200-- bd4 ba3.6k sqft4036-4038 Cleveland Ave, Saint Louis, MO 63110Off Market
- $--1 bd1 ba600 sqft4038 Cleveland Ave FLOOR 2, Saint Louis, MO 63110Off Market
Similar homes
- $525,0004 bd3 ba2.6k sqft4252 Cleveland Ave, Saint Louis, MO 63110For Sale

 MLS ID #26054895, Berkley B Land, ReeceNichols Real Estate. MARIS
 - $499,9003 bd3 ba2.2k sqft1124 Kentucky Ave, Saint Louis, MO 63110For Sale
 MLS ID #26056547, Melissa L Anderson, Redfin Corporation. MARIS
 - $550,0004 bd3 ba3.2k sqft4065 Blaine Ave, Saint Louis, MO 63110For Sale
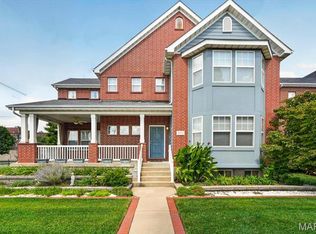 MLS ID #26055085, Erik C Petersen, ReeceNichols Real Estate. MARIS
 - $599,9005 bd3 ba3k sqft4026 Russell Blvd, Saint Louis, MO 63110For Sale
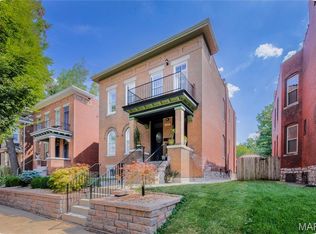 MLS ID #26057989, Anna M Chancellor, Garcia Properties. MARIS
 - $499,9004 bd3 ba2.9k sqft2810 Saint Vincent Ave, Saint Louis, MO 63104For SaleMLS ID #26055362, Bridget E Fahy, RedKey Realty Leaders Circa. MARIS
- $664,9004 bd3 ba2.1k sqft4425 Vista Ave, Saint Louis, MO 63110For SaleMLS ID #26057336, Matthew A Herbst, Triple Creek Realty LLC. MARIS
- $439,9004 bd3 ba2.4k sqft3665 Russell Blvd, Saint Louis, MO 63110For SaleMLS ID #26054107, Rachel R Winckowski, RedKey Realty Leaders. MARIS
- $475,0003 bd3 ba2.7k sqft4033 Cleveland Ave, Saint Louis, MO 63110For SaleMLS ID #26037573, Trish Wolf, EXP Realty, LLC. MARIS
- $485,0004 bd3 ba2.5k sqft4452 Gibson Ave, Saint Louis, MO 63110For SaleMLS ID #26049380, Rachel L Murphy, Magnolia Real Estate. MARIS
- $384,9003 bd2 ba1.6k sqft4051 Botanical Ave, Saint Louis, MO 63110For SaleMLS ID #26053270, Sam Row, Keller Williams Pinnacle. MARIS
- $414,9004 bd3 ba1.6k sqft4038 Juniata St, Saint Louis, MO 63116For SaleMLS ID #26057961, Rachel L Murphy, Magnolia Real Estate. MARIS
- $520,0003 bd4 ba2k sqft4413 Hunt Ave, Saint Louis, MO 63110For SaleMLS ID #26050179, Joe W Hostman, RE/MAX Results. MARIS
- $535,0004 bd3 ba2.4k sqft3662 Humphrey St, Saint Louis, MO 63116For SaleMLS ID #26046698, Erika L Schneider, Berkshire Hathaway HomeServices Select Properties. MARIS
- $399,0005 bd2 ba2.6k sqft4036 Flad Ave, Saint Louis, MO 63110For SaleMLS ID #26055609, Todd A Murray, Epique Realty. MARIS
- $459,5004 bd3 ba2.6k sqft3004 Louisiana Ave, Saint Louis, MO 63118For SaleMLS ID #26041111, Stephanie Noecker, RedKey Realty Leaders. MARIS
- $324,9002 bd2 ba1.8k sqft4419 Oakland Ave, Saint Louis, MO 63110For SaleMLS ID #26048144, Sean A Banankhah, Select Group Realty. MARIS
- $325,0005 bd2 ba2.8k sqft3835 Shaw Blvd, Saint Louis, MO 63110For SaleMLS ID #26054583, Agnes Agbo, Platinum Realty of St. Louis. MARIS
- $414,9003 bd3 ba1.9k sqft4349 Gibson Ave, Saint Louis, MO 63110For SaleMLS ID #26045379, Lance Merrick, Real Broker LLC. MARIS
- $455,0004 bd3 ba2.3k sqft3434 Humphrey St, Saint Louis, MO 63118For SaleMLS ID #26027060, Terry M Guempel, ReeceNichols Real Estate. MARIS
