Exceptional space, style and location come together at 4252 Cleveland in the heart of the sought-after Shaw neighborhood, just steps from the Missouri Botanical Garden! Set on a rare double lot, this beautifully updated home offers an abundance of indoor and outdoor living space. High ceilings and generous room sizes set the tone, with a gracious living room, dining room and dedicated home office on the main level. The updated kitchen connects to a comfortable family room, creating the perfect gathering space, while a large deck extends the living outdoors. Upstairs, the spacious primary suite is a true retreat, featuring an updated en-suite bath and lovely adjoining sitting room and enclosed porch. Three additional bedrooms and additional updated bathroom complete the second floor. Outside, the expansive double lot is something truly special, complete with a treehouse that's sure to be a favorite with the kids. A newer detached two-car garage adds even more convenience. With its wonderful combination of character, updates, space and an incredible Shaw location near the Botanical Gardens and Tower Grove Park, 4252 Cleveland offers city living at its very best.
Active
Listed by: ReeceNichols Real Estate • Berkley B Land • 314-401-0999
$525,000
4252 Cleveland Ave, Saint Louis, MO 63110
4beds
2,684sqft
Single Family Residence
Built in 1908
6,886 Square Feet Lot
$-- Zestimate®
$196/sqft
$-- HOA
What's special
Enclosed porchExpansive double lotAdditional updated bathroomThree additional bedroomsGenerous room sizesNewer detached two-car garageUpdated kitchen
- 2 days
- 636
- 52
Zillow last checked:
Listing updated:
Listed by:
Berkley B Land 314-401-0999,
ReeceNichols Real Estate,
Erik C Petersen 314-610-2318,
ReeceNichols Real Estate
Source: MARIS,MLS#: 26054895 Originating MLS: St. Louis Association of REALTORS
Originating MLS: St. Louis Association of REALTORSFacts & features
Interior
Bedrooms & bathrooms
- Bedrooms: 4
- Bathrooms: 3
- Full bathrooms: 3
- Main level bathrooms: 1
Primary bedroom
- Features: Floor Covering: Wood
- Level: Second
Bedroom 2
- Features: Floor Covering: Wood
- Level: Second
Bedroom 3
- Features: Floor Covering: Wood
- Level: Second
Bedroom 4
- Features: Floor Covering: Wood
- Level: Second
Dining room
- Features: Floor Covering: Wood
- Level: Main
Family room
- Features: Floor Covering: Wood
- Level: Main
Kitchen
- Features: Floor Covering: Wood
- Level: Main
Living room
- Features: Floor Covering: Wood
- Level: Main
Office
- Features: Floor Covering: Wood
- Level: Main
Other
- Level: Second
Sitting room
- Features: Floor Covering: Wood
- Level: Second
Heating
- Natural Gas
Cooling
- Central Air, Electric
Appliances
- Included: Gas Oven
- Laundry: In Basement
Features
- Eat-in Kitchen, Entrance Foyer, Separate Dining, Special Millwork
- Flooring: Hardwood
- Doors: Pocket Door(s)
- Basement: Full
- Number of fireplaces: 3
- Fireplace features: Bedroom, Decorative
Interior area
- Total structure area: 2,684
- Total interior livable area: 2,684 sqft
- Finished area above ground: 2,684
Property
Parking
- Total spaces: 2
- Parking features: Garage
- Garage spaces: 2
Features
- Levels: Two
- Patio & porch: Deck, Front Porch
- Fencing: Back Yard
Lot
- Size: 6,886 Square Feet
- Features: Back Yard, Garden, Level, Open Lot
Details
- Parcel number: 49320000250
- Special conditions: Standard
Construction
Type & style
- Home type: SingleFamily
- Architectural style: Traditional
- Property subtype: Single Family Residence
Materials
- Brick
- Foundation: Stone
Condition
- Updated/Remodeled
- New construction: No
- Year built: 1908
Utilities & green energy
- Electric: Ameren
- Sewer: Public Sewer
- Water: Public
- Utilities for property: Electricity Connected, Natural Gas Connected
Community & HOA
Community
- Subdivision: Tyler Place
HOA
- Has HOA: No
Location
- Region: Saint Louis
Financial & listing details
- Price per square foot: $196/sqft
- Tax assessed value: $57,970
- Annual tax amount: $4,774
- Date on market: 9/8/2026
- Cumulative days on market: 2 days
- Listing terms: Cash,Conventional
- Ownership: Private
- Electric utility on property: Yes
Estimated market value
Not available
Estimated sales range
Not available
Not available
Price history
| Date | Event | Price |
|---|---|---|
| 9/8/2026 | Listed for sale | $525,000+128.3%$196/sqft |
Source:  MARIS #26054895 Report a problem MARIS #26054895 Report a problem | ||
| 3/23/2015 | Sold | -- |
Source: MARIS #15004975 Report a problem | ||
| 2/4/2015 | Listed for sale | $230,000$86/sqft |
Source: Vflyer Homes Report a problem | ||
| 1/9/2009 | Sold | -- |
Source: Agent Provided Report a problem | ||
Public tax history
| Year | Property taxes | Tax assessment |
|---|---|---|
| 2025 | $4,774 +7.6% | $57,970 +10.1% |
| 2024 | $4,435 +5.1% | $52,650 |
| 2023 | $4,219 +5% | $52,650 +9.1% |
| 2022 | $4,017 +0.1% | $48,260 |
| 2021 | $4,011 +6.6% | $48,260 +5.4% |
| 2020 | $3,764 | $45,770 |
| 2019 | $3,764 | $45,770 +20.4% |
| 2018 | $3,764 +16.6% | $38,000 |
| 2017 | $3,228 +32.9% | $38,000 +32.6% |
| 2016 | $2,429 +17.4% | $28,650 |
| 2015 | $2,070 +6% | $28,650 +6.5% |
| 2014 | $1,952 | $26,900 +6.1% |
| 2013 | $1,952 | $25,360 -3.2% |
| 2012 | -- | $26,190 |
| 2011 | -- | $26,190 |
| 2010 | -- | $26,190 -1.7% |
| 2009 | $1,799 -18.2% | $26,640 |
| 2008 | $2,200 | $26,640 -18.5% |
| 2007 | $2,200 | $32,680 |
| 2006 | $2,200 +1% | $32,680 +5.2% |
| 2005 | $2,178 +98.1% | $31,070 +111.8% |
| 2004 | $1,099 +2.9% | $14,670 |
| 2003 | $1,068 +3.7% | $14,670 +6.4% |
| 2002 | $1,029 | $13,790 |
| 2001 | -- | $13,790 +12.4% |
| 2000 | -- | $12,270 |
Find assessor info on the county website
Monthly payment
Est. payment
Payment breakdown
Explore the cost of this home by adjusting the details. Changes won't be saved.Climate risks
Neighborhood: Shaw
Nearby schools
Schools provided by the listing agent
- Elementary: Sherman Elem. Comm. Ed. Center
- Middle: L'Ouverture Middle
- High: Roosevelt High
Source: MARIS. This data may not be complete. We recommend contacting the local school district to confirm school assignments for this home.


Similar homes
- $500,0004 bd3 ba2.3k sqft4032 Cleveland Ave, Saint Louis, MO 63110For Sale

 MLS ID #26054848, Danielle C Adams, Real Broker LLC. MARIS
 - $550,0004 bd3 ba3.2k sqft4065 Blaine Ave, Saint Louis, MO 63110For Sale
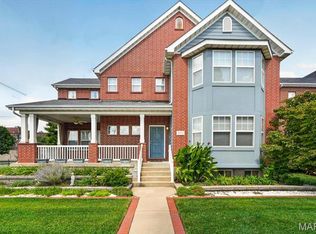 MLS ID #26055085, Erik C Petersen, ReeceNichols Real Estate. MARIS
 - $550,0004 bd3 ba3.2k sqft4065 Blaine Ave, Saint Louis, MO 63110For Sale
 ReeceNichols Real Estate
 - $599,9005 bd3 ba3k sqft4026 Russell Blvd, Saint Louis, MO 63110For Sale
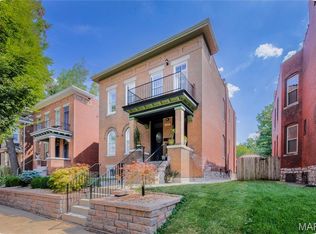 MLS ID #26057989, Anna M Chancellor, Garcia Properties. MARIS
 - $499,9003 bd3 ba2.2k sqft1124 Kentucky Ave, Saint Louis, MO 63110For SaleMLS ID #26056547, Melissa L Anderson, Redfin Corporation. MARIS
- $664,9004 bd3 ba2.1k sqft4425 Vista Ave, Saint Louis, MO 63110For SaleMLS ID #26057336, Matthew A Herbst, Triple Creek Realty LLC. MARIS
- $499,9004 bd3 ba2.9k sqft2810 Saint Vincent Ave, Saint Louis, MO 63104For SaleMLS ID #26055362, Bridget E Fahy, RedKey Realty Leaders Circa. MARIS
- $439,9004 bd3 ba2.4k sqft3665 Russell Blvd, Saint Louis, MO 63110For SaleMLS ID #26054107, Rachel R Winckowski, RedKey Realty Leaders. MARIS
- $520,0003 bd4 ba2k sqft4413 Hunt Ave, Saint Louis, MO 63110For SaleMLS ID #26050179, Joe W Hostman, RE/MAX Results. MARIS
- $414,9004 bd3 ba1.6k sqft4038 Juniata St, Saint Louis, MO 63116For SaleMLS ID #26057961, Rachel L Murphy, Magnolia Real Estate. MARIS
- $475,0003 bd3 ba2.7k sqft4033 Cleveland Ave, Saint Louis, MO 63110For SaleMLS ID #26037573, Trish Wolf, EXP Realty, LLC. MARIS
- $485,0004 bd3 ba2.5k sqft4452 Gibson Ave, Saint Louis, MO 63110For SaleMLS ID #26049380, Rachel L Murphy, Magnolia Real Estate. MARIS
- $645,0004 bd3 ba3.5k sqft3248 Copelin Ave, Saint Louis, MO 63104For SaleMLS ID #26058039, Ted Wight, Dielmann Sotheby's International Realty. MARIS
- $535,0004 bd3 ba2.4k sqft3662 Humphrey St, Saint Louis, MO 63116For SaleMLS ID #26046698, Erika L Schneider, Berkshire Hathaway HomeServices Select Properties. MARIS
- $499,5004 bd4 ba3.5k sqft4614 Shenandoah Ave, Saint Louis, MO 63110For SaleMLS ID #26037176, Jeffrey C Jollar, Invest St. Louis. MARIS
- $384,9003 bd2 ba1.6k sqft4051 Botanical Ave, Saint Louis, MO 63110For SaleMLS ID #26053270, Sam Row, Keller Williams Pinnacle. MARIS
- $525,0004 bd3 ba3.1k sqft3329 Vista Ave, Saint Louis, MO 63104For SaleMLS ID #26049244, Dawn Griffin, EXP Realty, LLC. MARIS
- $324,9002 bd2 ba1.8k sqft4419 Oakland Ave, Saint Louis, MO 63110For SaleMLS ID #26048144, Sean A Banankhah, Select Group Realty. MARIS
- $325,0005 bd2 ba2.8k sqft3835 Shaw Blvd, Saint Louis, MO 63110For SaleMLS ID #26054583, Agnes Agbo, Platinum Realty of St. Louis. MARIS
- $399,0005 bd2 ba2.6k sqft4036 Flad Ave, Saint Louis, MO 63110For SaleMLS ID #26055609, Todd A Murray, Epique Realty. MARIS
