OPEN HOUSE SUNDAY 9/13 1-3! This beautiful Shaw stunner has it all! Need loads of space in the heart of the beloved Shaw neighborhood-- here it is! You'll love being walking distance to many wonderful places in Shaw like Fiddlehead Fern, Sasha's, Ice's Plain & Fancy and so much more! And enjoy being walking distance for evening strolls & Saturday morning farmer's markets in Tower Grove Park! Plus, just a short jaunt to all the amazing restaurants on South Grand and Morganford! Step inside and you'll love the bright natural light and original hardwood floors throughout the whole house. The main level flows so well with its spacious front foyer, open living, dining space and kitchen-- truly the perfect space for gathering and entertaining. There's a good-sized bedroom on the main floor as well as a full bath. Head up to the second level to an open loft area, perfect for an office or hangout room (with a sweet front balcony). The large master suite features double closets, separate tub/shower, double sinks and a rear balcony overlooking the outdoor space. Three additional spacious bedrooms, another full bath and super convenient 2nd floor laundry round out the second level. Out back you'll find a deck overlooking the beautifully landscaped backyard + a 2-car carport. The home went under a full conversion/renovation in 2013 and has been lovingly maintained and cared for since! It's such a special place!
Active
Listed by: Garcia Properties • Anna M Chancellor • 314-971-1243
$599,900
4026 Russell Blvd, Saint Louis, MO 63110
5beds
3,050sqft
Single Family Residence
Built in 1902
4,878 Square Feet Lot
$573,800 Zestimate®
$197/sqft
$-- HOA
What's special
Open loft areaLarge master suiteThree additional spacious bedroomsBright natural lightSweet front balconySpacious front foyer
- 2 days
- 414
- 29
Zillow last checked:
Listing updated:
Listed by:
Anna M Chancellor 314-971-1243,
Garcia Properties
Source: MARIS,MLS#: 26057989 Originating MLS: St. Louis Association of REALTORS
Originating MLS: St. Louis Association of REALTORSFacts & features
Interior
Bedrooms & bathrooms
- Bedrooms: 5
- Bathrooms: 3
- Full bathrooms: 3
- Main level bathrooms: 1
- Main level bedrooms: 1
Heating
- Forced Air
Cooling
- Central Air
Appliances
- Laundry: 2nd Floor
Features
- Entrance Foyer, Granite Counters, High Ceilings, Open Floorplan, Pantry
- Flooring: Hardwood
- Basement: Full,Unfinished
- Has fireplace: No
Interior area
- Total structure area: 3,050
- Total interior livable area: 3,050 sqft
- Finished area above ground: 3,050
Video & virtual tour
Property
Parking
- Total spaces: 2
- Parking features: Detached
- Carport spaces: 2
Features
- Levels: Two
- Patio & porch: Deck, Front Porch
- Exterior features: Balcony
- Fencing: Back Yard
Lot
- Size: 4,878 Square Feet
- Features: City Lot, Level
Details
- Parcel number: 49410001100
- Special conditions: Standard
Construction
Type & style
- Home type: SingleFamily
- Architectural style: Historic
- Property subtype: Single Family Residence
Materials
- Brick
- Foundation: Stone
Condition
- Year built: 1902
Utilities & green energy
- Electric: Ameren
- Sewer: Public Sewer
- Water: Public
Community & HOA
Community
- Subdivision: Tyler Place Add
HOA
- Has HOA: No
Location
- Region: Saint Louis
Financial & listing details
- Price per square foot: $197/sqft
- Annual tax amount: $6,274
- Date on market: 9/8/2026
- Cumulative days on market: 2 days
- Listing terms: Cash,Conventional,FHA,VA Loan
Estimated market value
$573,800
$545,000 - $602,000
$3,726/mo
Price history
| Date | Event | Price |
|---|---|---|
| 9/8/2026 | Listed for sale | $599,900$197/sqft |
Source:  MARIS #26057989 Report a problem MARIS #26057989 Report a problem | ||
| 2/17/2024 | Listing removed | -- |
Source: Zillow Rentals Report a problem | ||
| 1/12/2024 | Listed for rent | $3,200+4.1%$1/sqft |
Source: Zillow Rentals Report a problem | ||
| 11/6/2023 | Listing removed | -- |
Source: Zillow Rentals Report a problem | ||
| 9/21/2023 | Listed for rent | $3,075-3.9%$1/sqft |
Source: Zillow Rentals Report a problem | ||
| 9/18/2023 | Listing removed | -- |
Source: Zillow Rentals Report a problem | ||
| 9/15/2023 | Price change | $3,200-8.6%$1/sqft |
Source: Zillow Rentals Report a problem | ||
| 9/1/2023 | Listed for rent | $3,500+20.7%$1/sqft |
Source: Zillow Rentals Report a problem | ||
| 6/24/2021 | Listing removed | -- |
Source: Zillow Rental Manager Report a problem | ||
| 6/10/2021 | Listed for rent | $2,900+16%$1/sqft |
Source: Zillow Rental Manager Report a problem | ||
| 4/6/2020 | Listing removed | $2,500$1/sqft |
Source: A. Friend Company #20019301 Report a problem | ||
| 3/25/2020 | Listed for rent | $2,500$1/sqft |
Source: A. Friend Company #20019301 Report a problem | ||
Public tax history
Tax history is unavailable.
Monthly payment
Est. payment
Payment breakdown
Explore the cost of this home by adjusting the details. Changes won't be saved.Climate risks
Neighborhood: Shaw
Nearby schools
Schools provided by the listing agent
- Elementary: Adams Elem.
- Middle: Long Middle Community Ed. Center
- High: Roosevelt High
Source: MARIS. This data may not be complete. We recommend contacting the local school district to confirm school assignments for this home.
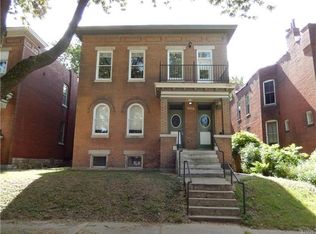

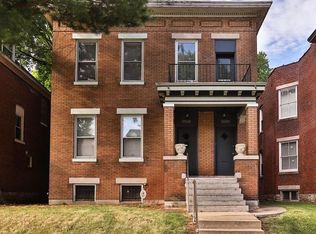
Similar homes
- $525,0004 bd3 ba2.6k sqft4252 Cleveland Ave, Saint Louis, MO 63110For Sale

 MLS ID #26054895, Berkley B Land, ReeceNichols Real Estate. MARIS
 - $550,0004 bd3 ba3.2k sqft4065 Blaine Ave, Saint Louis, MO 63110For Sale
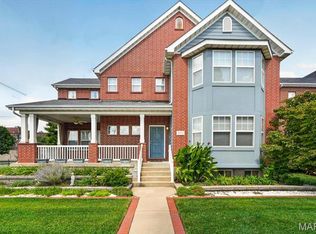 MLS ID #26055085, Erik C Petersen, ReeceNichols Real Estate. MARIS
 - $550,0004 bd3 ba3.2k sqft4065 Blaine Ave, Saint Louis, MO 63110For Sale
 ReeceNichols Real Estate
 - $500,0004 bd3 ba2.3k sqft4032 Cleveland Ave, Saint Louis, MO 63110For Sale
 MLS ID #26054848, Danielle C Adams, Real Broker LLC. MARIS
 - $664,9004 bd3 ba2.1k sqft4425 Vista Ave, Saint Louis, MO 63110For SaleMLS ID #26057336, Matthew A Herbst, Triple Creek Realty LLC. MARIS
- $645,0004 bd3 ba3.5k sqft3248 Copelin Ave, Saint Louis, MO 63104For SaleMLS ID #26058039, Ted Wight, Dielmann Sotheby's International Realty. MARIS
- $499,9003 bd3 ba2.2k sqft1124 Kentucky Ave, Saint Louis, MO 63110For SaleMLS ID #26056547, Melissa L Anderson, Redfin Corporation. MARIS
- $574,9005 bd4 ba4.1k sqft1133 Talmage Ave, Saint Louis, MO 63110For SaleMLS ID #26039282, Jeffrey C Jollar, Invest St. Louis. MARIS
- $499,9004 bd3 ba2.9k sqft2810 Saint Vincent Ave, Saint Louis, MO 63104For SaleMLS ID #26055362, Bridget E Fahy, RedKey Realty Leaders Circa. MARIS
- $439,9004 bd3 ba2.4k sqft3665 Russell Blvd, Saint Louis, MO 63110For SaleMLS ID #26054107, Rachel R Winckowski, RedKey Realty Leaders. MARIS
- $595,0005 bd4 ba3.5k sqft4344 McRee Ave, Saint Louis, MO 63110For SaleMLS ID #26030585, Nidhi Soni, The Hermann London Group LLC. MARIS
- $664,0006 bd4 ba3.4k sqft4217 Blaine Ave, Saint Louis, MO 63110For SaleMLS ID #26052534, Brueggemann Tadlock, Keller Williams Realty St. Louis. MARIS
- $475,0003 bd3 ba2.7k sqft4033 Cleveland Ave, Saint Louis, MO 63110For SaleMLS ID #26037573, Trish Wolf, EXP Realty, LLC. MARIS
- $325,0005 bd2 ba2.8k sqft3835 Shaw Blvd, Saint Louis, MO 63110For SaleMLS ID #26054583, Agnes Agbo, Platinum Realty of St. Louis. MARIS
- $414,9004 bd3 ba1.6k sqft4038 Juniata St, Saint Louis, MO 63116For SaleMLS ID #26057961, Rachel L Murphy, Magnolia Real Estate. MARIS
- $399,0005 bd2 ba2.6k sqft4036 Flad Ave, Saint Louis, MO 63110For SaleMLS ID #26055609, Todd A Murray, Epique Realty. MARIS
- $384,9003 bd2 ba1.6k sqft4051 Botanical Ave, Saint Louis, MO 63110For SaleMLS ID #26053270, Sam Row, Keller Williams Pinnacle. MARIS
- $649,0004 bd4 ba2.7k sqft4560 Flad Ave, Saint Louis, MO 63110For SaleMLS ID #26045026, Weston Harding, Worth Clark Realty. MARIS
- $485,0004 bd3 ba2.5k sqft4452 Gibson Ave, Saint Louis, MO 63110For SaleMLS ID #26049380, Rachel L Murphy, Magnolia Real Estate. MARIS
- $324,9002 bd2 ba1.8k sqft4419 Oakland Ave, Saint Louis, MO 63110For SaleMLS ID #26048144, Sean A Banankhah, Select Group Realty. MARIS
