Located in the desirable Botanical Heights & rapidly appreciating Forest Park Southeast submarket, this well maintained 100% OCCUPIED quadruplex is a perfect investment opportunity to add to your real estate portfolio. Electric panels and plumbing have all been recently replaced within the last 6-8 years. With rents below market value, this building has the potential of an over 8.5% CAP RATE when increased. This 4-family consists of 3 one bedroom units and 1 two bedroom unit. Each unit is approximately 690sf with a spacious living room, kitchen, bathroom & a private in-unit laundry room. The basement offers additional storage space. There is private off-street rear tenant parking for 4 vehicles. This unbeatable neighborhood nestled between Shaw & The Grove offers a quick walk to many great restaurants & the Missouri Botanical Gardens. You'll love nearby Tower Grove Park where you can enjoy farmer's markets, food trucks, festivals & amazing green space. Walking distance to WashU Medical Campus. Don't miss the opportunity to own this MUST SEE building!
Active
Listed by: The Hermann London Group LLC • Nidhi Soni
$595,000
4344 McRee Ave, Saint Louis, MO 63110
5beds
4baths
3,570sqft
:
Get pre-qualified$3,885/mo
Multi Family, Apartment
Built in 1924
-- sqft lot
$565,600 Zestimate®
$167/sqft
$-- HOA
What's special
Private in-unit laundry room
- 77 days |
- 308 |
- 27 |
Zillow last checked:
Listing updated:
Listed by:
Nidhi Soni 314-276-4154,
The Hermann London Group LLC
Source: MARIS,MLS#: 26030585 Originating MLS: St. Louis Association of REALTORS
Originating MLS: St. Louis Association of REALTORSFacts & features
Interior
Bedrooms & bathrooms
- Bedrooms: 5
- Bathrooms: 4
Heating
- Forced Air
Cooling
- Ceiling Fan(s), Central Air
Appliances
- Included: Dishwasher, Free-Standing Electric Oven, Refrigerator, Washer/Dryer
- Laundry: In Unit
Features
- Basement: Cellar,Sump Pump,Unfinished
- Has fireplace: No
Interior area
- Total structure area: 3,570
- Total interior livable area: 3,570 sqft
- Finished area above ground: 3,570
- Finished area below ground: 0
Property
Features
- Levels: Two
Lot
- Size: 4,621 Square Feet
Details
- Parcel number: 51970000401
- Special conditions: Standard
Construction
Type & style
- Home type: MultiFamily
- Architectural style: Apartment Style,Historic,Low/1-2
- Property subtype: Multi Family, Apartment
Materials
- Brick, Stone Veneer
- Foundation: Brick/Mortar, Stone
Condition
- Year built: 1924
Utilities & green energy
- Electric: Ameren
Community & HOA
Community
- Subdivision: Shaws Vandevnter Ave Add
HOA
- Has HOA: No
Location
- Region: Saint Louis
Financial & listing details
- Price per square foot: $167/sqft
- Tax assessed value: $37,570
- Annual tax amount: $822
- Date on market: 5/15/2026
- Listing terms: Cash,Conventional,FHA,VA Loan
- Ownership: Private
Estimated market value
$565,600
$537,000 - $594,000
$2,124/mo
Price history
| Date | Event | Price |
|---|---|---|
| 5/15/2026 | Listed for sale | $595,000-0.7%$167/sqft |
Source:  MARIS #26030585 Report a problem MARIS #26030585 Report a problem | ||
| 4/1/2026 | Listing removed | $599,000$168/sqft |
Source: MARIS #25081489 Report a problem | ||
| 1/2/2026 | Listed for sale | $599,000$168/sqft |
Source: MARIS #25081489 Report a problem | ||
| 12/9/2020 | Listing removed | $925 |
Source: AHRA Report a problem | ||
| 10/26/2020 | Listed for rent | $925+3.4% |
Source: AHRA Report a problem | ||
| 10/21/2019 | Listing removed | $895 |
Source: Zillow Rental Manager Report a problem | ||
| 9/3/2019 | Listed for rent | $895+2.3% |
Source: AHRA Report a problem | ||
| 10/1/2018 | Listing removed | $875 |
Source: AHRA Report a problem | ||
| 9/5/2018 | Listed for rent | $875 |
Source: AHRA Report a problem | ||
Public tax history
| Year | Property taxes | Tax assessment |
|---|---|---|
| 2025 | $822 -2.2% | $37,570 +277.2% |
| 2024 | $841 +5.1% | $9,960 |
| 2023 | $800 -3.7% | $9,960 |
| 2022 | $830 +0.1% | $9,960 +1085.7% |
| 2021 | $829 +1.1% | $840 -91.6% |
| 2020 | $820 | $9,960 |
| 2019 | $820 | $9,960 |
| 2018 | $820 -3% | $9,960 |
| 2017 | $846 +0.5% | $9,960 |
| 2016 | $842 | $9,960 |
| 2015 | -- | $9,960 |
Find assessor info on the county website
Monthly payment
Est. payment
Payment breakdown
Explore the cost of this home by adjusting the details. Changes won't be saved.Climate risks
Neighborhood: Botanical Heights (formerly McRee Town)
Nearby schools
GreatSchools rating
- 2/10Adams Elementary SchoolGrades: PK-6Distance: 0.4 mi
- NANahed Chapman New American AcademyGrades: K-8Distance: 1 mi
- 1/10Vashon High SchoolGrades: 9-12Distance: 2.7 mi
Schools provided by the listing agent
- Elementary: Adams Elem.
- Middle: Elias Michael Elem.
- High: Vashon High
Source: MARIS. This data may not be complete. We recommend contacting the local school district to confirm school assignments for this home.
- $430,7003 bd3 ba1.7k sqft4320 McRee, Saint Louis, MO 63110Off Market
- $375,000-- bd-- ba7.5k sqft1641 Tower Grove Ave, Saint louis, MO 63110Off Market
- $3,360-- bd-- ba-- sqft1615 Tower Grove Ave, Saint Louis, MO 63110Off Market
- $40,470-- bd2 ba4.8k sqft1615 Tower Grove Ave, Saint louis, MO 63110Off Market
- $834,600-- bd2 ba4.8k sqft4301 McRee Ave, Saint Louis, MO 63110Off Market
- $179,700-- bd1 ba1.3k sqft4307 McRee Ave, Saint Louis, MO 63110Off Market
- $185,900-- bd1 ba1.3k sqft4309 McRee Ave, Saint Louis, MO 63110Off Market
- $403,1003 bd4 ba3k sqft4311 McRee Ave, Saint Louis, MO 63110Off Market
A local agent can set up tours, give advice and negotiate with sellers.
A local lender can help you make sure your offer is ready when you are.
Similar homes
- $590,0004 bd4 ba2.9k sqft4134 Chouteau Ave, Saint Louis, MO 63110For Sale
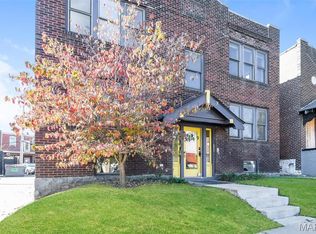
 MLS ID #26029043, Lee B Wilber, Imagine Homes Management. MARIS
 - $574,9005 bd4 ba4.1k sqft1133 Talmage Ave, Saint Louis, MO 63110For Sale
 MLS ID #26039282, Jeffrey C Jollar, Invest St. Louis. MARIS
 - $550,0004 bd4 ba4.1k sqft3847 Blaine Ave, Saint Louis, MO 63110For Sale
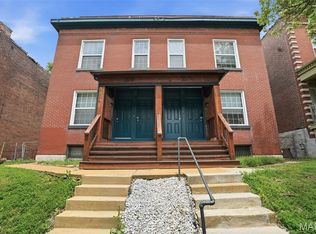 MLS ID #26045155, Todd A Murray, Epique Realty. MARIS
 - $650,0008 bd4 ba4.1k sqft4626 Shenandoah Ave, Saint Louis, MO 63110For Sale
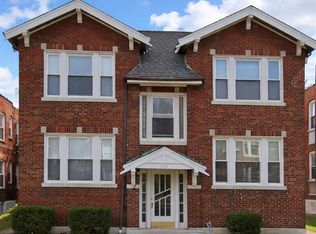 MLS ID #26021317, David Voges, Berkshire Hathaway HomeServices Advantage. MARIS
 - $499,5004 bd4 ba3.5k sqft4614 Shenandoah Ave, Saint Louis, MO 63110For SaleMLS ID #26037176, Jeffrey C Jollar, Invest St. Louis. MARIS
- $489,5007 bd3 ba3k sqft1210 S Newstead Ave, Saint Louis, MO 63110For SaleMLS ID #26019854, Dan L Hartzke, Invest St. Louis. MARIS
- $468,0004 bd4 ba2.5k sqft4037 McRee Ave, Saint Louis, MO 63110For SaleMLS ID #26022805, Michael Stretch, RE/MAX Results. MARIS
- $495,0008 bd4 ba4.2k sqft5023 Lansdowne Ave, Saint Louis, MO 63109For SaleMLS ID #26047085, Anna M Chancellor, Garcia Properties. MARIS
- $620,0004 bd4 ba2.6k sqft3850 Arsenal St, Saint Louis, MO 63116For SaleMLS ID #26023316, Krista Hartmann, RE/MAX Results. MARIS
- $450,0008 bd4 ba3.9k sqft3683 Montana St, Saint Louis, MO 63116For SaleMLS ID #26046609, Sarah N Nguyen-Bani, RE/MAX Results. MARIS
- $499,9004 bd3 ba2.5k sqft4452 Gibson Ave, Saint Louis, MO 63110For SaleMLS ID #26039767, Rachel L Murphy, Magnolia Real Estate. MARIS
- $375,0002 bd2 ba1.9k sqft4249 Chouteau Ave, Saint Louis, MO 63110For SaleMLS ID #26047344, Mike P Palermo, Compass Realty Group. MARIS
- $599,0003 bd1 ba2.8k sqft6114 Waterman Blvd, Saint Louis, MO 63112For SaleMLS ID #26039288, Megan M Skaggs, Invest St. Louis. MARIS
- $525,0005 bd3 ba2.5k sqft2910 Allen Ave, Saint Louis, MO 63104For SaleMLS ID #26023801, Shell Svoboda, Compass Realty Group. MARIS
- $399,9994 bd2 ba2.4k sqft4249 Arco Ave, Saint Louis, MO 63110For SaleMLS ID #26037687, Ford S Manion, Gladys Manion, Inc.. MARIS
- $540,0007 bd3 ba4k sqft3205 Ivanhoe Ave, Saint Louis, MO 63139For SaleMLS ID #25078682, Marshiana S Shaw, A-List, LLC. MARIS
- $325,0003 bd3 ba1.8k sqft4238 McRee Ave, Saint Louis, MO 63110For SaleMLS ID #26038303, Christopher M Thiemet, RedKey Realty Leaders Circa. MARIS
- $370,0004 bd4 ba3.3k sqft4932 Pernod Ave, Saint Louis, MO 63139For SaleMLS ID #26047375, Anna M Chancellor, Garcia Properties. MARIS
- $535,0004 bd3 ba2.4k sqft3662 Humphrey St, Saint Louis, MO 63116For SaleMLS ID #26046698, Erika L Schneider, Berkshire Hathaway HomeServices Select Properties. MARIS
- $575,0004 bd4 ba3.4k sqft2745 Armand Pl, Saint Louis, MO 63104For SaleMLS ID #26028700, Katie McLaughlin, Dielmann Sotheby's International Realty. MARIS
