WOW! Like New and Completely Updated! Don't miss this exceptional investment opportunity with this beautifully maintained 4-family brick building, where each spacious unit offers 2 bedrooms, 1 full bath, and an open-concept living, dining, and kitchen layout. Extensive improvements have already been completed (see attached updates list), making this a true turnkey property. The remodeled kitchens feature abundant cabinetry, generous counter space, modern appliances, and recessed lighting, while the updated bathrooms provide a fresh, contemporary feel. New laminate flooring flows throughout each unit, beautifully complemented by exposed brick walls and stunning stained-glass windows that add timeless character and charm. The clean, unfinished basement provides ample storage for tenants. Outside, enjoy a covered front porch, partially fenced yard, and a level concrete parking area with off-street parking for all units. Major mechanical systems are all approximately five years old or newer, offering peace of mind for investors. Conveniently located near Carondelet Park, schools, shopping, restaurants, and major highways. An outstanding opportunity to own a beautifully updated, low-maintenance income-producing property! Whether you're expanding your investment portfolio or seeking a turnkey multifamily property with strong rental appeal, this beautifully updated 4-family is ready to impress. Schedule your showing today!
Active
Listed by: RE/MAX Results • Sarah N Nguyen-Bani • 314-704-4282
$450,000
3683 Montana St, Saint Louis, MO 63116
8beds
4baths
3,942sqft
:
Get pre-qualified$2,939/mo
Multi Family, Apartment
Built in 1925
-- sqft lot
$440,900 Zestimate®
$114/sqft
$-- HOA
What's special
Partially fenced yardCovered front porchUpdated bathroomsModern appliancesRemodeled kitchensSpacious unitExposed brick walls
- 14 days |
- 401 |
- 33 |
Likely to sell faster than
Zillow last checked:
Listing updated:
Listed by:
Sarah N Nguyen-Bani 314-704-4282,
RE/MAX Results
Source: MARIS,MLS#: 26046609 Originating MLS: St. Louis Association of REALTORS
Originating MLS: St. Louis Association of REALTORSFacts & features
Interior
Bedrooms & bathrooms
- Bedrooms: 8
- Bathrooms: 4
Heating
- Forced Air
Cooling
- Central Air
Appliances
- Laundry: In Basement
Features
- Custom Cabinetry, Eat-in Kitchen
- Flooring: Vinyl
- Basement: Full,Unfinished
- Has fireplace: No
Interior area
- Total structure area: 3,942
- Total interior livable area: 3,942 sqft
- Finished area above ground: 3,942
Property
Parking
- Parking features: Concrete, Driveway, Off Street
- Has uncovered spaces: Yes
Features
- Levels: Two
- Fencing: Partial
Lot
- Size: 5,183 Square Feet
Details
- Parcel number: 25870005300
- Special conditions: Standard
Construction
Type & style
- Home type: MultiFamily
- Architectural style: Apartment Style,Traditional
- Property subtype: Multi Family, Apartment
Materials
- Brick
Condition
- Updated/Remodeled
- New construction: No
- Year built: 1925
Utilities & green energy
- Electric: Ameren
- Water: Public
- Utilities for property: Electricity Available, Electricity Connected, Natural Gas Available, Natural Gas Connected, Sewer Available, Sewer Connected, Water Connected, Water Not Available
Community & HOA
Community
- Subdivision: Grand Meramec Park Add
HOA
- Has HOA: No
Location
- Region: Saint Louis
Financial & listing details
- Price per square foot: $114/sqft
- Annual tax amount: $2,282
- Date on market: 7/25/2026
- Cumulative days on market: 95 days
- Listing terms: Cash,Conventional,FHA
- Electric utility on property: Yes
Estimated market value
$440,900
$419,000 - $463,000
$1,018/mo
Price history
| Date | Event | Price |
|---|---|---|
| 7/26/2026 | Listed for sale | $450,000-10%$114/sqft |
Source:  MARIS #26046609 Report a problem MARIS #26046609 Report a problem | ||
| 7/21/2026 | Listing removed | $499,900$127/sqft |
Source: MARIS #26025952 Report a problem | ||
| 5/1/2026 | Listed for sale | $499,900-2%$127/sqft |
Source: MARIS #26025952 Report a problem | ||
| 2/25/2026 | Listing removed | $510,000$129/sqft |
Source: MARIS #25058230 Report a problem | ||
| 8/25/2025 | Listed for sale | $510,000-5.6%$129/sqft |
Source: MARIS #25058230 Report a problem | ||
| 8/19/2025 | Listing removed | $540,000$137/sqft |
Source: MARIS #25014176 Report a problem | ||
| 6/27/2025 | Price change | $540,000-1.8%$137/sqft |
Source: MARIS #25014176 Report a problem | ||
| 4/3/2025 | Listed for sale | $550,000$140/sqft |
Source: MARIS #25014176 Report a problem | ||
Public tax history
Tax history is unavailable.
Monthly payment
Est. payment
Payment breakdown
Explore the cost of this home by adjusting the details. Changes won't be saved.Climate risks
Neighborhood: Dutchtown
Nearby schools
GreatSchools rating
- 5/10Meramec Elementary SchoolGrades: PK-5Distance: 0.9 mi
- 3/10Long Middle Community Ed. CenterGrades: 6-8Distance: 1.1 mi
- 1/10Roosevelt High SchoolGrades: 9-12Distance: 1.3 mi
Schools provided by the listing agent
- Elementary: Meramec Elem.
- Middle: Long Middle Community Ed. Center
- High: Roosevelt High
Source: MARIS. This data may not be complete. We recommend contacting the local school district to confirm school assignments for this home.
- $237,500-- bd4 ba3.9k sqft3683-3685 Montana St, Saint Louis, MO 63116Off Market
- $---- bd1 ba2.2k sqft3689 Montana St, Saint Louis, MO 63116Sold
- $128,8003 bd1 ba1.6k sqft3679 Montana St, Saint Louis, MO 63116Off Market
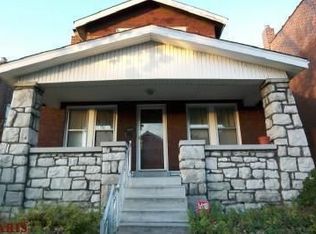
- $124,000-- bd1 ba2.1k sqft3675 Montana St, Saint Louis, MO 63116Off Market
- $525,000-- bd-- ba5.2k sqft4048 Giles Ave, Saint Louis, MO 63116For Sale
- $--1 bd1 ba650 sqft4048 Giles Ave #11204732, Saint Louis, MO 63116Off Market
- $--1 bd1 ba650 sqft4048 Giles Ave APT 1N, Saint Louis, MO 63116Off Market
- $--1 bd1 ba650 sqft4052 Giles Ave #9919524, Saint Louis, MO 63116Off Market
A local agent can set up tours, give advice and negotiate with sellers.
A local lender can help you make sure your offer is ready when you are.
Similar homes
- $429,9008 bd4 ba3.7k sqft3523 Ohio Ave, Saint Louis, MO 63118For Sale
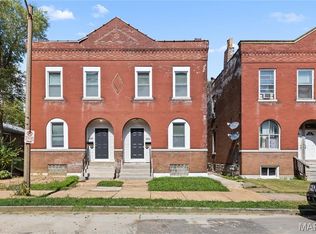
 MLS ID #26050384, Jordan A McCain, Focus Realty Group, LLC. MARIS
 - $425,0008 bd4 ba3.3k sqft3537 Giles Ave #3537, Saint Louis, MO 63116For Sale
 MLS ID #25075998, Christopher M Roeseler, MORE, REALTORS. MARIS
 - $495,0008 bd4 ba4.2k sqft5023 Lansdowne Ave, Saint Louis, MO 63109For Sale
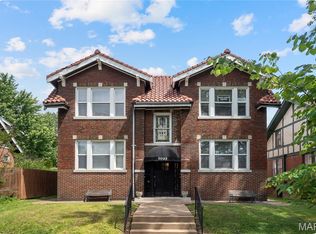 MLS ID #26047085, Anna M Chancellor, Garcia Properties. MARIS
 - $349,9008 bd4 ba3.9k sqft4726 S Grand Blvd, Saint Louis, MO 63111For Sale
 MLS ID #26037613, Anthony J Schreiber, EXP Realty, LLC. MARIS
 - $474,9005 bd3 ba3.4k sqft1936 Arsenal St, Saint Louis, MO 63118For SaleMLS ID #26049830, Jamie Perkins, RedKey Realty Leaders. MARIS
- $449,0005 bd3 ba2.4k sqft4272 Hartford St, Saint Louis, MO 63116For SaleMLS ID #26030822, Kate A Zwolak, ReeceNichols Real Estate. MARIS
- $300,0007 bd4 ba3k sqft2715 Osage St, Saint Louis, MO 63118For SaleMLS ID #26050986, Deairra L Freeman, Keller Williams Realty St. Louis. MARIS
- $359,9008 bd4 ba2.8k sqft3956 Pennsylvania Ave, Saint Louis, MO 63118For SaleMLS ID #26027413, Anthony J Schreiber, EXP Realty, LLC. MARIS
- $495,0006 bd5 ba5.6k sqft3743 Wisconsin Ave, Saint Louis, MO 63118For SaleMLS ID #26041998, Riahna Kastner, St. Louis Real Estate Society. MARIS
- $489,5007 bd3 ba3k sqft1210 S Newstead Ave, Saint Louis, MO 63110For SaleMLS ID #26019854, Dan L Hartzke, Invest St. Louis. MARIS
- $380,0005 bd2 ba2.1k sqft3419 Indiana Ave, Saint Louis, MO 63118For SaleMLS ID #26050416, Deairra L Freeman, Keller Williams Realty St. Louis. MARIS
- $595,0008 bd4 ba4.1k sqft4322 McRee Ave, Saint Louis, MO 63110For SaleMLS ID #26048599, Nidhi Soni, The Hermann London Group LLC. MARIS
- $525,00010 bd4 ba4.9k sqft3004-3006 Henrietta St, Saint Louis, MO 63104For SaleMLS ID #26048436, Christopher M Thiemet, RedKey Realty Leaders Circa. MARIS
- $408,0006 bd4 ba4.2k sqft4926-4928 Wise, Saint Louis, MO 63110For SaleMLS ID #26049407, Mike M Williams, Fisher & Co Real Estate Services. MARIS
- $229,9005 bd2 ba2.4k sqft3945 S Grand Blvd, Saint Louis, MO 63118For SaleMLS ID #26039229, Will B Springer, Compass Realty Group. MARIS
- $480,0006 bd4 ba3.3k sqft2922 S Compton Ave, Saint Louis, MO 63118For SaleMLS ID #26018972, Scott Ebo, Platinum Realty of St. Louis. MARIS
- $339,0005 bd2 ba2.4k sqft5004 Winona Ave, Saint Louis, MO 63109For SaleMLS ID #26046302, Jenifer E Garcia, Garcia Properties. MARIS
- $449,0005 bd2 ba2.9k sqft1807 Princeton Pl, Saint Louis, MO 63117For SaleMLS ID #26027541, Justin M Taylor, The Agency. MARIS
- $574,9005 bd4 ba4.1k sqft1133 Talmage Ave, Saint Louis, MO 63110For SaleMLS ID #26039282, Jeffrey C Jollar, Invest St. Louis. MARIS
- $540,0007 bd3 ba4k sqft3205 Ivanhoe Ave, Saint Louis, MO 63139For SaleMLS ID #25078682, Marshiana S Shaw, A-List, LLC. MARIS
