Fully renovated brick duplex offering two turnkey rental units on a classic Saint Louis street! Each side of this beautifully updated two story property features an open concept main level with luxury vinyl plank flooring, a stylish kitchen with white shaker cabinets, granite countertops, and a full stainless steel appliance package including refrigerator, range, microwave, and dishwasher. Sleek matte black fixtures and crisp black six panel doors add a modern touch throughout while preserving the timeless brick character outside. The main level includes one bedroom and a full bathroom, while upstairs offers three additional bedrooms with generous natural light, plus a fully updated bathroom featuring a new vanity, marble style tile surround, and tub shower combo. Washer and dryer hookups are already in place for added convenience. Step outside to a private rear deck on each unit, overlooking a shared backyard, perfect for tenants to enjoy their own outdoor space. This is a true turnkey property with all new mechanicals throughout, including new electrical, new PVC plumbing, and a new roof. With separate entrances and rental potential of 4,150 per month combined, this property is a fantastic opportunity for an investor seeking immediate cash flow or an owner occupant looking to house hack in a fully renovated home. Don't miss your chance to add this move in ready duplex to your portfolio!
Active
Listed by: Focus Realty Group, LLC • Jordan A McCain • 314-406-1229
Price cut: $14K (8/29)
$415,900
3523 Ohio Ave, Saint Louis, MO 63118
8beds
4baths
3,774sqft
Multi Family
Built in 1910
-- sqft lot
$405,800 Zestimate®
$110/sqft
$-- HOA
What's special
- 35 days
- 131
- 5
Zillow last checked:
Listing updated:
Listed by:
Jordan A McCain 314-406-1229,
Focus Realty Group, LLC,
Lawrence Berry 314-740-1268,
Focus Realty Group, LLC
Source: MARIS,MLS#: 26050384 Originating MLS: St. Louis Association of REALTORS
Originating MLS: St. Louis Association of REALTORSFacts & features
Interior
Bedrooms & bathrooms
- Bedrooms: 8
- Bathrooms: 4
Heating
- Natural Gas
Cooling
- Central Air
Appliances
- Included: Stainless Steel Appliance(s), Gas Cooktop, Dishwasher, Disposal, Microwave, Oven, Refrigerator, Water Heater
Features
- Flooring: Luxury Vinyl
- Windows: Blinds, Double Pane Windows
- Has basement: Yes
- Has fireplace: No
Interior area
- Total structure area: 3,774
- Total interior livable area: 3,774 sqft
- Finished area above ground: 3,774
Property
Features
- Levels: Two
Lot
- Size: 5,427 Square Feet
Details
- Parcel number: 15670001800
- Special conditions: Standard
Construction
Type & style
- Home type: MultiFamily
- Architectural style: Traditional
- Property subtype: Multi Family
Materials
- Brick
- Roof: Shingle
Condition
- Updated/Remodeled
- New construction: No
- Year built: 1910
Utilities & green energy
- Electric: Single Phase
- Water: Public
- Utilities for property: Electricity Connected, Natural Gas Connected, Sewer Connected, Water Connected
Community & HOA
Community
- Security: Fire Alarm, Smoke Detector(s)
- Subdivision: St Louis Commons Add
HOA
- Has HOA: No
Location
- Region: Saint Louis
Financial & listing details
- Price per square foot: $110/sqft
- Annual tax amount: $541
- Date on market: 8/5/2026
- Cumulative days on market: 36 days
- Listing terms: 1031 Exchange,Cash,Other,Private
- Ownership: Private
- Electric utility on property: Yes
Estimated market value
$405,800
$386,000 - $426,000
$1,349/mo
Price history
| Date | Event | Price |
|---|---|---|
| 8/29/2026 | Price change | $415,900-3.3%$110/sqft |
Source:  MARIS #26054076 Report a problem MARIS #26054076 Report a problem | ||
| 8/5/2026 | Listed for sale | $429,900$114/sqft |
Source: MARIS #26050384 Report a problem | ||
Public tax history
Tax history is unavailable.
Monthly payment
Est. payment
Payment breakdown
Explore the cost of this home by adjusting the details. Changes won't be saved.Climate risks
Neighborhood: Gravois Park
Nearby schools
Schools provided by the listing agent
- Elementary: Monroe Elem.
- Middle: Fanning Middle Community Ed.
- High: Roosevelt High
Source: MARIS. This data may not be complete. We recommend contacting the local school district to confirm school assignments for this home.
Similar homes
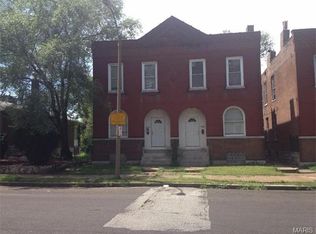
- $450,0007 bd5 ba3.6k sqft2849 Texas Ave, Saint Louis, MO 63118For Sale

 MLS ID #26055899, Elvis Niksic, Worth Clark Realty. MARIS
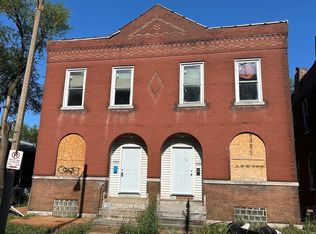
 - $450,0008 bd4 ba3.9k sqft3683 Montana St, Saint Louis, MO 63116For Sale
 MLS ID #26046609, Sarah N Nguyen-Bani, RE/MAX Results. MARIS
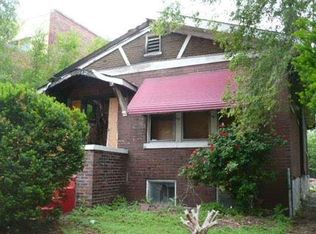
 - $380,0005 bd2 ba2.1k sqft3419 Indiana Ave, Saint Louis, MO 63118For Sale
 MLS ID #26050416, Deairra L Freeman, Keller Williams Realty St. Louis. MARIS
 - $365,0007 bd4 ba3.2k sqft3011-3013 Minnesota Ave, Saint Louis, MO 63118For Sale
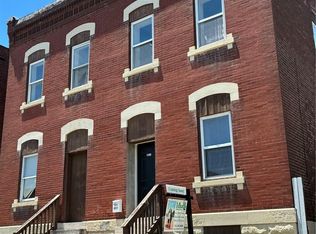 MLS ID #26046761, Ericca Willis, Evergreen Resimercial Realty. MARIS
 - $475,0008 bd4 ba4.2k sqft5023 Lansdowne Ave, Saint Louis, MO 63109For SaleMLS ID #26056542, Anna M Chancellor, Garcia Properties. MARIS
- $400,0005 bd2 ba2.6k sqft4036 Flad Ave, Saint Louis, MO 63110For SaleMLS ID #26055609, Todd A Murray, Epique Realty. MARIS
- $499,9008 bd4 ba4.1k sqft4120 Wyoming St, Saint Louis, MO 63116For SaleMLS ID #26055680, Laura J Sanders, Compass Realty Group. MARIS
- $299,0006 bd4 ba3.2k sqft3148 Oregon Ave, Saint Louis, MO 63118For SaleMLS ID #26026797, David Nations, Keller Williams Realty St. Louis. MARIS
- $450,0006 bd4 ba3.3k sqft2922 S Compton Ave, Saint Louis, MO 63118For SaleMLS ID #26018972, Scott Ebo, Platinum Realty of St. Louis. MARIS
- $469,9005 bd3 ba3.4k sqft1936 Arsenal St, Saint Louis, MO 63118For SaleMLS ID #26049830, Jamie Perkins, RedKey Realty Leaders. MARIS
- $249,9007 bd3 ba2.9k sqft3017 Keokuk St, Saint Louis, MO 63118For SaleMLS ID #26021436, Antione T Lawrence, Ascend Real Estate Advisors. MARIS
- $300,0007 bd4 ba3k sqft2715 Osage St, Saint Louis, MO 63118For SaleMLS ID #26050986, Deairra L Freeman, Keller Williams Realty St. Louis. MARIS
- $399,9005 bd2 ba2.4k sqft4945 Sutherland Ave, Saint Louis, MO 63109For SaleMLS ID #26051157, Anna Kici, Coldwell Banker Realty - Gundaker. MARIS
- $360,0005 bd3 ba2.4k sqft2630 S Jefferson Ave, Saint Louis, MO 63118For SaleMLS ID #26043813, DeAna A Carter, Keys Realty Group Inc. MARIS
- $240,00010 bd3 ba4.3k sqft2710 Chippewa St, Saint Louis, MO 63118For SaleMLS ID #26034403, Thalisa Walton, Ellis Luxury Homes, LLC. MARIS
- $229,9005 bd2 ba2.4k sqft3945 S Grand Blvd, Saint Louis, MO 63118For SaleMLS ID #26039229, Will B Springer, Compass Realty Group. MARIS
- $489,5007 bd3 ba3k sqft1210 S Newstead Ave, Saint Louis, MO 63110For SaleMLS ID #26019854, Dan L Hartzke, Invest St. Louis. MARIS
- $574,9005 bd4 ba4.1k sqft1133 Talmage Ave, Saint Louis, MO 63110For SaleMLS ID #26039282, Jeffrey C Jollar, Invest St. Louis. MARIS
- $408,0006 bd4 ba4.2k sqft4926-4928 Wise, Saint Louis, MO 63110For SaleMLS ID #26049407, Mike M Williams, Fisher & Co Real Estate Services. MARIS
- $459,0006 bd2 ba2.6k sqft6011 Waterman Blvd, Saint Louis, MO 63112For SaleMLS ID #26056849, Christopher Tucker, Realty Exchange. MARIS
