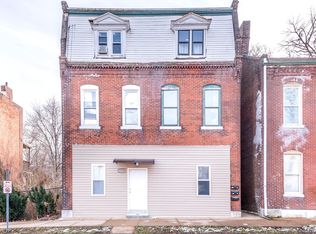
Exceptional opportunity to own a spacious triplex with tremendous income-producing potential! Being offered AS-IS, this versatile property features three sizable units, including one 4-bedroom, 2-bath unit and two 3-bedroom units with 1-1/2 baths. Ideal for investors seeking strong rental income, owner-occupants looking to offset their mortgage, or multi-generational living arrangements.
The generous floor plans provide ample living space, while the property's configuration offers flexibility for long-term rentals, short-term rental possibilities (subject to local regulations), or a combination of owner occupancy and investment use. With substantial bedroom counts across all units, this property appeals to a wide tenant pool and presents an excellent value-add opportunity.
Whether you're expanding your investment portfolio or searching for a property with income potential and room to grow, this triplex is a rare find. Schedule your showing today and explore the possibilities!
Active
Listed by: Ellis Luxury Homes, LLC • Thalisa Walton • 314-662-2037
Price cut: $50K (10/14)
$190,000
2710 Chippewa St, Saint Louis, MO 63118
10beds
3baths
4,320sqft
Multi Family
Built in 1890
-- sqft lot
$-- Zestimate®
$44/sqft
$-- HOA
What's special
Ample living spaceGenerous floor plans
- 98 days
- 209
- 9
Zillow last checked:
Listing updated:
Listed by:
Thalisa Walton 314-662-2037,
Ellis Luxury Homes, LLC
Source: MARIS,MLS#: 26034403 Originating MLS: St. Charles County Association of REALTORS
Originating MLS: St. Charles County Association of REALTORSFacts & features
Interior
Bedrooms & bathrooms
- Bedrooms: 10
- Bathrooms: 3
Heating
- Electric
Cooling
- None
Appliances
- Laundry: In Basement
Features
- Basement: Concrete
- Has fireplace: No
Interior area
- Total structure area: 4,320
- Total interior livable area: 4,320 sqft
- Finished area above ground: 4,320
Property
Parking
- Parking features: Alley Access, On Street, Parking Pad
- Has uncovered spaces: Yes
Lot
- Size: 3,998 Square Feet
Details
- Parcel number: 16440001600
- Special conditions: Listing As Is
Construction
Type & style
- Home type: MultiFamily
- Architectural style: Victorian
- Property subtype: Multi Family
Materials
- Brick
Condition
- Year built: 1890
Utilities & green energy
- Utilities for property: Electricity Available, Natural Gas Available, Water Available
Community & HOA
Community
- Subdivision: Dutchtown
HOA
- Has HOA: No
Location
- Region: Saint Louis
Financial & listing details
- Price per square foot: $44/sqft
- Annual tax amount: $664
- Date on market: 7/16/2026
- Cumulative days on market: 98 days
- Listing terms: Cash,Conventional,FHA,VA Loan
- Electric utility on property: Yes
Estimated market value
Not available
Estimated sales range
Not available
Not available
Price history
| Date | Event | Price |
|---|---|---|
| 10/14/2026 | Price change | $190,000-20.8%$44/sqft |
Source:  MARIS #26034403 Report a problem MARIS #26034403 Report a problem | ||
| 7/16/2026 | Listed for sale | $240,000$56/sqft |
Source: MARIS #26034403 Report a problem | ||
Public tax history
Tax history is unavailable.
Monthly payment
Est. payment
Payment breakdown
Explore the cost of this home by adjusting the details. Changes won't be saved.Climate risks
Neighborhood: Dutchtown
Nearby schools
Schools provided by the listing agent
- Elementary: Monroe Elem.
- Middle: Fanning Middle Community Ed.
- High: Roosevelt High
Source: MARIS. This data may not be complete. We recommend contacting the local school district to confirm school assignments for this home.
Similar homes
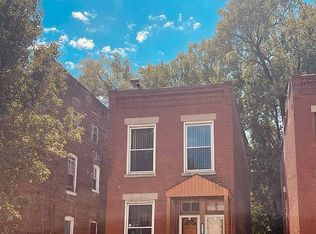
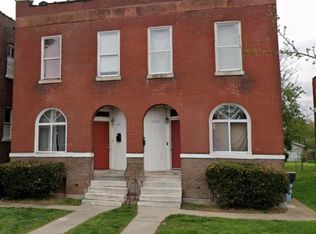
- $199,5008 bd4 ba3.8k sqft4839 Nebraska Ave, Saint Louis, MO 63111For Sale
 MLS ID #26001118, Constantine C Benos, Realty Exchange. MARIS
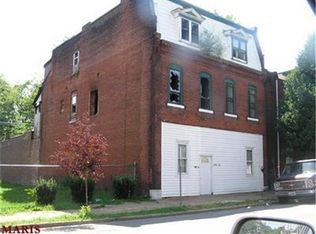
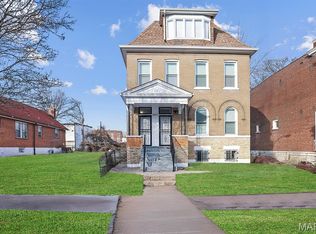
 - $249,9007 bd3 ba2.9k sqft3017 Keokuk St, Saint Louis, MO 63118For Sale
 MLS ID #26021436, Antione T Lawrence, Ascend Real Estate Advisors. MARIS
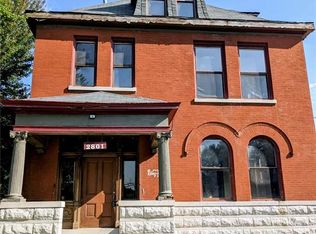
 - $149,9007 bd4 ba3.1k sqft2801 Itaska St, Saint Louis, MO 63111For Sale
 MLS ID #26056296, Joe Cammarata, EXP Realty, LLC. MARIS
 - $269,9008 bd4 ba2.7k sqft7211-7213 Minnesota Ave, Saint Louis, MO 63111For Sale
 MLS ID #26060309, Alex A Adank, Intersection Real Estate. MARIS
 - $100,00010 bd2 ba4.5k sqft3610 Cass Ave, Saint Louis, MO 63113For SaleMLS ID #26011932, Ty Pearson, Keller Williams Realty St. Louis. MARIS
- $264,9007 bd4 ba3.7k sqft6000-6002 Etzel Ave, Saint Louis, MO 63112For SaleMLS ID #26057476, Catie D Mooney, Wood Brothers Realty. MARIS
- $169,0008 bd4 ba2.6k sqft3913 Jennings Station Rd, Saint Louis, MO 63121For SaleMLS ID #26032293, Warren Popp, Heritage Properties Realty LLC. MARIS
