Great style and very spacious two family, each unit has 4 beds and 2.5 baths. It has forced air furnaces with central air-conditioning. Many updates in the kitchen and baths. Washer dryer hook ups in the basement. Master bedroom has an attached bathroom. It is currently occupied in both units so please give plenty of notice for viewings. Priced to Sell!!
Active
Listed by: Realty Exchange • Constantine C Benos • 314-504-9043
$199,500
4839 Nebraska Ave, Saint Louis, MO 63111
8beds
4baths
3,802sqft
Multi Family, Apartment
Built in 1908
-- sqft lot
$-- Zestimate®
$52/sqft
$-- HOA
What's special
- 223 days
- 177
- 20
Zillow last checked:
Listing updated:
Listed by:
Constantine C Benos 314-504-9043,
Realty Exchange
Source: MARIS,MLS#: 26001118 Originating MLS: St. Louis Association of REALTORS
Originating MLS: St. Louis Association of REALTORSFacts & features
Interior
Bedrooms & bathrooms
- Bedrooms: 8
- Bathrooms: 4
Heating
- Forced Air, Natural Gas
Cooling
- Ceiling Fan(s), Central Air, Electric
Appliances
- Included: Oven, Free-Standing Refrigerator, Electric Water Heater
- Laundry: In Basement
Features
- Ceiling Fan(s), Eat-in Kitchen, Shower, Tub
- Flooring: Carpet, Ceramic Tile, Linoleum
- Basement: Storage Space,Unfinished
- Has fireplace: No
Interior area
- Total structure area: 3,802
- Total interior livable area: 3,802 sqft
- Finished area above ground: 3,802
Property
Parking
- Parking features: On Street
- Has uncovered spaces: Yes
Features
- Levels: Two
Lot
- Size: 6,534 Square Feet
- Features: Back Yard, Level
Details
- Parcel number: 27850002300
- Special conditions: Standard
Construction
Type & style
- Home type: MultiFamily
- Architectural style: Apartment Style,Low/1-2
- Property subtype: Multi Family, Apartment
Materials
- Brick
Condition
- Year built: 1908
Utilities & green energy
- Electric: Single Phase
- Water: Public
- Utilities for property: Cable Available, Electricity Available, Natural Gas Available, Phone Available
Community & HOA
Community
- Subdivision: Lee Hilton
HOA
- Has HOA: No
Location
- Region: Saint Louis
Financial & listing details
- Price per square foot: $52/sqft
- Annual tax amount: $1,665
- Date on market: 3/14/2026
- Cumulative days on market: 223 days
- Listing terms: Cash,Conventional,FHA
- Ownership: Private
- Electric utility on property: Yes
- Road surface type: Asphalt
Estimated market value
Not available
Estimated sales range
Not available
Not available
Price history
| Date | Event | Price |
|---|---|---|
| 7/7/2026 | Price change | $199,500-13.3%$52/sqft |
Source:  MARIS #26001118 Report a problem MARIS #26001118 Report a problem | ||
| 6/27/2026 | Listing removed | $1,400 |
Source: Zillow Rentals Report a problem | ||
| 6/6/2026 | Listed for rent | $1,400 |
Source: Zillow Rentals Report a problem | ||
| 3/14/2026 | Listed for sale | $230,000$60/sqft |
Source: MARIS #26001118 Report a problem | ||
| 5/5/2025 | Listing removed | $1,400 |
Source: Zillow Rentals Report a problem | ||
| 4/18/2025 | Listed for rent | $1,400 |
Source: Zillow Rentals Report a problem | ||
| 4/10/2025 | Listing removed | $1,400 |
Source: Zillow Rentals Report a problem | ||
| 2/26/2025 | Listed for rent | $1,400+16.7% |
Source: Zillow Rentals Report a problem | ||
| 11/23/2024 | Listing removed | $1,200 |
Source: Zillow Rentals Report a problem | ||
| 11/3/2024 | Listed for rent | $1,200 |
Source: Zillow Rentals Report a problem | ||
| 10/2/2024 | Listing removed | $1,200 |
Source: Zillow Rentals Report a problem | ||
| 9/26/2024 | Listed for rent | $1,200 |
Source: Zillow Rentals Report a problem | ||
| 9/16/2022 | Listing removed | -- |
Source: Zillow Rental Manager Report a problem | ||
| 8/29/2022 | Listed for rent | $1,200 |
Source: Zillow Rental Manager Report a problem | ||
| 9/9/2015 | Sold | -- |
Source: MARIS #15035084 Report a problem | ||
Public tax history
Tax history is unavailable.
Monthly payment
Est. payment
Payment breakdown
Explore the cost of this home by adjusting the details. Changes won't be saved.Climate risks
Neighborhood: Mount Pleasant
Nearby schools
Schools provided by the listing agent
- Elementary: Monroe Elem.
- Middle: Long Middle Community Ed. Center
- High: Roosevelt High
Source: MARIS. This data may not be complete. We recommend contacting the local school district to confirm school assignments for this home.
- $182,1004 bd2 ba1.8k sqft4839-4841 Nebraska Ave, Saint Louis, MO 63111Off Market
- $4,810-- bd1 ba1.9k sqft4843 Nebraska Ave, Saint Louis, MO 63111Off Market
- $--3 bd1 ba1k sqft4833 Nebraska Ave #A, Saint Louis, MO 63111Off Market
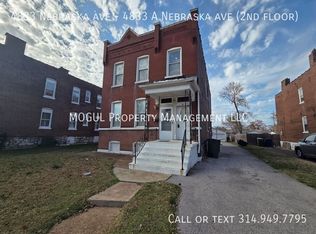
- $184,200-- bd-- ba2.5k sqft4833 Nebraska Ave, Saint Louis, MO 63111Off Market

Similar homes
- $180,0005 bd2 ba2.2k sqft4702 Minnesota Ave, Saint Louis, MO 63111For Sale
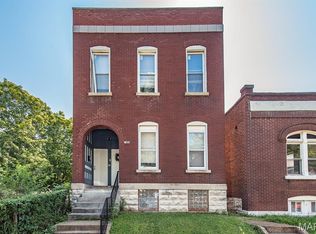
 MLS ID #26054389, Joe W Hostman, RE/MAX Results. MARIS
 - $149,9007 bd4 ba3.1k sqft2801 Itaska St, Saint Louis, MO 63111For Sale
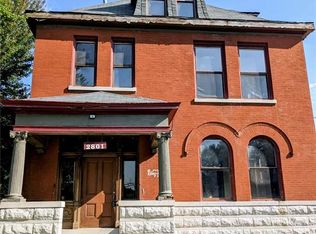 MLS ID #26056296, Joe Cammarata, EXP Realty, LLC. MARIS
 - $190,00010 bd3 ba4.3k sqft2710 Chippewa St, Saint Louis, MO 63118For Sale
 MLS ID #26034403, Thalisa Walton, Ellis Luxury Homes, LLC. MARIS
 - $250,0005 bd2 ba2.7k sqft4228 Virginia Ave, Saint Louis, MO 63111For Sale
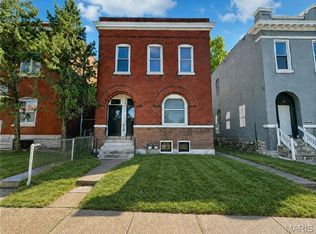 MLS ID #26041219, Christopher M Thiemet, RedKey Realty Leaders Circa. MARIS
 - $189,9005 bd2 ba2k sqft3829 S Compton Ave, Saint Louis, MO 63118For SaleMLS ID #26059053, Anthony J Schreiber, EXP Realty, LLC. MARIS
- $269,9008 bd4 ba2.7k sqft7211-7213 Minnesota Ave, Saint Louis, MO 63111For SaleMLS ID #26060309, Alex A Adank, Intersection Real Estate. MARIS
- $185,0006 bd2 ba2.6k sqft3941 Dunnica Ave, Saint Louis, MO 63116For SaleMLS ID #26045856, Sarah N Nguyen-Bani, RE/MAX Results. MARIS
- $240,0005 bd4 ba2.7k sqft3829 Minnesota Ave, Saint Louis, MO 63118For SaleMLS ID #26064610, Logan M Ely, Compass Realty Group. MARIS
- $229,9005 bd2 ba2.4k sqft3945 S Grand Blvd, Saint Louis, MO 63118For SaleMLS ID #26039229, Will B Springer, Compass Realty Group. MARIS
- $249,9007 bd3 ba2.9k sqft3017 Keokuk St, Saint Louis, MO 63118For SaleMLS ID #26021436, Antione T Lawrence, Ascend Real Estate Advisors. MARIS
- $225,0007 bd4 ba2.1k sqft5880 Kennerly Ave #A, Saint Louis, MO 63112For SaleMLS ID #26058639, Tara L Herron, Legacy Realty & Associates, LLC. MARIS
- $284,0006 bd4 ba3.2k sqft3148 Oregon Ave, Saint Louis, MO 63118For SaleMLS ID #26064589, David Nations, Keller Williams Realty St. Louis. MARIS
- $199,9005 bd3 ba3.6k sqft4259 W Cote Brilliante Ave, Saint Louis, MO 63113For SaleMLS ID #26036333, Kevin J Janowski, Alexander Realty Inc. MARIS
- $195,0005 bd3 ba2.3k sqft62 Pine Trl, Fairview Heights, IL 62208For SaleMLS ID #26063349, Raquel M Vice, Century 21 Advantage. MARIS
- $249,9005 bd2 ba2.7k sqft4582 Clarence Ave, Saint Louis, MO 63115For SaleMLS ID #26065528, Jeff D Birkenmeier, Main St. Real Estate. MARIS
- $264,9007 bd4 ba3.7k sqft6000-6002 Etzel Ave, Saint Louis, MO 63112For SaleMLS ID #26057476, Catie D Mooney, Wood Brothers Realty. MARIS
- $280,0006 bd2 ba2.8k sqft3646 Shenandoah Ave, Saint Louis, MO 63110For SaleMLS ID #26060668, Agnes Agbo, Platinum Realty of St. Louis. MARIS
