(c.) 1904: World's Fair Era spacious 2 family duplex that has been freshly updated throughout and is ready to rent, making a great addition to any investor's portfolio — or could be also be a fantastic owner-occupant opportunity as well! This 2,722 sq ft building features floorplans that are flexible — with no walk-through/shot-gun style bedrooms here! Each unit features 2 bedrooms, 1 bathroom, a huge eat-in kitchen, large living room and huge dining room. But the flexible floorplan on the 2nd-floor unit even allows you to also turn the middle room into an additional large 3rd bedroom. Both kitchens are fully updated and HUGE/eat-in sized, featuring quartz counters, new white shaker cabinets, stainless steel appliances, and a large pantry. Bathrooms are freshly renovated with classic, timeless white subway wall tile and marble-look ceramic floors. These units offer what all tenants are looking for: updated finishes, tiled floors, quartz countertops, lots of cabinet space and storage, pantry, wood floors, archways and more such as many closets have lighting inside; mostly 5-panel solid wood doors; functional pocket door on the main floor; unpainted wood trim and baseboards; decorative fireplace with mantle and original vintage tile. Spacious fenced backyard and detached garage. Newer HVAC systems (ACs to be installed by closing) and water heaters, full unfinished basement with laundry hook-ups. Currently both units are vacant so this building offers maximum flexibility. Walk to Downtown Dutchtown along Meramec, and it's an easy hop onto 55 for your commute any direction. This is the one to add to your rental mix today!
Active
Listed by: RedKey Realty Leaders Circa • Christopher M Thiemet • 314-412-0654
$250,000
4228 Virginia Ave, Saint Louis, MO 63111
5beds
2baths
2,722sqft
Multi Family
Built in 1904
-- sqft lot
$246,300 Zestimate®
$92/sqft
$-- HOA
What's special
Spacious fenced backyardQuartz countersNew white shaker cabinetsUpdated finishesDetached garageHuge eat-in kitchenStainless steel appliances
- 16 hours
- 62
- 11
Zillow last checked:
Listing updated:
Listed by:
Christopher M Thiemet 314-412-0654,
RedKey Realty Leaders Circa
Source: MARIS,MLS#: 26041219 Originating MLS: St. Louis Association of REALTORS
Originating MLS: St. Louis Association of REALTORSFacts & features
Interior
Bedrooms & bathrooms
- Bedrooms: 5
- Bathrooms: 2
Heating
- Forced Air
Cooling
- Central Air
Appliances
- Included: Stainless Steel Appliance(s)
Features
- Flooring: Tile, Wood
- Basement: Unfinished
- Has fireplace: No
Interior area
- Total structure area: 2,722
- Total interior livable area: 2,722 sqft
- Finished area above ground: 2,722
Property
Parking
- Total spaces: 2
- Parking features: Garage
- Garage spaces: 2
Features
- Levels: Two
Lot
- Size: 4,883 Square Feet
- Features: City Lot
Details
- Parcel number: 26530000900
- Special conditions: Standard
Construction
Type & style
- Home type: MultiFamily
- Architectural style: Traditional
- Property subtype: Multi Family
Materials
- Brick, Stone
- Foundation: Stone
- Roof: Flat
Condition
- Updated/Remodeled
- New construction: No
- Year built: 1904
Utilities & green energy
- Electric: Ameren
- Water: Public
- Utilities for property: Cable Available
Community & HOA
Community
- Subdivision: Steins Add
HOA
- Has HOA: No
Location
- Region: Saint Louis
Financial & listing details
- Price per square foot: $92/sqft
- Tax assessed value: $16,080
- Annual tax amount: $1,482
- Date on market: 10/4/2026
- Listing terms: Cash,Conventional,FHA,VA Loan
Estimated market value
$246,300
$234,000 - $259,000
$937/mo
Price history
| Date | Event | Price |
|---|---|---|
| 10/4/2026 | Listed for sale | $250,000+777.2%$92/sqft |
Source:  MARIS #26041219 Report a problem MARIS #26041219 Report a problem | ||
| 6/24/2015 | Sold | -- |
Source: MARIS #15027393 Report a problem | ||
| 5/13/2015 | Listed for sale | $28,500$10/sqft |
Source: Coldwell Banker Gundaker #15027393 Report a problem | ||
| 4/10/2015 | Sold | -- |
Source: Public Record Report a problem | ||
Public tax history
| Year | Property taxes | Tax assessment |
|---|---|---|
| 2025 | $1,482 +12.6% | $16,080 +16.9% |
| 2024 | $1,317 +4.5% | $13,750 |
| 2023 | $1,260 +9.2% | $13,750 +13.2% |
| 2022 | $1,154 +0.1% | $12,150 |
| 2021 | $1,152 +5.6% | $12,150 +3.5% |
| 2020 | $1,091 | $11,740 |
| 2019 | $1,091 | $11,740 +11.9% |
| 2018 | $1,091 +7.4% | $10,490 |
| 2017 | $1,016 +12% | $10,490 |
| 2016 | $907 +10.1% | $10,490 |
| 2015 | $824 -2.8% | $10,490 |
| 2014 | $848 | $10,490 -3% |
| 2013 | $848 | $10,810 -22.2% |
| 2012 | -- | $13,890 |
| 2011 | -- | $13,890 |
| 2010 | -- | $13,890 -9.5% |
| 2009 | $1,048 +27.9% | $15,340 |
| 2008 | $819 | $15,340 -7.9% |
| 2007 | $819 | $16,660 |
| 2006 | $819 +1% | $16,660 +47.2% |
| 2005 | $811 +18.3% | $11,320 +25.6% |
| 2004 | $686 +2.9% | $9,010 |
| 2003 | $666 +7.3% | $9,010 +10.3% |
| 2002 | $621 | $8,170 |
| 2001 | -- | $8,170 +10.6% |
| 2000 | -- | $7,390 |
Find assessor info on the county website
Monthly payment
Est. payment
Payment breakdown
Explore the cost of this home by adjusting the details. Changes won't be saved.Climate risks
Neighborhood: Dutchtown
Nearby schools
Schools provided by the listing agent
- Elementary: Meramec Elem.
- Middle: Long Middle Community Ed. Center
- High: Roosevelt High
Source: MARIS. This data may not be complete. We recommend contacting the local school district to confirm school assignments for this home.
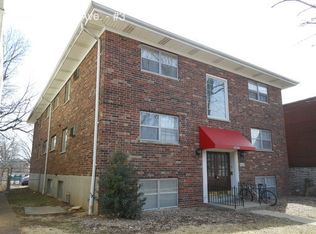

Similar homes
- $200,0004 bd2 ba1.8k sqft4631 Oregon Ave, Saint Louis, MO 63111For Sale

 MLS ID #26062337, Matt G Millslagle, Salient Realty Group, LLC. MARIS
 - $225,0004 bd2 ba2.2k sqft3638 Marceline Ter, Saint Louis, MO 63116For Sale
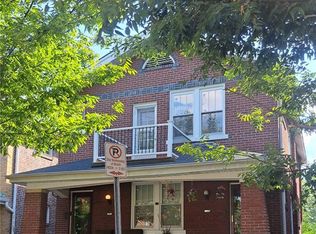 MLS ID #26057038, Angela M Happle, Wood Brothers Realty. MARIS
 - $269,9004 bd4 ba3.6k sqft5516 S Grand Blvd, Saint Louis, MO 63111For Sale
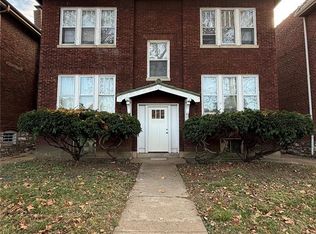 MLS ID #26047216, Brian C Miller, Mogul Realty. MARIS
 - $185,0004 bd2 ba2k sqft4312 Oregon Ave, Saint Louis, MO 63111For Sale
 MLS ID #26062330, Matt G Millslagle, Salient Realty Group, LLC. MARIS
 - $275,0004 bd4 ba3.3k sqft3152 Winnebago St, Saint Louis, MO 63118For SaleMLS ID #26049108, Brian C Miller, Mogul Realty. MARIS
- $285,0004 bd3 ba2k sqft3614 Iowa Ave, Saint Louis, MO 63118For SaleMLS ID #26062339, Matt G Millslagle, Salient Realty Group, LLC. MARIS
- $180,0005 bd2 ba2.2k sqft4702 Minnesota Ave, Saint Louis, MO 63111For SaleMLS ID #26054389, Joe W Hostman, RE/MAX Results. MARIS
- $255,0004 bd4 ba3.4k sqft3436 Potomac St, Saint Louis, MO 63118For SaleMLS ID #26005728, Angie Wilder, Realty Executives of St. Louis. MARIS
- $235,0004 bd3 ba1.7k sqft3104 Wyoming St, Saint Louis, MO 63118For SaleMLS ID #26055829, Tammy K Derrigan, Worth Clark Realty. MARIS
- $180,0005 bd2 ba2.7k sqft4140 Michigan Ave, Saint Louis, MO 63118For SaleMLS ID #26036758, Dee McMillion, EXP Realty, LLC. MARIS
- $219,9004 bd2 ba2.2k sqft3623 Bamberger Ave, Saint Louis, MO 63116For SaleMLS ID #26052952, Dustin C Hoog, EXP Realty, LLC. MARIS
- $259,0004 bd2 ba2k sqft3027 Magnolia Ave, Saint Louis, MO 63118For SaleMLS ID #26048411, Stephanie Nelson Pondrom, Berkshire Hathaway HomeServices Select Properties. MARIS
- $305,0003 bd2 ba3.3k sqft2923 Miami St, Saint Louis, MO 63118For SaleMLS ID #26062646, Matt G Millslagle, Salient Realty Group, LLC. MARIS
- $274,9004 bd2 ba2.5k sqft3443 Utah St, Saint Louis, MO 63118For SaleMLS ID #26029473, Sarah N Nguyen-Bani, RE/MAX Results. MARIS
- $305,0002 bd1 ba2.3k sqft5318 Gilson Ave, Saint Louis, MO 63116For SaleMLS ID #26063092, Benjamin Wedi, EXP Realty, LLC. MARIS
- $240,0004 bd2 ba1.9k sqft3515 Oregon Ave, Saint Louis, MO 63118For SaleMLS ID #26044151, Hayley E Tomazic, Keller Williams Realty St. Louis. MARIS
- $225,0004 bd4 ba3.5k sqft3812-3814 Chippewa St, Saint Louis, MO 63116For SaleMLS ID #26050638, Johnny T Nguyen, LPT Realty LLC. MARIS
- $225,0004 bd4 ba3.3k sqft2835 Miami St, Saint Louis, MO 63118For SaleMLS ID #26013980, Brian C Miller, Mogul Realty. MARIS
- $225,0003 bd3 ba3.1k sqft2649 Winnebago St, Saint Louis, MO 63118For SaleMLS ID #26055228, Andrea R Fortson, Berkshire Hathaway HomeServices Select Properties. MARIS
- $189,9005 bd2 ba2k sqft3829 S Compton Ave, Saint Louis, MO 63118For SaleMLS ID #26059053, Anthony J Schreiber, EXP Realty, LLC. MARIS
