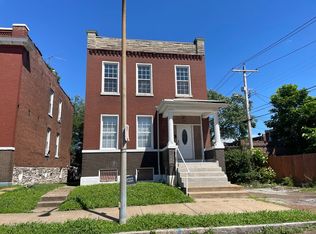
This house may have a mystery of its own. There is a certain feeling that comes over you when you step inside a house like this. Maybe it is the towering ceilings, the creak of the floors beneath your feet, the fading light moving through old windows, or the quiet presence of a home that has stood through generations of St. Louis history. Whatever it is, this house seems to have a story, and some say, perhaps, a few stories that were never meant to be forgotten. Standing proudly on a focal-point lot, this remarkable 3-story historic residence is waiting for someone with the vision to bring it back to its former glory. Grand in scale and rich in original character, it is the kind of home that invites you to slow down, look a little closer, and wonder about everything these walls may have witnessed. Boasting 6+ bedrooms, 4 bathrooms, a dramatic 3-story side turret, 3 fireplaces, soaring 10 and 12 foot ceilings, a grand entrance foyer, pocket doors, and original custom millwork, the home possesses the craftsmanship and character rarely found in modern construction. The rear of the home features upper and lower covered balconies overlooking a private courtyard framed by an old brick wall and fountain. An additional third-floor area offers approximately 780 sq. ft. of extra space that is not reflected in the tax records, while the unfinished walkout basement provides even more possibilities for someone ready to restore and reimagine this historic property. And then there are the stories. It has been said that shadows have been seen moving past the third-story windows around twilight , fleeting forms appearing where no one is known to be. The current owner has never personally witnessed them, so whether they are simply tricks of fading light and reflection, or something that defies easy explanation, is left to the imagination. For those drawn to historic homes, architectural treasures, and the unexplained, this property offers something particularly rare: a home with atmosphere, mystery, and a story still being told. Perhaps the next chapter belongs to you. Located with easy access to Highway 55 and all that St. Louis has to offer; the property also has commercial potential, subject to applicable city approvals. Property is being sold AS-IS. Seller will do no inspections or repairs. Seller financing is not available. STREET PARKING ONLY AT THIS TIME. PLEASE DO NOT STEP OUT ONTO THE BALCONIES — THEY ARE SPONGY AND SHOULD NOT BE ACCESSED.
Active
Listed by: EXP Realty, LLC • Joe Cammarata • 314-602-5373
Price cut: $5K (9/29)
$149,900
2801 Itaska St, Saint Louis, MO 63111
7beds
3,136sqft
Single Family Residence
Built in 1908
6,316 Square Feet Lot
$-- Zestimate®
$48/sqft
$-- HOA
What's special
Unfinished walkout basementOld windowsOriginal custom millworkPocket doorsCreak of the floorsTowering ceilingsGrand entrance foyer
- 54 days
- 1,625
- 79
Zillow last checked:
Listing updated:
Listed by:
Joe Cammarata 314-602-5373,
EXP Realty, LLC
Source: MARIS,MLS#: 26056296 Originating MLS: St. Louis Association of REALTORS
Originating MLS: St. Louis Association of REALTORSFacts & features
Interior
Bedrooms & bathrooms
- Bedrooms: 7
- Bathrooms: 4
- Full bathrooms: 4
- Main level bathrooms: 1
- Main level bedrooms: 1
Heating
- Has Heating (Unspecified Type)
Cooling
- Other
Appliances
- Included: Other
Features
- Entrance Foyer, Separate Dining, Historic Millwork, Special Millwork, High Ceilings, Walk-In Closet(s)
- Flooring: Hardwood, Tile
- Doors: Panel Door(s), Pocket Door(s)
- Windows: Aluminum Frames, Wood Frames
- Basement: Unfinished,Walk-Up Access
- Number of fireplaces: 3
- Fireplace features: Decorative, Bedroom, Library, Dining Room
Interior area
- Total structure area: 3,136
- Total interior livable area: 3,136 sqft
- Finished area above ground: 2,352
- Finished area below ground: 784
Property
Parking
- Parking features: On Street
- Has uncovered spaces: Yes
Features
- Levels: Three Or More
- Patio & porch: Covered, Front Porch, Patio, Porch
- Exterior features: Balcony, Entry Steps/Stairs
- Fencing: Brick,Partial
Lot
- Size: 6,316 Square Feet
- Dimensions: 179/169 x 5/60
- Features: Corner Lot, Level
Details
- Parcel number: 27500001400
- Special conditions: Listing As Is,Standard
- Other equipment: Other
Construction
Type & style
- Home type: SingleFamily
- Architectural style: Historic,Victorian,Other
- Property subtype: Single Family Residence
Materials
- Brick, Stone
- Foundation: Stone
- Roof: Architectural Shingle,Asphalt,Pitched/Sloped
Condition
- Fixer
- New construction: No
- Year built: 1908
Utilities & green energy
- Electric: 220 Volts, Ameren
- Sewer: Public Sewer
- Water: Public
- Utilities for property: Cable Available, Electricity Connected, Natural Gas Available, Phone Available, Sewer Available, Water Available
Community & HOA
Community
- Features: Sidewalks, Street Lights, Public Bus
- Security: Security System Owned
- Subdivision: St Louis Commons Add
HOA
- Has HOA: No
Location
- Region: Saint Louis
Financial & listing details
- Price per square foot: $48/sqft
- Tax assessed value: $14,290
- Annual tax amount: $1,198
- Date on market: 8/31/2026
- Cumulative days on market: 54 days
- Listing terms: Cash,Conventional,Other,Private
- Ownership: Private
- Electric utility on property: Yes
- Road surface type: Paved
Estimated market value
Not available
Estimated sales range
Not available
$2,369/mo
Price history
| Date | Event | Price |
|---|---|---|
| 9/29/2026 | Price change | $149,900-3.2%$48/sqft |
Source:  MARIS #26056296 Report a problem MARIS #26056296 Report a problem | ||
| 9/1/2026 | Listed for sale | $154,900+3.3%$49/sqft |
Source: MARIS #26056296 Report a problem | ||
| 6/6/2026 | Listing removed | $149,900$48/sqft |
Source: MARIS #24035914 Report a problem | ||
| 5/18/2026 | Price change | $149,900-6.3%$48/sqft |
Source: MARIS #24035914 Report a problem | ||
| 1/27/2026 | Price change | $159,900-5.9%$51/sqft |
Source: MARIS #24035914 Report a problem | ||
| 12/1/2025 | Price change | $169,900-5.6%$54/sqft |
Source: MARIS #24035914 Report a problem | ||
| 10/24/2025 | Price change | $179,900-5.3%$57/sqft |
Source: MARIS #24035914 Report a problem | ||
| 9/17/2025 | Price change | $189,900-2.6%$61/sqft |
Source: MARIS #24035914 Report a problem | ||
| 9/14/2025 | Listed for sale | $194,900$62/sqft |
Source: MARIS #24035914 Report a problem | ||
| 9/5/2025 | Contingent | $194,900$62/sqft |
Source: MARIS #24035914 Report a problem | ||
| 7/14/2025 | Listed for sale | $194,900-2.5%$62/sqft |
Source: MARIS #24035914 Report a problem | ||
| 11/9/2024 | Listed for sale | $199,900$64/sqft |
Source: MARIS #24035914 Report a problem | ||
| 10/28/2024 | Pending sale | $199,900$64/sqft |
Source: MARIS #24035914 Report a problem | ||
| 10/16/2024 | Price change | $199,900-4.8%$64/sqft |
Source: MARIS #24035914 Report a problem | ||
| 7/15/2024 | Price change | $209,900-8.7%$67/sqft |
Source: MARIS #24035914 Report a problem | ||
| 6/6/2024 | Listed for sale | $229,900+35.3%$73/sqft |
Source: MARIS #24035914 Report a problem | ||
| 1/20/2024 | Listing removed | -- |
Source: MARIS #23043136 Report a problem | ||
| 7/20/2023 | Listed for sale | $169,900+13.3%$54/sqft |
Source: MARIS #23043136 Report a problem | ||
| 7/14/2023 | Sold | -- |
Source: Public Record Report a problem | ||
| 7/7/2022 | Sold | -- |
Source: Public Record Report a problem | ||
| 1/4/2011 | Listing removed | $149,900$48/sqft |
Source: Failoni Consultants R.E.Co. #10026667 Report a problem | ||
| 5/3/2010 | Listed for sale | $149,900-9.1%$48/sqft |
Source: Failoni Consultants, RE #10026667 Report a problem | ||
| 11/3/2009 | Listing removed | $164,900$53/sqft |
Source: Failoni Consultants, RE #90017105 Report a problem | ||
| 4/3/2009 | Listed for sale | $164,900$53/sqft |
Source: Failoni Consultants, RE #90017105 Report a problem | ||
Public tax history
| Year | Property taxes | Tax assessment |
|---|---|---|
| 2025 | $1,198 -2.9% | $14,290 -0.8% |
| 2024 | $1,233 +5% | $14,400 |
| 2023 | $1,174 +5.1% | $14,400 +9.3% |
| 2022 | $1,117 +0.1% | $13,180 |
| 2021 | $1,116 +5.2% | $13,180 +4.1% |
| 2020 | $1,060 | $12,660 +0.1% |
| 2019 | $1,060 | $12,650 -9.1% |
| 2018 | $1,060 -11.6% | $13,910 |
| 2017 | $1,199 +157.1% | $13,910 +166% |
| 2016 | $466 +9.7% | $5,230 |
| 2015 | $425 +0.1% | $5,230 |
| 2014 | $425 | $5,230 -81.6% |
| 2013 | $425 | $28,410 -1.5% |
| 2012 | -- | $28,850 |
| 2011 | -- | $28,850 |
| 2010 | -- | $28,850 +4.5% |
| 2009 | -- | $27,620 |
Find assessor info on the county website
Monthly payment
Est. payment
Payment breakdown
Explore the cost of this home by adjusting the details. Changes won't be saved.Climate risks
Neighborhood: Mount Pleasant
Nearby schools
Schools provided by the listing agent
- Elementary: Monroe Elem.
- Middle: Fanning Middle Community Ed.
- High: Roosevelt High
Source: MARIS. This data may not be complete. We recommend contacting the local school district to confirm school assignments for this home.
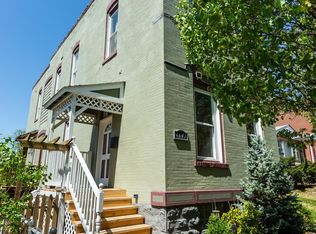
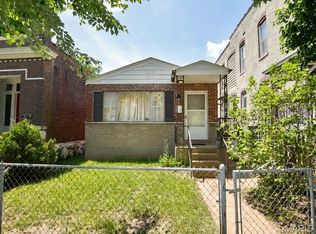
Similar homes
- $150,0004 bd3 ba1.8k sqftSingle Family Residential, Saint Louis, MO 63111For Sale
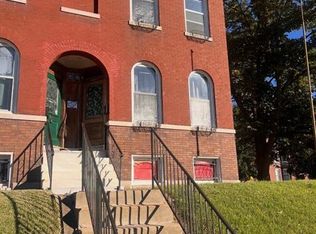
 MLS ID #26067041, Stacy N Artice, Platinum Realty of St. Louis. MARIS
 - $--4 bd4 ba3k sqft123 Eichelberger St, Saint Louis, MO 63111Auction
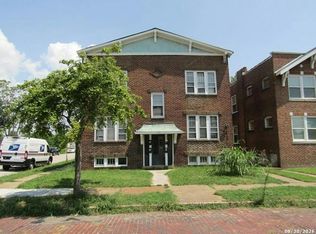 Auction.com 1
 - $--4 bd2 ba2.3k sqft3231 Mount Pleasant St, Saint Louis, MO 63111Auction
 ServiceLink Auction
 - $--5 bd2 ba2.6k sqft3744 Tennessee Ave, Saint Louis, MO 63118Auction
 Auction.com 2
 - $185,0004 bd2 ba2k sqft4312 Oregon Ave, Saint Louis, MO 63111For SaleMLS ID #26062330, Matt G Millslagle, Salient Realty Group, LLC. MARIS
- $200,0004 bd2 ba1.8k sqft4631 Oregon Ave, Saint Louis, MO 63111For SaleMLS ID #26062337, Matt G Millslagle, Salient Realty Group, LLC. MARIS
- $154,0004 bd2 ba1.7k sqft3507 Pennsylvania Ave, Saint Louis, MO 63118For SaleMLS ID #26054306, Noah G Steinbaum, EXP Realty, LLC. MARIS
- $150,0004 bd3 ba2.6k sqft3831 S Grand Blvd, Saint Louis, MO 63118For SaleMLS ID #26005502, Janet Judd, RE/MAX Results. MARIS
- $180,0005 bd2 ba2.2k sqft4702 Minnesota Ave, Saint Louis, MO 63111For SaleMLS ID #26054389, Joe W Hostman, RE/MAX Results. MARIS
- $179,9004 bd2 ba2.5k sqft3926 Dunnica Ave, Saint Louis, MO 63116For SaleMLS ID #26067825, Zaid B Heyari, Nettwork Global. MARIS
- $199,9004 bd4 ba2.7k sqft4617 S Broadway, Saint Louis, MO 63111For SaleMLS ID #26064777, Brian C Miller, Mogul Realty. MARIS
- $199,5008 bd4 ba3.8k sqft4839 Nebraska Ave, Saint Louis, MO 63111For SaleMLS ID #26001118, Constantine C Benos, Realty Exchange. MARIS
- $139,9004 bd2 ba1.8k sqft426 Bowen St, Saint Louis, MO 63111For SaleMLS ID #26048130, Cesar Mendoza, Platinum Realty of St. Louis. MARIS
- $124,9004 bd2 ba1.8k sqft4718 S Compton Ave, Saint Louis, MO 63111For SaleMLS ID #25066913, Luan Meredith, Realty and Associates. MARIS
- $124,9004 bd4 ba2.7k sqft7118-7120 Minnesota Ave, Saint Louis, MO 63111For SaleMLS ID #26046165, Elliott J Black, Sansone Residential Collective LLC. MARIS
- $215,0004 bd4 ba3.7k sqft3549 Delor St, Saint Louis, MO 63111For SaleMLS ID #26057561, Todd A Murray, Epique Realty. MARIS
- $165,0004 bd2 ba2.2k sqft3683 Liermann Ave, Saint Louis, MO 63116For SaleMLS ID #26040166, Joe W Hostman, RE/MAX Results. MARIS
