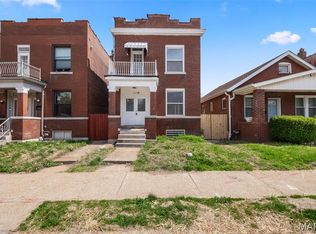
Need space? We've got plenty of it! Welcome to this fully renovated 5-bedroom, 2-bathroom beauty in the heart of South St. Louis City—where classic charm meets modern updates and there's room for just about everyone (and everything).
From the moment you step inside, you'll love the fresh, move-in-ready finishes throughout. Whether you need extra bedrooms, a home office, a playroom, a workout space, or the ultimate guest suite, this flexible floor plan is ready to fit your lifestyle.
And with two full bathrooms, those hectic mornings just got a whole lot easier. The thoughtfully updated interior means you can spend less time on projects and more time enjoying your new home.
Located in vibrant South City, you'll be close to local restaurants, parks, shops, and neighborhood favorites, making it easy to enjoy everything this sought-after area has to offer.
Big on space, big on style, and completely renovated. This is the kind of home that checks all the boxes. Come see it before someone else calls it home!
Active
Listed by: Keller Williams Realty St. Louis • Deairra L Freeman • 314-807-6158
$380,000
3419 Indiana Ave, Saint Louis, MO 63118
5beds
2,119sqft
Single Family Residence
Built in 1885
3,075 Square Feet Lot
$371,900 Zestimate®
$179/sqft
$-- HOA
What's special
Flexible floor planFresh move-in-ready finishes throughoutThoughtfully updated interior
- 14 days
- 261
- 5
Zillow last checked:
Listing updated:
Listed by:
Deairra L Freeman 314-807-6158,
Keller Williams Realty St. Louis
Source: MARIS,MLS#: 26050416 Originating MLS: St. Louis Association of REALTORS
Originating MLS: St. Louis Association of REALTORSFacts & features
Interior
Bedrooms & bathrooms
- Bedrooms: 5
- Bathrooms: 2
- Full bathrooms: 2
- Main level bathrooms: 2
- Main level bedrooms: 5
Heating
- Forced Air
Cooling
- Central Air
Features
- Basement: Unfinished
- Has fireplace: No
Interior area
- Total structure area: 2,119
- Total interior livable area: 2,119 sqft
- Finished area above ground: 2,119
Property
Features
- Levels: Two
Lot
- Size: 3,075 Square Feet
- Features: Back Yard, Front Yard
Details
- Parcel number: 15600002500
- Special conditions: Standard
Construction
Type & style
- Home type: SingleFamily
- Architectural style: Contemporary,Historic
- Property subtype: Single Family Residence
Materials
- Brick
Condition
- Year built: 1885
Utilities & green energy
- Electric: Ameren
- Sewer: Public Sewer
- Water: Public
- Utilities for property: Cable Connected, Electricity Connected, Natural Gas Connected, Sewer Available
Community & HOA
Community
- Subdivision: Banks Add
HOA
- Has HOA: No
Location
- Region: Saint Louis
Financial & listing details
- Price per square foot: $179/sqft
- Tax assessed value: $47,050
- Annual tax amount: $3,880
- Date on market: 8/5/2026
- Listing terms: Cash,Conventional,FHA,VA Loan
- Electric utility on property: Yes
Estimated market value
$371,900
$353,000 - $390,000
$2,159/mo
Price history
| Date | Event | Price |
|---|---|---|
| 8/6/2026 | Listed for sale | $380,000+26.7%$179/sqft |
Source:  MARIS #26050416 Report a problem MARIS #26050416 Report a problem | ||
| 7/23/2025 | Sold | -- |
Source: MARIS #25036468 Report a problem | ||
| 4/1/2025 | Sold | -- |
Source: Public Record Report a problem | ||
| 4/12/2024 | Sold | -- |
Source: Public Record Report a problem | ||
| 2/23/2024 | Listed for sale | $299,900+20%$142/sqft |
Source: MARIS #24010339 Report a problem | ||
| 6/7/2022 | Listing removed | -- |
Source: MARIS #22035564 Report a problem | ||
| 6/2/2022 | Listed for sale | $250,000-9.1%$118/sqft |
Source: MARIS #22035564 Report a problem | ||
| 5/23/2022 | Listing removed | -- |
Source: Zillow Rental Manager Report a problem | ||
| 4/22/2022 | Listed for rent | $2,500$1/sqft |
Source: Zillow Rental Manager Report a problem | ||
| 3/14/2022 | Listing removed | -- |
Source: MARIS #22001853 Report a problem | ||
| 1/14/2022 | Listed for sale | $275,000+1281.9%$130/sqft |
Source: MARIS #22001853 Report a problem | ||
| 7/2/2021 | Sold | -- |
Source: Public Record Report a problem | ||
| 3/29/2009 | Listing removed | $19,900$9/sqft |
Source: NRT StLouis #90014481 Report a problem | ||
| 3/21/2009 | Listed for sale | $19,900$9/sqft |
Source: NRT StLouis #90014481 Report a problem | ||
| 11/4/2008 | Sold | -- |
Source: Public Record Report a problem | ||
Public tax history
| Year | Property taxes | Tax assessment |
|---|---|---|
| 2025 | $3,880 +68.6% | $47,050 +73.2% |
| 2024 | $2,302 +5.1% | $27,160 |
| 2023 | $2,190 +122.8% | $27,160 +135.2% |
| 2022 | $983 +0.1% | $11,550 |
| 2021 | $981 +7.2% | $11,550 +6.3% |
| 2020 | $915 | $10,870 |
| 2019 | $915 | $10,870 +5.1% |
| 2018 | $915 +1.8% | $10,340 |
| 2017 | $899 +0.4% | $10,340 |
| 2016 | $895 +10.1% | $10,340 |
| 2015 | $813 +3% | $10,340 |
| 2014 | $789 | $10,340 +3% |
| 2013 | $789 | $10,040 -14.8% |
| 2012 | -- | $11,780 |
| 2011 | -- | $11,780 |
| 2010 | -- | $11,780 -19.9% |
| 2009 | $1,006 +63.1% | $14,710 |
| 2008 | $617 | $14,710 -6.7% |
| 2007 | $617 | $15,770 |
| 2006 | $617 +1% | $15,770 +87.3% |
| 2005 | $611 +58.9% | $8,420 +72.5% |
| 2004 | $384 +2.8% | $4,880 |
| 2003 | $374 +2.4% | $4,880 +5.2% |
| 2002 | $365 | $4,640 |
| 2001 | -- | $4,640 +7.2% |
| 2000 | -- | $4,330 |
Find assessor info on the county website
Monthly payment
Est. payment
Payment breakdown
Explore the cost of this home by adjusting the details. Changes won't be saved.Climate risks
Neighborhood: Marine Villa
Nearby schools
Schools provided by the listing agent
- Elementary: Monroe Elem.
- Middle: Long Middle Community Ed. Center
- High: Roosevelt High
Source: MARIS. This data may not be complete. We recommend contacting the local school district to confirm school assignments for this home.


Similar homes
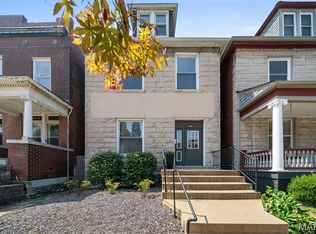
- $369,0003 bd3 ba2k sqft3324 Louisiana Ave, Saint Louis, MO 63118For Sale
 MLS ID #26039256, Michael J McAvoy, Wood Brothers Realty. MARIS
 - $215,0004 bd2 ba2k sqft3449 Pennsylvania Ave, Saint Louis, MO 63118For Sale
 MLS ID #26054525, Justin M Taylor, The Agency. MARIS
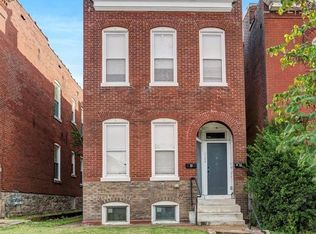
 - $400,0005 bd2 ba2.6k sqft4036 Flad Ave, Saint Louis, MO 63110For Sale
 MLS ID #26055609, Todd A Murray, Epique Realty. MARIS
 - $235,0004 bd3 ba1.7k sqft3104 Wyoming St, Saint Louis, MO 63118For Sale
 MLS ID #26055829, Tammy K Derrigan, Worth Clark Realty. MARIS
 - $264,8883 bd4 ba2.1k sqft3706 Iowa Ave, Saint Louis, MO 63118For SaleMLS ID #26051542, Julia C Mittelstadt, Coldwell Banker Realty - Gundaker. MARIS
- $319,9003 bd3 ba1.9k sqft3503 Wisconsin Ave, Saint Louis, MO 63118For SaleMLS ID #25072883, Jessica D Moore, Vancil Brothers Realty. MARIS
- $299,9003 bd3 ba2.2k sqft3131 Ohio Ave, Saint Louis, MO 63118For SaleMLS ID #26024170, Christina R Raney, ReeceNichols Real Estate. MARIS
- $455,0004 bd3 ba2.3k sqft3434 Humphrey St, Saint Louis, MO 63118For SaleMLS ID #26027060, Terry M Guempel, ReeceNichols Real Estate. MARIS
- $395,0003 bd3 ba2.5k sqft2248 Missouri Ave, Saint Louis, MO 63104For SaleMLS ID #26022163, Jay Q Rios, Rivers Realty. MARIS
- $225,0002 bd2 ba1.4k sqft3441 Ohio Ave, Saint Louis, MO 63118For SaleMLS ID #26045596, Kewana Boyd, Walls Street Realty, Inc.. MARIS
- $249,9005 bd2 ba2k sqft3440 Potomac St, Saint Louis, MO 63118For SaleMLS ID #26021437, Antione T Lawrence, Ascend Real Estate Advisors. MARIS
- $435,0004 bd3 ba2.6k sqft3305 Pestalozzi St, Saint Louis, MO 63118For SaleMLS ID #26020908, Bridget Forbes, Berkshire Hathaway HomeServices Select Properties. MARIS
- $360,0004 bd3 ba2.3k sqft6823 Minnesota Ave, Saint Louis, MO 63111For SaleMLS ID #26046721, Bryan Vancil, Vancil Brothers Realty. MARIS
- $249,9004 bd2 ba2.4k sqft3531 California Ave, Saint Louis, MO 63118For SaleMLS ID #26049125, Terry R Bordeleau, RE/MAX Results. MARIS
- $365,0004 bd4 ba2.1k sqft329 Eichelberger St, Saint Louis, MO 63111For SaleMLS ID #26050252, Junior A Lara, Real Broker LLC. MARIS
- $359,0003 bd3 ba2.1k sqft6827 Minnesota Ave, Saint Louis, MO 63111For SaleMLS ID #26050974, Usnija Turkovic, Worth Clark Realty. MARIS
- $385,0003 bd2 ba2k sqft5728 Waterman Blvd, Saint Louis, MO 63112For SaleMLS ID #26050440, John Fuglsang, Ryan L. Richert. MARIS
- $245,0004 bd2 ba1.9k sqft3515 Oregon Ave, Saint Louis, MO 63118For SaleMLS ID #26044151, Hayley E Tomazic, Keller Williams Realty St. Louis. MARIS
- $254,9003 bd3 ba1.9k sqft3325 Minnesota Ave, Saint Louis, MO 63118For SaleMLS ID #26017742, Chrisy Smith, Realty Executives of St. Louis. MARIS
- $449,0005 bd3 ba2.4k sqft4272 Hartford St, Saint Louis, MO 63116For SaleMLS ID #26030822, Kate A Zwolak, ReeceNichols Real Estate. MARIS
