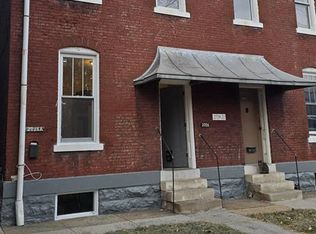
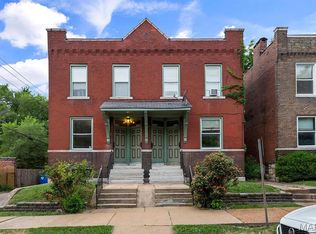
Welcome to this beautifully fully renovated 7-bedroom home in the heart of Dutchtown! With plenty of space for a growing family, multi-generational living, or anyone who simply loves extra room, this home is designed to impress.
Step inside to discover modern finishes, updated flooring, fresh paint, a stylish kitchen, renovated bathrooms, and spacious bedrooms throughout. Every detail has been thoughtfully updated, allowing you to move in with confidence and start enjoying your new home immediately.
Whether you're entertaining guests, working from home, or looking for room to grow, this property offers the space and comfort you've been searching for.
Opportunities like this don't come around often! Schedule your private tour today and see why this exceptional home stands out from the rest. Your dream home in Dutchtown is waiting!
Active
Listed by: Keller Williams Realty St. Louis • Deairra L Freeman • 314-807-6158
$300,000
2715 Osage St, Saint Louis, MO 63118
7beds
3,081sqft
Single Family Residence
Built in 1895
3,876 Square Feet Lot
$296,100 Zestimate®
$97/sqft
$-- HOA
What's special
Modern finishesFresh paintSpacious bedrooms throughoutStylish kitchenRenovated bathroomsUpdated flooring
- 23 days
- 369
- 19
Zillow last checked:
Listing updated:
Listed by:
Deairra L Freeman 314-807-6158,
Keller Williams Realty St. Louis
Source: MARIS,MLS#: 26050986 Originating MLS: St. Louis Association of REALTORS
Originating MLS: St. Louis Association of REALTORSFacts & features
Interior
Bedrooms & bathrooms
- Bedrooms: 7
- Bathrooms: 4
- Full bathrooms: 4
- Main level bathrooms: 4
- Main level bedrooms: 7
Heating
- Natural Gas
Cooling
- Central Air
Features
- Basement: Unfinished
- Has fireplace: No
Interior area
- Total structure area: 3,081
- Total interior livable area: 3,081 sqft
- Finished area above ground: 3,082
Property
Parking
- Total spaces: 1
- Parking features: Carport
- Carport spaces: 1
Features
- Levels: Two
Lot
- Size: 3,876 Square Feet
- Features: Back Yard, Front Yard
Details
- Parcel number: 25660003900
- Special conditions: Standard
Construction
Type & style
- Home type: SingleFamily
- Architectural style: Historic
- Property subtype: Single Family Residence
Materials
- Brick
Condition
- Year built: 1895
Utilities & green energy
- Electric: Ameren
- Sewer: Public Sewer
- Water: Public
- Utilities for property: Cable Connected, Electricity Connected, Sewer Connected, Water Connected
Community & HOA
Community
- Subdivision: St Louis Commons Add
HOA
- Has HOA: No
Location
- Region: Saint Louis
Financial & listing details
- Price per square foot: $97/sqft
- Tax assessed value: $14,920
- Annual tax amount: $1,249
- Date on market: 8/7/2026
- Cumulative days on market: 29 days
- Listing terms: Cash,Conventional,FHA,VA Loan
- Electric utility on property: Yes
Estimated market value
$296,100
$281,000 - $311,000
$3,461/mo
Price history
| Date | Event | Price |
|---|---|---|
| 8/7/2026 | Listed for sale | $300,000$97/sqft |
Source:  MARIS #26050986 Report a problem MARIS #26050986 Report a problem | ||
| 8/5/2026 | Listing removed | -- |
Source: Owner Report a problem | ||
| 7/30/2026 | Price change | $300,000-14.3%$97/sqft |
Source: MARIS #26048867 Report a problem | ||
| 4/21/2026 | Price change | $350,000+125.8%$114/sqft |
Source: Owner Report a problem | ||
| 10/16/2024 | Pending sale | $155,000$50/sqft |
Source: MARIS #23048464 Report a problem | ||
| 10/15/2024 | Sold | -- |
Source: MARIS #23048464 Report a problem | ||
| 8/29/2024 | Contingent | $155,000$50/sqft |
Source: MARIS #23048464 Report a problem | ||
| 8/23/2024 | Pending sale | $155,000$50/sqft |
Source: MARIS #23048464 Report a problem | ||
| 4/30/2024 | Price change | $155,000-6.1%$50/sqft |
Source: MARIS #23048464 Report a problem | ||
| 1/20/2024 | Price change | $165,000-8.3%$54/sqft |
Source: MARIS #23048464 Report a problem | ||
| 8/23/2023 | Listed for sale | $179,900$58/sqft |
Source: MARIS #23048464 Report a problem | ||
| 7/5/2018 | Sold | -- |
Source: Public Record Report a problem | ||
Public tax history
| Year | Property taxes | Tax assessment |
|---|---|---|
| 2025 | $1,249 +58.5% | $14,920 +64.3% |
| 2024 | $788 +5% | $9,080 |
| 2023 | $751 +2.9% | $9,080 +6.9% |
| 2022 | $730 +0.1% | $8,490 |
| 2021 | $729 +7.8% | $8,490 +6.9% |
| 2020 | $676 | $7,940 |
| 2019 | $676 | $7,940 +5% |
| 2018 | $676 +1.7% | $7,560 |
| 2017 | $665 +0.4% | $7,560 |
| 2016 | $662 +9.9% | $7,560 |
| 2015 | $602 +3% | $7,560 |
| 2014 | $584 | $7,560 +3.1% |
| 2013 | $584 | $7,330 -34% |
| 2012 | -- | $11,100 |
| 2011 | -- | $11,100 |
| 2010 | -- | $11,100 -15.6% |
| 2009 | $902 -7% | $13,150 |
| 2008 | $970 | $13,150 -16.6% |
| 2007 | $970 | $15,770 |
| 2006 | $970 +1% | $15,770 +17.1% |
| 2005 | $960 +2.6% | $13,470 +8.4% |
| 2004 | $935 +2.9% | $12,430 |
| 2003 | $909 +1% | $12,430 +3.5% |
| 2002 | $900 | $12,010 |
| 2001 | -- | $12,010 +11.3% |
| 2000 | -- | $10,790 |
Find assessor info on the county website
Monthly payment
Est. payment
Payment breakdown
Explore the cost of this home by adjusting the details. Changes won't be saved.Climate risks
Neighborhood: Dutchtown
Nearby schools
Schools provided by the listing agent
- Elementary: Meramec Elem.
- Middle: Fanning Middle Community Ed.
- High: Roosevelt High
Source: MARIS. This data may not be complete. We recommend contacting the local school district to confirm school assignments for this home.
Similar homes
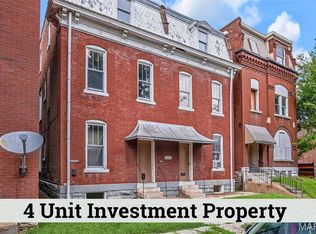
- $325,0004 bd4 ba2.6k sqft3130 Nebraska Ave, Saint Louis, MO 63118For Sale

 MLS ID #26051185, Christoph A Dewald, EXP Realty, LLC. MARIS
 - $285,0004 bd4 ba2.9k sqft3938 Iowa Ave, Saint Louis, MO 63118For Sale
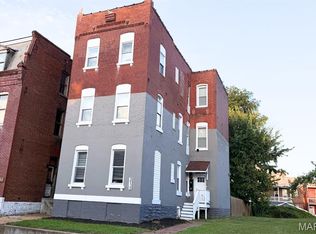 MLS ID #26043734, Mark E Butler, Hybrid Real Estate. MARIS
 - $299,0006 bd4 ba3.2k sqft3148 Oregon Ave, Saint Louis, MO 63118For Sale
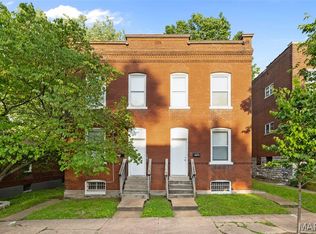 MLS ID #26026797, David Nations, Keller Williams Realty St. Louis. MARIS
 - $299,9004 bd4 ba3.7k sqft3343 Virginia Ave, Saint Louis, MO 63118For Sale
 MLS ID #26054802, Kim A Jones, Keller Williams Realty St. Louis. MARIS
 - $249,9007 bd3 ba2.9k sqft3017 Keokuk St, Saint Louis, MO 63118For SaleMLS ID #26021436, Antione T Lawrence, Ascend Real Estate Advisors. MARIS
- $360,0004 bd4 ba3.4k sqft2705 Wyoming St, Saint Louis, MO 63118For SaleMLS ID #26048915, Michael C Luntz, Nettwork Global. MARIS
- $450,0007 bd5 ba3.6k sqft2849 Texas Ave, Saint Louis, MO 63118For SaleMLS ID #26055899, Elvis Niksic, Worth Clark Realty. MARIS
- $265,0004 bd4 ba3.9k sqft2806-2808 Osage St, Saint Louis, MO 63118For SaleMLS ID #26025652, Lara O Alli, Coldwell Banker Realty - Gundaker West Regional. MARIS
- $249,9004 bd2 ba2.4k sqft3531 California Ave, Saint Louis, MO 63118For SaleMLS ID #26049125, Terry R Bordeleau, RE/MAX Results. MARIS
- $249,9005 bd2 ba2k sqft3440 Potomac St, Saint Louis, MO 63118For SaleMLS ID #26021437, Antione T Lawrence, Ascend Real Estate Advisors. MARIS
- $299,0004 bd3 ba2k sqft3136 Lafayette Ave, Saint Louis, MO 63104For SaleMLS ID #26043626, Lisa Schauwecker, Berkshire Hathaway HomeServices Select Properties. MARIS
- $244,9004 bd2 ba2.8k sqft3325 Chippewa St, Saint Louis, MO 63118For SaleMLS ID #26048455, Matt J Guignon, Invest St. Louis. MARIS
- $215,0004 bd2 ba2k sqft3449 Pennsylvania Ave, Saint Louis, MO 63118For SaleMLS ID #26054525, Justin M Taylor, The Agency. MARIS
- $154,0004 bd2 ba1.7k sqft3507 Pennsylvania Ave, Saint Louis, MO 63118For SaleMLS ID #26054306, Noah G Steinbaum, EXP Realty, LLC. MARIS
- $235,0004 bd3 ba1.7k sqft3104 Wyoming St, Saint Louis, MO 63118For SaleMLS ID #26055829, Tammy K Derrigan, Worth Clark Realty. MARIS
- $259,0004 bd2 ba2k sqft3027 Magnolia Ave, Saint Louis, MO 63118For SaleMLS ID #26048411, Stephanie Nelson Pondrom, Berkshire Hathaway HomeServices Select Properties. MARIS
- $415,9008 bd4 ba3.7k sqft3523 Ohio Ave, Saint Louis, MO 63118For SaleMLS ID #26050384, Jordan A McCain, Focus Realty Group, LLC. MARIS
- $450,0006 bd4 ba3.3k sqft2922 S Compton Ave, Saint Louis, MO 63118For SaleMLS ID #26018972, Scott Ebo, Platinum Realty of St. Louis. MARIS
- $245,0004 bd2 ba1.9k sqft3515 Oregon Ave, Saint Louis, MO 63118For SaleMLS ID #26044151, Hayley E Tomazic, Keller Williams Realty St. Louis. MARIS
- $255,0004 bd4 ba3.4k sqft3436 Potomac St, Saint Louis, MO 63118For SaleMLS ID #26005728, Angie Wilder, Realty Executives of St. Louis. MARIS
