3011–3013 Minnesota Ave, St. Louis, MO 63118 — Incredible investment as-is opportunity in a desirable neighborhood! This spacious multi-level property offers two generous units flooded with natural light thanks to abundant windows throughout. The upper level, although needs finishing renovations, features 4 bedrooms, 1.5 baths and a quaint deck — perfect for morning coffee. The lower level includes 3 bedrooms and 1.5 baths, providing flexible living or rental potential. Enjoy a large backyard ideal for entertaining, gardening, or future outdoor upgrades. Solid floorplan with high ceilings and great bones — bring your vision and renovation plans to unlock significant value. Convenient location close to schools, shopping and transit. Don’t miss this chance to create a profitable long-term asset or a beautiful single-family conversion. Schedule a showing today!
Active
Listed by: Evergreen Resimercial Realty • Ericca Willis
$375,000
3011-3013 Minnesota Ave, Saint Louis, MO 63118
7beds
3,260sqft
:
Get pre-qualified$2,475/mo
Condominium
Built in 1907
-- sqft lot
$-- Zestimate®
$115/sqft
$-- HOA
What's special
Solid floorplanTwo generous unitsHigh ceilingsSpacious multi-level property
- 7 days |
- 78 |
- 2 |
Zillow last checked:
Listing updated:
Listed by:
Ericca Willis 314-391-0058,
Evergreen Resimercial Realty
Source: MARIS,MLS#: 26046761 Originating MLS: St. Louis Association of REALTORS
Originating MLS: St. Louis Association of REALTORSFacts & features
Interior
Bedrooms & bathrooms
- Bedrooms: 7
- Bathrooms: 4
- Full bathrooms: 2
- 1/2 bathrooms: 2
Heating
- None
Cooling
- Central Air, Other
Features
- Has basement: Yes
- Has fireplace: No
Interior area
- Total structure area: 3,260
- Total interior livable area: 3,260 sqft
- Finished area above ground: 2,730
Property
Features
- Levels: Two and a Half
Lot
- Size: 6,250 Square Feet
- Features: Back Yard, Near Public Transit, Open Lot
Details
- Parcel number: 14540003600
- Special conditions: Listing As Is
Construction
Type & style
- Home type: Condo
- Architectural style: Victorian
- Property subtype: Condominium
Materials
- Concrete
Condition
- Year built: 1907
Utilities & green energy
- Electric: Ameren
- Sewer: Public Sewer
- Water: Public
- Utilities for property: Electricity Available, Electricity Connected, Natural Gas Available, Sewer Connected, Water Connected
Community & HOA
Community
- Subdivision: Arsenal Heights
HOA
- Has HOA: No
Location
- Region: Saint Louis
Financial & listing details
- Price per square foot: $115/sqft
- Tax assessed value: $39,170
- Annual tax amount: $3,235
- Date on market: 7/22/2026
- Listing terms: Cash,Conventional,FHA
- Electric utility on property: Yes
Estimated market value
Not available
Estimated sales range
Not available
Not available
Price history
| Date | Event | Price |
|---|---|---|
| 7/22/2026 | Listed for sale | $375,000+1406%$115/sqft |
Source:  MARIS #26046761 Report a problem MARIS #26046761 Report a problem | ||
| 7/1/2020 | Sold | -- |
Source: Public Record Report a problem | ||
| 9/19/2014 | Listing removed | $850 |
Source: St. Louis Redevelopment Report a problem | ||
| 9/11/2014 | Listed for rent | $850 |
Source: St. Louis Redevelopment Report a problem | ||
| 4/5/2013 | Listing removed | $850 |
Source: St. Louis Investors Alliance Report a problem | ||
| 3/28/2013 | Listed for rent | $850 |
Source: St. Louis Investors Alliance Report a problem | ||
| 12/7/2010 | Sold | -- |
Source: Public Record Report a problem | ||
| 10/11/2010 | Listed for sale | $24,900$8/sqft |
Source: DNA Realty #10056944 Report a problem | ||
| 9/15/2010 | Sold | -- |
Source: Public Record Report a problem | ||
Public tax history
| Year | Property taxes | Tax assessment |
|---|---|---|
| 2025 | $3,235 +7.5% | $39,170 +10% |
| 2024 | $3,010 +5.1% | $35,620 |
| 2023 | $2,863 +6.6% | $35,620 +10.8% |
| 2022 | $2,686 +0.1% | $32,160 |
| 2021 | $2,683 +8.2% | $32,160 +7.1% |
| 2020 | $2,478 | $30,030 +0% |
| 2019 | $2,478 | $30,020 +18% |
| 2018 | $2,478 +14.3% | $25,430 +0% |
| 2017 | $2,168 +42.2% | $25,420 +42.3% |
| 2016 | $1,525 +10.2% | $17,860 -0.1% |
| 2015 | $1,384 +18.1% | $17,870 |
| 2014 | $1,171 | $17,870 +18.6% |
| 2013 | $1,171 | $15,070 -16.4% |
| 2012 | -- | $18,030 |
| 2011 | -- | $18,030 |
| 2010 | -- | $18,030 -8.5% |
| 2009 | $1,338 +53.7% | $19,710 |
| 2008 | $870 | $19,710 -19% |
| 2007 | $870 | $24,340 |
| 2006 | $870 +1% | $24,340 +102% |
| 2005 | $862 +28.8% | $12,050 +37.2% |
| 2004 | $669 +2.9% | $8,780 |
| 2003 | $650 -3.7% | $8,780 -1.5% |
| 2002 | $675 | $8,910 |
| 2001 | -- | $8,910 +1.7% |
| 2000 | -- | $8,760 |
Find assessor info on the county website
Monthly payment
Est. payment
Payment breakdown
Explore the cost of this home by adjusting the details. Changes won't be saved.Climate risks
Neighborhood: Tower Grove East
Nearby schools
GreatSchools rating
- 3/10Shenandoah Elementary SchoolGrades: PK-6Distance: 0.5 mi
- 3/10Long Middle Community Ed. CenterGrades: 6-8Distance: 2.4 mi
- 1/10Roosevelt High SchoolGrades: 9-12Distance: 0.2 mi
Schools provided by the listing agent
- Elementary: Shenandoah Elem.
- Middle: Peabody Elem.
- High: Roosevelt High
Source: MARIS. This data may not be complete. We recommend contacting the local school district to confirm school assignments for this home.
- $1,9004 bd2 ba2.6k sqft3011 Minnesota Ave, Saint Louis, MO 63118For Rent

- $203,7004 bd1 ba-- sqft3013 Minnesota Ave, Saint Louis, MO 63118Off Market

- $233,3003 bd2 ba1.9k sqft3015 Minnesota Ave, Saint Louis, MO 63118Off Market
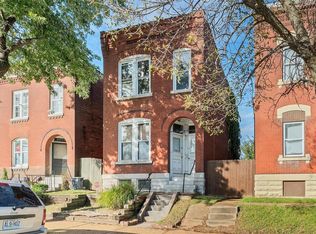
- $3,940-- bd1 ba1.2k sqft3009 Minnesota Ave, Saint Louis, MO 63118Off Market
- $196,000-- bd1 ba2.1k sqft3019 Minnesota Ave, Saint Louis, MO 63118Off Market
- $235,8002 bd2 ba1.3k sqft3021 Minnesota Ave, Saint Louis, MO 63118Off Market
- $--3 bd2 ba2k sqft3007 Minnesota Ave, Saint Louis, MO 63118Sold
- $165,8002 bd1 ba1.4k sqft3005 Minnesota Ave, Saint Louis, MO 63118Off Market
A local agent can set up tours, give advice and negotiate with sellers.
A local lender can help you make sure your offer is ready when you are.
Similar homes
- $325,0006 bd2 ba2.2k sqft2628 Oregon Ave, Saint Louis, MO 63118For Sale
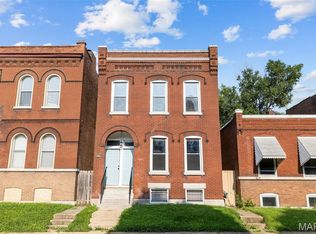
 MLS ID #26031292, Warren Popp, Heritage Properties Realty LLC. MARIS
 - $350,0007 bd6 ba3.3k sqft2715 Osage St, Saint Louis, MO 63118For Sale By Owner

- $319,0006 bd4 ba3.2k sqft3148 Oregon Ave, Saint Louis, MO 63118For Sale
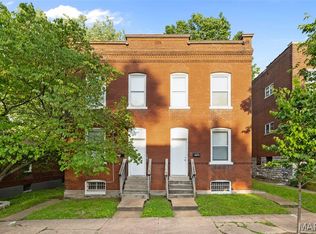 MLS ID #26026797, David Nations, Keller Williams Realty St. Louis. MARIS
 - $425,0006 bd4 ba3.5k sqft912 Russell Blvd, Saint Louis, MO 63104For Sale
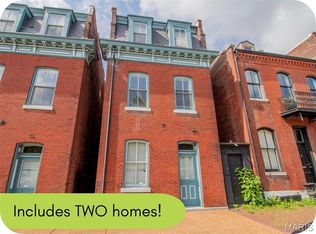 MLS ID #26047992, Jenifer E Garcia, Garcia Properties. MARIS
 - $450,0008 bd4 ba3.9k sqft3683 Montana St, Saint Louis, MO 63116For SaleMLS ID #26046609, Sarah N Nguyen-Bani, RE/MAX Results. MARIS
- $366,0004 bd3 ba2.3k sqft6823 Minnesota Ave, Saint Louis, MO 63111For SaleMLS ID #26046721, Bryan Vancil, Vancil Brothers Realty. MARIS
- $300,0008 bd4 ba3.5k sqft3541 Oregon Ave, Saint Louis, MO 63118For SaleMLS ID #26033385, Krista Hartmann, RE/MAX Results. MARIS
- $335,0004 bd3 ba2k sqft1810 Utah St, Saint Louis, MO 63118For SaleMLS ID #26041629, Joe Geary, Nettwork Global. MARIS
- $370,0004 bd4 ba3.3k sqft4932 Pernod Ave, Saint Louis, MO 63139For SaleMLS ID #26047375, Anna M Chancellor, Garcia Properties. MARIS
- $345,0005 bd4 ba2.5k sqft3805 Hartford St, Saint Louis, MO 63116For SaleMLS ID #26007116, Michael G Quigley, Worth Clark Realty. MARIS
- $224,0004 bd4 ba3.8k sqft3135-3137 Chippewa St, Saint Louis, MO 63118For SaleMLS ID #26045521, JT Ross, Keller Williams Marquee. MARIS
- $285,0004 bd4 ba3.7k sqft3556 Tennessee Ave, Saint Louis, MO 63118For SaleMLS ID #26035315, Kim M Slaughter, Realty Resource Partners, LLC. MARIS
- $249,9004 bd4 ba3.8k sqft3511 Osage St, Saint Louis, MO 63118For SaleMLS ID #26039520, Brian C Miller, Mogul Realty. MARIS
- $330,0005 bd2 ba2.1k sqft2646 Geyer Ave, Saint Louis, MO 63104For SaleMLS ID #26022892, Mary E Chandler, Equity Missouri LLC. MARIS
- $274,9004 bd4 ba3.6k sqft5516 S Grand Blvd, Saint Louis, MO 63111For SaleMLS ID #26047216, Brian C Miller, Mogul Realty. MARIS
- $425,0008 bd4 ba3.3k sqft3537 Giles Ave #3537, Saint Louis, MO 63116For SaleMLS ID #25075998, Christopher M Roeseler, MORE, REALTORS. MARIS
- $255,0004 bd4 ba3.4k sqft3436 Potomac St, Saint Louis, MO 63118For SaleMLS ID #26005728, Angie Wilder, Realty Executives of St. Louis. MARIS
- $379,0005 bd4 ba3.3k sqft4935 Cote Brilliante Ave, Saint Louis, MO 63113For SaleMLS ID #26031431, Kim J Jones, Kimberly Jones, Broker. MARIS
- $239,9004 bd4 ba3.3k sqft2835 Miami St, Saint Louis, MO 63118For SaleMLS ID #26013980, Brian C Miller, Mogul Realty. MARIS
- $290,0004 bd4 ba3.5k sqft3823 Potomac St, Saint Louis, MO 63116For SaleMLS ID #26022290, Sarah N Nguyen-Bani, RE/MAX Results. MARIS
