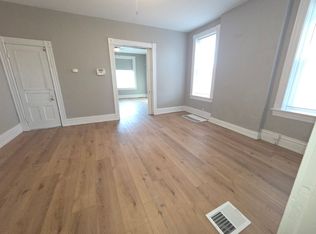
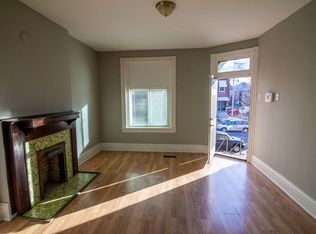
Fantastic Turnkey Investment Opportunity in Dutchtown! This fully occupied, historic St. Louis Four Family is a powerhouse addition to any real estate portfolio, boasting a strong gross annual income of $32,700 and an impressive Net Operating Income (NOI) of $26,488. The property features four stable 1-bedroom, 1-bathroom units currently generating consistent monthly rents of $635, $695, $700, and $695. Professionally managed, this building features durable luxury vinyl plank and tile flooring, tilt-in windows, and a low-maintenance brick exterior. Tenants enjoy a level lot with a rear parking pad and covered porch/deck spaces. Basement offers plenty of storage and laundry hookups. Exceptional ROI from day one with seasoned tenants already in place. Showing only with an accepted contract to respect tenant privacy.
Active
Listed by: Mogul Realty • Brian C Miller
$249,900
3511 Osage St, Saint Louis, MO 63118
4beds
4baths
3,848sqft
:
Get pre-qualified$1,664/mo
Multi Family
Built in 1908
-- sqft lot
$-- Zestimate®
$65/sqft
$-- HOA
What's special
- 27 days |
- 575 |
- 42 |
Likely to sell faster than
Zillow last checked:
Listing updated:
Listed by:
Brian C Miller 314-651-2261,
Mogul Realty
Source: MARIS,MLS#: 26039520 Originating MLS: St. Louis Association of REALTORS
Originating MLS: St. Louis Association of REALTORSFacts & features
Interior
Bedrooms & bathrooms
- Bedrooms: 4
- Bathrooms: 4
Heating
- Forced Air, Natural Gas
Cooling
- Ceiling Fan(s), Window Unit(s)
Appliances
- Included: Electric Oven, Refrigerator
- Laundry: In Basement
Features
- Flooring: Luxury Vinyl, Tile
- Windows: Tilt-In Windows
- Basement: Unfinished
- Number of fireplaces: 4
- Fireplace features: Living Room
Interior area
- Total structure area: 3,848
- Total interior livable area: 3,848 sqft
- Finished area above ground: 3,848
- Finished area below ground: 0
Video & virtual tour
Property
Parking
- Parking features: Parking Pad
Features
- Levels: Two
- Patio & porch: Covered, Deck
- Fencing: Chain Link
Lot
- Size: 7,875 Square Feet
- Features: Level
Details
- Parcel number: 25780600700
- Special conditions: Standard
Construction
Type & style
- Home type: MultiFamily
- Architectural style: Historic
- Property subtype: Multi Family
Materials
- Brick
- Foundation: Stone
- Roof: Flat
Condition
- Updated/Remodeled
- New construction: No
- Year built: 1908
Utilities & green energy
- Electric: Ameren
- Water: Public
- Utilities for property: Cable Available, Electricity Connected, Natural Gas Connected, Sewer Connected, Water Connected
Community & HOA
Community
- Subdivision: Dunnica Add
HOA
- Has HOA: No
Location
- Region: Saint Louis
Financial & listing details
- Price per square foot: $65/sqft
- Annual tax amount: $1,014
- Date on market: 6/29/2026
- Cumulative days on market: 27 days
- Listing terms: 1031 Exchange,Cash,Conventional,FHA,VA Loan
- Ownership: Private
- Electric utility on property: Yes
Estimated market value
Not available
Estimated sales range
Not available
Not available
Price history
| Date | Event | Price |
|---|---|---|
| 6/29/2026 | Listed for sale | $249,900+28.2%$65/sqft |
Source:  MARIS #26039520 Report a problem MARIS #26039520 Report a problem | ||
| 11/19/2021 | Sold | -- |
Source: MARIS #21067285 Report a problem | ||
| 9/29/2021 | Pending sale | $195,000$51/sqft |
Source: MARIS #21067285 Report a problem | ||
| 9/23/2021 | Listed for sale | $195,000$51/sqft |
Source: MARIS #21067285 Report a problem | ||
| 3/19/2012 | Sold | -- |
Source: MARIS #12009864 Report a problem | ||
Public tax history
Tax history is unavailable.
Monthly payment
Est. payment
Payment breakdown
Explore the cost of this home by adjusting the details. Changes won't be saved.Climate risks
Neighborhood: Dutchtown
Nearby schools
GreatSchools rating
- 5/10Meramec Elementary SchoolGrades: PK-5Distance: 0.7 mi
- 4/10Carnahan MiddleGrades: 6-8Distance: 0.8 mi
- 1/10Roosevelt High SchoolGrades: 9-12Distance: 1.1 mi
Schools provided by the listing agent
- Elementary: Woodward Elem.
- Middle: Lyon-Blow Middle
- High: Roosevelt High
Source: MARIS. This data may not be complete. We recommend contacting the local school district to confirm school assignments for this home.
- $174,2001 bd1 ba960 sqft3511-3515 Osage St, Saint Louis, MO 63118Off Market
- $--1 bd1 ba755 sqft3511-3515 Osage St #3511, Saint Louis, MO 63118Off Market
- $--1 bd1 ba650 sqft3515 Osage St, Saint Louis, MO 63118Off Market

- $27,190-- bd1 ba1.6k sqft3509 Osage St, Saint Louis, MO 63118Off Market
- $--3 bd1 ba-- sqft3527 Osage St APT 3W, Saint Louis, MO 63118Off Market
- $239,3004 bd2 ba1.6k sqft3505 Osage St, Saint Louis, MO 63118Off Market
- $139,0003 bd2 ba1.6k sqft3501 Osage St, Saint Louis, MO 63118Off Market
- $---- bd1 ba600 sqft3954 S Grand Blvd #3525-2W, Saint Louis, MO 63118Off Market
A local agent can set up tours, give advice and negotiate with sellers.
A local lender can help you make sure your offer is ready when you are.
Similar homes
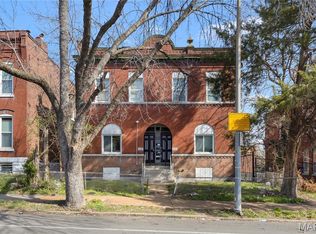
- $224,0004 bd4 ba3.8k sqft3135-3137 Chippewa St, Saint Louis, MO 63118For Sale
 MLS ID #26045521, JT Ross, Keller Williams Marquee. MARIS
 - $239,9004 bd4 ba3.3k sqft2835 Miami St, Saint Louis, MO 63118For Sale
 MLS ID #26013980, Brian C Miller, Mogul Realty. MARIS
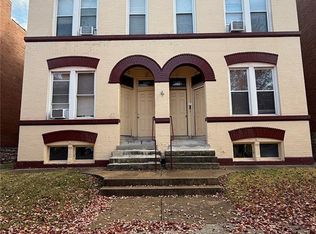
 - $239,9004 bd4 ba2.6k sqft4124 Virginia Ave, Saint Louis, MO 63118For Sale
 MLS ID #25076198, Brian C Miller, Mogul Realty. MARIS
 - $255,0004 bd4 ba3.4k sqft3436 Potomac St, Saint Louis, MO 63118For Sale
 MLS ID #26005728, Angie Wilder, Realty Executives of St. Louis. MARIS
 - $285,0004 bd4 ba3.7k sqft3556 Tennessee Ave, Saint Louis, MO 63118For SaleMLS ID #26035315, Kim M Slaughter, Realty Resource Partners, LLC. MARIS
- $249,9007 bd3 ba2.9k sqft3017 Keokuk St, Saint Louis, MO 63118For SaleMLS ID #26021436, Antione T Lawrence, Ascend Real Estate Advisors. MARIS
- $229,9005 bd2 ba2.4k sqft3945 S Grand Blvd, Saint Louis, MO 63118For SaleMLS ID #26039229, Will B Springer, Compass Realty Group. MARIS
- $274,9004 bd4 ba3.6k sqft5516 S Grand Blvd, Saint Louis, MO 63111For SaleMLS ID #26047216, Brian C Miller, Mogul Realty. MARIS
- $280,0004 bd4 ba3.9k sqft2806-2808 Osage St, Saint Louis, MO 63118For SaleMLS ID #26025652, Lara O Alli, Coldwell Banker Realty - Gundaker West Regional. MARIS
- $230,0004 bd2 ba2.3k sqft3929 Minnesota Ave, Saint Louis, MO 63118For SaleMLS ID #25076991, Patrice TenBroek, RE/MAX Results. MARIS
- $219,9004 bd4 ba4.1k sqft3114 Mount Pleasant St, Saint Louis, MO 63111For SaleMLS ID #26035112, Stayce R Mayfield, Redfin Corporation. MARIS
- $230,0003 bd3 ba1.9k sqft3436 Pennsylvania Ave, Saint Louis, MO 63118For SaleMLS ID #26037534, Yuliana A Erazo Hidalgo, Real Broker LLC. MARIS
- $299,9004 bd2 ba2.5k sqft3443 Utah St, Saint Louis, MO 63118For SaleMLS ID #26029473, Sarah N Nguyen-Bani, RE/MAX Results. MARIS
- $195,0006 bd2 ba2.7k sqft3511 Alberta St, Saint Louis, MO 63118For SaleMLS ID #26029018, Elvis Niksic, Worth Clark Realty. MARIS
- $249,9005 bd2 ba2k sqft3440 Potomac St, Saint Louis, MO 63118For SaleMLS ID #26021437, Antione T Lawrence, Ascend Real Estate Advisors. MARIS
- $219,0003 bd2 ba3.4k sqft5911-5913 S Broadway, Saint Louis, MO 63111For SaleMLS ID #26034288, Jake Kline, Real Broker LLC. MARIS
- $180,0005 bd2 ba2.7k sqft4140 Michigan Ave, Saint Louis, MO 63118For SaleMLS ID #26036758, Dee McMillion, EXP Realty, LLC. MARIS
- $290,0004 bd4 ba3.5k sqft3823 Potomac St, Saint Louis, MO 63116For SaleMLS ID #26022290, Sarah N Nguyen-Bani, RE/MAX Results. MARIS
- $179,9004 bd2 ba2.3k sqft4134 Minnesota Ave, Saint Louis, MO 63118For SaleMLS ID #26038213, Paul D Melchior, DRG - Delhougne Realty Group. MARIS
- $189,9004 bd2 ba2.4k sqft3630 Iowa Ave, Saint Louis, MO 63118For SaleMLS ID #26036212, Paul D Melchior, DRG - Delhougne Realty Group. MARIS
