Fully renovated income-producing duplex. The upper unit is currently vacant but it was leased at $1,500/month, providing stable income and future rental growth potential.
The lower unit is a furnished studio currently operating as a short-term rental with historical operating information available to qualified buyers. All furnishings, decor, kitchenware, and items necessary to continue operating the short-term rental business are included in the sale, allowing for a seamless transition to new ownership without additional startup costs.
The upper unit offers a flexible two-level layout featuring an eat-in kitchen, living room, full bath, laundry hookups, and one bedroom on the main level. The upper floor includes an additional half bath, a second bedroom, and a bonus room ideal for a family room, office, workout space, or work-from-home setup.
Both units offer in-unit laundry hookups.
The property underwent an extensive renovation in 2025, including major updates to HVAC, electrical, plumbing, interiors, fixtures, and finishes. Investors benefit from a turnkey asset with established income streams and reduced upfront capital expenditure requirements.
Flexible investment opportunity suitable for buyers seeking a traditional duplex, or an owner-occupant looking to offset housing expenses with rental income.Historical operating information, and additional financial information available upon request.
Active
Listed by: Real Broker LLC • Yuliana A Erazo Hidalgo • 314-783-6528
Price cut: $9.9K (7/11)
$230,000
3436 Pennsylvania Ave, Saint Louis, MO 63118
3beds
3baths
1,927sqft
:
Get pre-qualified$1,532/mo
Multi Family
Built in 1893
-- sqft lot
$-- Zestimate®
$119/sqft
$-- HOA
What's special
Furnished studioEat-in kitchenFlexible two-level layoutSecond bedroom
- 45 days |
- 339 |
- 23 |
Zillow last checked:
Listing updated:
Listed by:
Yuliana A Erazo Hidalgo 314-783-6528,
Real Broker LLC
Source: MARIS,MLS#: 26037534 Originating MLS: St. Louis Association of REALTORS
Originating MLS: St. Louis Association of REALTORSFacts & features
Interior
Bedrooms & bathrooms
- Bedrooms: 3
- Bathrooms: 3
Heating
- Forced Air
Cooling
- Central Air
Appliances
- Included: Dishwasher, Microwave, Gas Range, Refrigerator
- Laundry: Main Level, Upper Level
Features
- Ceiling Fan(s), Eat-in Kitchen, High Ceilings, Kitchen Island, Recessed Lighting
- Flooring: Luxury Vinyl
- Windows: Double Pane Windows
- Basement: Unfinished,Walk-Out Access
- Has fireplace: No
Interior area
- Total structure area: 1,927
- Total interior livable area: 1,927 sqft
- Finished area above ground: 1,927
Property
Parking
- Total spaces: 2
- Parking features: Alley Access, Carport, Covered, Detached Carport, On Street, Side By Side
- Carport spaces: 2
- Has uncovered spaces: Yes
Features
- Levels: Three Or More
- Fencing: Fenced,Wood
- Frontage length: 25
Lot
- Size: 3,049 Square Feet
Details
- Parcel number: 15760000800
- Special conditions: Standard
Construction
Type & style
- Home type: MultiFamily
- Architectural style: Victorian
- Property subtype: Multi Family
Materials
- Brick
- Foundation: Stone
- Roof: Flat
Condition
- Updated/Remodeled
- New construction: No
- Year built: 1893
Utilities & green energy
- Electric: Ameren
- Water: Public
- Utilities for property: Electricity Connected, Natural Gas Connected, Sewer Connected, Water Connected
Community & HOA
Community
- Subdivision: Cherokee Place Add
HOA
- Has HOA: No
Location
- Region: Saint Louis
Financial & listing details
- Price per square foot: $119/sqft
- Tax assessed value: $22,360
- Annual tax amount: $1,858
- Date on market: 6/25/2026
- Cumulative days on market: 45 days
- Listing terms: 1031 Exchange,Cash,Conventional,FHA,VA Loan
- Inclusions: Personal Property
- Ownership: Private
- Electric utility on property: Yes
- Road surface type: Asphalt
Estimated market value
Not available
Estimated sales range
Not available
Not available
Price history
| Date | Event | Price |
|---|---|---|
| 7/11/2026 | Price change | $230,000-4.1%$119/sqft |
Source:  MARIS #26037534 Report a problem MARIS #26037534 Report a problem | ||
| 6/25/2026 | Listed for sale | $239,900$124/sqft |
Source: MARIS #26037534 Report a problem | ||
| 6/10/2026 | Listing removed | $239,900$124/sqft |
Source: eXp Realty #26011242 Report a problem | ||
| 5/19/2026 | Price change | $239,900-2.1%$124/sqft |
Source: MARIS #26011242 Report a problem | ||
| 4/30/2026 | Price change | $245,000-1.6%$127/sqft |
Source: MARIS #26011242 Report a problem | ||
| 4/14/2026 | Listed for sale | $249,000$129/sqft |
Source: MARIS #26011242 Report a problem | ||
| 4/7/2026 | Pending sale | $249,000$129/sqft |
Source: eXp Realty #26011242 Report a problem | ||
| 4/7/2026 | Listed for sale | $249,000$129/sqft |
Source: eXp Realty #26011242 Report a problem | ||
| 4/7/2026 | Pending sale | $249,000$129/sqft |
Source: MARIS #26011242 Report a problem | ||
| 3/30/2026 | Listing removed | $249,000$129/sqft |
Source: eXp Realty #26011242 Report a problem | ||
| 2/27/2026 | Listed for sale | $249,000+163.5%$129/sqft |
Source: MARIS #26011242 Report a problem | ||
| 11/1/2024 | Sold | -- |
Source: MARIS #24061273 Report a problem | ||
| 10/4/2024 | Contingent | $94,500$49/sqft |
Source: MARIS #24061273 Report a problem | ||
| 9/27/2024 | Listed for sale | $94,500$49/sqft |
Source: MARIS #24061273 Report a problem | ||
Public tax history
| Year | Property taxes | Tax assessment |
|---|---|---|
| 2025 | $1,859 +164.5% | $22,360 +177.4% |
| 2024 | $703 +5% | $8,060 |
| 2023 | $670 +2.9% | $8,060 +7% |
| 2022 | $650 +0.1% | $7,530 |
| 2021 | $650 +7.1% | $7,530 +6.2% |
| 2020 | $607 | $7,090 |
| 2019 | $607 | $7,090 +5% |
| 2018 | $607 +1.7% | $6,750 |
| 2017 | $596 +0.4% | $6,750 |
| 2016 | $594 +9.9% | $6,750 |
| 2015 | $540 -0.6% | $6,750 |
| 2014 | $544 | $6,750 -0.9% |
| 2013 | $544 | $6,810 -28.8% |
| 2012 | -- | $9,560 |
| 2011 | -- | $9,560 |
| 2010 | -- | $9,560 -12.6% |
| 2009 | $755 +8% | $10,940 |
| 2008 | $699 | $10,940 -10.8% |
| 2007 | $699 | $12,260 |
| 2006 | $699 +1% | $12,260 +27.7% |
| 2005 | $692 +42.9% | $9,600 +107.8% |
| 2004 | $484 +36.3% | $4,620 -26.1% |
| 2003 | $355 +1.2% | $6,250 +40.4% |
| 2002 | $351 | $4,450 |
| 2001 | -- | $4,450 +86.2% |
| 2000 | -- | $2,390 |
Find assessor info on the county website
Monthly payment
Est. payment
Payment breakdown
Explore the cost of this home by adjusting the details. Changes won't be saved.Climate risks
Neighborhood: Gravois Park
Nearby schools
GreatSchools rating
- 7/10Froebel Elementary SchoolGrades: PK-5Distance: 0.3 mi
- 4/10Carnahan MiddleGrades: 6-8Distance: 0.8 mi
- 1/10Roosevelt High SchoolGrades: 9-12Distance: 0.5 mi
Schools provided by the listing agent
- Elementary: Froebel Elem.
- Middle: Long Middle Community Ed. Center
- High: Roosevelt High
Source: MARIS. This data may not be complete. We recommend contacting the local school district to confirm school assignments for this home.
- $161,0003 bd2 ba1.5k sqft3438 Pennsylvania Ave, Saint Louis, MO 63118Off Market
- $--3 bd3 ba2.1k sqft3432 Pennsylvania Ave, Saint Louis, MO 63118Sold
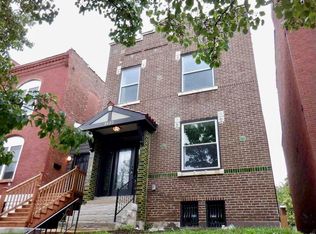
- $115,9002 bd1 ba1.3k sqft3440 Pennsylvania Ave, Saint Louis, MO 63118Off Market
- $--3 bd3 ba1.7k sqft3430 Pennsylvania Ave, Saint Louis, MO 63118Sold
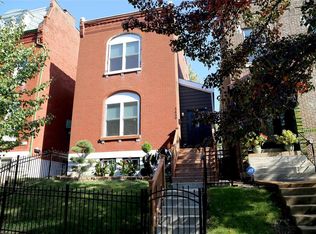
- $221,8003 bd2 ba1.6k sqft3442 Pennsylvania Ave, Saint Louis, MO 63118Off Market
- $--4 bd2 ba-- sqft3428 Pennsylvania Ave, Saint Louis, MO 63118Sold
- $--3 bd1 ba-- sqft3428 Pennsylvania Ave #2F, Saint Louis, MO 63118Off Market
- $---- bd1 ba950 sqft3428 Pennsylvania Avenue #FL 1ST, Saint Louis, MO 63118Off Market
A local agent can set up tours, give advice and negotiate with sellers.
A local lender can help you make sure your offer is ready when you are.
Similar homes
- $249,9004 bd2 ba2.4k sqft3531 California Ave, Saint Louis, MO 63118For Sale
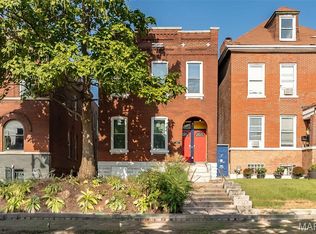
 MLS ID #26049125, Terry R Bordeleau, RE/MAX Results. MARIS
 - $245,000-- bd-- ba1.9k sqft3515 Oregon Ave, Saint Louis, MO 63118For Sale
 MLS ID #26044151, Hayley E Tomazic, Keller Williams Realty St. Louis. MARIS
 - $225,0002 bd2 ba1.4k sqft3441 Ohio Ave, Saint Louis, MO 63118For Sale
 MLS ID #26045596, Kewana Boyd, Walls Street Realty, Inc.. MARIS
 - $220,0003 bd2 ba1.6k sqft3414 Cherokee St, Saint Louis, MO 63118For Sale
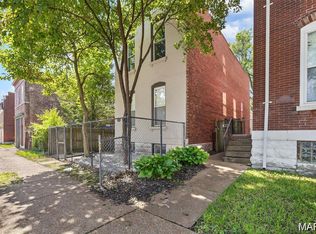 MLS ID #26020780, Cody R Shannon, Mac Realty Group. MARIS
 - $190,0004 bd2 ba1.7k sqft3511 Pennsylvania Ave, Saint Louis, MO 63118For SaleMLS ID #26028542, Sana Tan, EXP Realty, LLC. MARIS
- $222,0004 bd2 ba2.3k sqft3929 Minnesota Ave, Saint Louis, MO 63118For SaleMLS ID #25076991, Patrice TenBroek, RE/MAX Results. MARIS
- $221,9003 bd2 ba1.9k sqft2913 Gasconade St, Saint Louis, MO 63118For SaleMLS ID #26012248, Angela M Kittner-Brosseau, Keller Williams Realty St. Louis. MARIS
- $269,0004 bd2 ba2k sqft3027 Magnolia Ave, Saint Louis, MO 63118For SaleMLS ID #26048411, Stephanie Nelson Pondrom, Berkshire Hathaway HomeServices Select Properties. MARIS
- $269,9003 bd3 ba1.9k sqft3223 Utah St, Saint Louis, MO 63118For SaleMLS ID #26038394, Wade W Weistreich, Keller Williams Chesterfield. MARIS
- $249,9005 bd2 ba2k sqft3440 Potomac St, Saint Louis, MO 63118For SaleMLS ID #26021437, Antione T Lawrence, Ascend Real Estate Advisors. MARIS
- $199,9004 bd2 ba2k sqft3662 Minnesota Ave, Saint Louis, MO 63118For SaleMLS ID #26027968, Paul Wood, STL Buy & Sell, LLC. MARIS
- $249,9004 bd3 ba2.3k sqft2847 Wyoming St, Saint Louis, MO 63118For SaleMLS ID #26025816, Christine P Aguas, RE/MAX Results. MARIS
- $194,9003 bd2 ba2.2k sqft3820 Iowa Ave, Saint Louis, MO 63118For SaleMLS ID #26037892, Alex A Adank, Intersection Real Estate. MARIS
- $199,9003 bd2 ba2k sqft4052 Nebraska Ave, Saint Louis, MO 63118For SaleMLS ID #26032813, Brandon A Cunyas, Garcia Properties. MARIS
- $274,8883 bd4 ba2.1k sqft3706 Iowa Ave, Saint Louis, MO 63118For SaleMLS ID #26020455, Julia C Mittelstadt, Coldwell Banker Realty - Gundaker. MARIS
- $315,0003 bd3 ba1.7k sqft2918 Michigan Ave, Saint Louis, MO 63118For SaleMLS ID #26046226, Scott B Von Bokel, Real Broker LLC. MARIS
- $248,8003 bd3 ba2k sqft4224 California Ave, Saint Louis, MO 63111For SaleMLS ID #26036487, JaMeila D Moore, Realty One Group Trifecta. MARIS
- $139,5003 bd2 ba1.7k sqft3517 Pennsylvania Ave, Saint Louis, MO 63118For SaleMLS ID #26046990, April K Minner, TimberVine Group. MARIS
- $215,000-- bd2 ba2k sqft4637 Oregon Ave, Saint Louis, MO 63111For SaleMLS ID #26044620, Joe Geary, Nettwork Global. MARIS
- $225,0002 bd2 ba1.5k sqft4405 Alaska Ave, Saint Louis, MO 63111For SaleMLS ID #26035142, Jolonda J Hibbler, DRG - Delhougne Realty Group. MARIS
