Fantastically Remodeled Classic Brick Two Story in the Heart Throb of St Louis. Total Quality Top to Bottom....9ft Ceilings, Wood Laminate Flooring, Stainless Steel Appliances, Tons of Granite Counterspace Boasting Huge Center Island. Very Open Floor Plan. Zoned Heating & Cooling, separate units Up & Down Guarantees Maximum Comfort. Stackable Washer/Dryer stays on Upper Level by the 3 Bedrooms & Second Laundry Hook Ups in LL. Primary Suite is a Dream featuring Double Sinks & Walk In Closet. Fully Functional Stone LL with Painted Ceiling/Floor Joists & Can Lighting. Covered 2 Car Garageport with Garage Door protecting Autos from Alleyway. Fully Fenced Yard w Patio. Strategically located so close to Notable Hospitals, Parks, Fabulous Dining, Food Crawl, Cherokee Latin Cousines Entertainment, Sports & Parks...You Name It...VA Mortgage is Assumable at 2.5%...or Possible Mortgage Grant Money May Be Available!!! Complete Pre-Listing Home Inspection Available & Passed City Occupancy!!
Closed
Listed by: Merle SCHNEIDER Real Estate • Merle E Schneider • Contact: 314-422-8040
Bought with: Coldwell Banker Realty - Gundaker
Price Unknown
3432 Pennsylvania Ave, Saint Louis, MO 63118
3beds
2,162sqft
Single Family Residence
Built in 1916
3,101 Square Feet Lot
$331,600 Zestimate®
$--/sqft
$2,074 Estimated rent
Home value
$331,600
$292,000 - $378,000
$2,074/mo
Zestimate® history
Owner options
List your home for rent
$2,074/mo
Rent Zestimate®
Find your next renter with Zillow Rental Manager. Plus, with online applications, you can quickly screen prospective tenants – for free.
$2,074/mo
Rent Zestimate®
Refinance and save
Refinancing to a lower rate could help reduce your monthly payments and save thousands over the life of the loan.
Explore your selling options
Work with a Zillow partner agent
Leverage their expertise and Zillow's premium Showcase listings to get your home seen by more buyers.
Get startedList with your own agent
Get your home in front of millions of buyers by listing it on Zillow.
Learn how to do itSell it yourself
Take full control of how buyers see your home on Zillow by listing For Sale by Owner (FSBO).
List your homeWhat's special
Fully fenced yardGarage doorTons of granite counterspaceVery open floor planFully functional stone llPrimary suiteStainless steel appliances
Zillow last checked:
Listing updated:
Listed by:
Merle E Schneider 314-422-8040,
Merle SCHNEIDER Real Estate
Bought with:
Helen Reid, 1999120994
Coldwell Banker Realty - Gundaker
Source: MARIS,MLS#: 25008452 Originating MLS: St. Charles County Association of REALTORS
Originating MLS: St. Charles County Association of REALTORSFacts & features
Interior
Bedrooms & bathrooms
- Bedrooms: 3
- Bathrooms: 3
- Full bathrooms: 2
- 1/2 bathrooms: 1
- Main level bathrooms: 1
Primary bedroom
- Features: Floor Covering: Carpeting
- Level: Upper
- Area: 221
- Dimensions: 17x13
Bedroom
- Features: Floor Covering: Carpeting
- Level: Upper
- Area: 165
- Dimensions: 15x11
Bedroom
- Features: Floor Covering: Carpeting
- Level: Upper
- Area: 121
- Dimensions: 11x11
Breakfast room
- Features: Floor Covering: Luxury Vinyl Plank
- Level: Main
- Area: 210
- Dimensions: 15x14
Family room
- Features: Floor Covering: Luxury Vinyl Plank
- Level: Main
- Area: 289
- Dimensions: 17x17
Kitchen
- Features: Floor Covering: Luxury Vinyl Plank
- Level: Main
- Area: 238
- Dimensions: 17x14
Heating
- Dual Fuel/Off Peak, Forced Air, Zoned, Natural Gas
Cooling
- Ceiling Fan(s), Gas, Central Air, Zoned
Appliances
- Included: Dishwasher, Disposal, Dryer, Ice Maker, Microwave, Range, Stainless Steel Appliance(s), Washer, Gas Water Heater
- Laundry: 2nd Floor
Features
- Double Vanity, Shower, High Ceilings, Open Floorplan, Special Millwork, Walk-In Closet(s), Breakfast Bar, Breakfast Room, Kitchen Island, Custom Cabinetry, Granite Counters
- Flooring: Carpet
- Doors: Panel Door(s), Pocket Door(s)
- Windows: Tilt-In Windows
- Has basement: Yes
- Number of fireplaces: 1
- Fireplace features: Decorative, Family Room
Interior area
- Total structure area: 2,162
- Total interior livable area: 2,162 sqft
- Finished area above ground: 2,162
Property
Parking
- Total spaces: 2
- Parking features: Detached
- Carport spaces: 2
Features
- Levels: Two
- Patio & porch: Deck
Lot
- Size: 3,101 Square Feet
- Features: Level
Details
- Parcel number: 15760000900
- Special conditions: Standard
Construction
Type & style
- Home type: SingleFamily
- Architectural style: Traditional,Other
- Property subtype: Single Family Residence
Materials
- Brick
Condition
- Updated/Remodeled
- New construction: No
- Year built: 1916
Utilities & green energy
- Sewer: Public Sewer
- Water: Public
Community & HOA
Community
- Subdivision: Cherokee Place Add
HOA
- Services included: Other
Location
- Region: Saint Louis
Financial & listing details
- Tax assessed value: $56,200
- Annual tax amount: $3,128
- Date on market: 3/4/2025
- Cumulative days on market: 3 days
- Listing terms: Cash,Conventional,FHA,VA Loan
- Ownership: Private
- Road surface type: Brick
Price history
| Date | Event | Price |
|---|---|---|
| 7/14/2025 | Sold | -- |
Source: Public Record Report a problem | ||
| 5/8/2025 | Sold | -- |
Source:  MARIS #25008452 Report a problem MARIS #25008452 Report a problem | ||
| 8/11/2021 | Sold | -- |
Source: MARIS #21042776 Report a problem | ||
| 8/4/2020 | Sold | -- |
Source: Public Record Report a problem | ||
| 7/1/2019 | Sold | -- |
Source: Public Record Report a problem | ||
| 4/3/2018 | Sold | -- |
Source: Public Record Report a problem | ||
| 7/19/2017 | Sold | -- |
Source: Public Record Report a problem | ||
| 9/26/2014 | Sold | -- |
Source: Public Record Report a problem | ||
Public tax history
| Year | Property taxes | Tax assessment |
|---|---|---|
| 2025 | $4,629 +48% | $56,200 +51.8% |
| 2024 | $3,128 +5.1% | $37,030 |
| 2023 | $2,975 +6.6% | $37,030 +10.7% |
| 2022 | $2,792 +991.5% | $33,440 +1111.6% |
| 2021 | $256 +3% | $2,760 +2.2% |
| 2020 | $248 | $2,700 |
| 2019 | $248 | $2,700 -48.4% |
| 2018 | $248 -47% | $5,230 |
| 2017 | $468 -1.5% | $5,230 -2.1% |
| 2016 | $476 +9.8% | $5,340 |
| 2015 | $433 -1% | $5,340 |
| 2014 | $438 | $5,340 -1.1% |
| 2013 | $438 | $5,400 -42% |
| 2012 | -- | $9,310 |
| 2011 | -- | $9,310 |
| 2010 | -- | $9,310 -16.3% |
| 2009 | $767 +15.3% | $11,120 |
| 2008 | $666 | $11,120 -15.3% |
| 2007 | $666 | $13,130 |
| 2006 | $666 +1% | $13,130 +44% |
| 2005 | $659 +16.1% | $9,120 +23.4% |
| 2004 | $568 +2.9% | $7,390 |
| 2003 | $552 +36.3% | $7,390 +42.4% |
| 2002 | $405 | $5,190 |
| 2001 | -- | $5,190 +38.8% |
| 2000 | -- | $3,740 |
Find assessor info on the county website
Neighborhood: Gravois Park
Nearby homes
- $230,0003 bd3 ba1.9k sqft3436 Pennsylvania Ave, Saint Louis, MO 63118For Sale

- $--3 bd3 ba1.7k sqft3430 Pennsylvania Ave, Saint Louis, MO 63118Sold
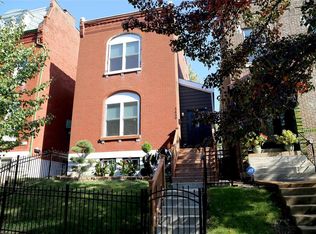
- $163,8003 bd2 ba1.5k sqft3438 Pennsylvania Ave, Saint Louis, MO 63118Off Market
- $--4 bd2 ba-- sqft3428 Pennsylvania Ave, Saint Louis, MO 63118Sold
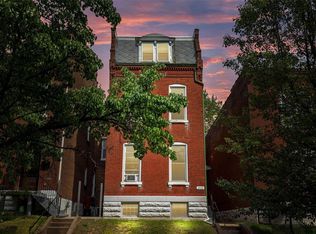
- $--3 bd1 ba-- sqft3428 Pennsylvania Ave #2F, Saint Louis, MO 63118Off Market
- $---- bd1 ba950 sqft3428 Pennsylvania Avenue #FL 1ST, Saint Louis, MO 63118Off Market
- $116,8002 bd1 ba1.3k sqft3440 Pennsylvania Ave, Saint Louis, MO 63118Off Market
- $216,4004 bd2 ba2.6k sqft3426 Pennsylvania Ave, Saint Louis, MO 63118Off Market
Nearby schools
GreatSchools rating
- 7/10Froebel Elementary SchoolGrades: PK-5Distance: 0.3 mi
- 4/10Carnahan MiddleGrades: 6-8Distance: 0.8 mi
- 1/10Roosevelt High SchoolGrades: 9-12Distance: 0.5 mi
Schools provided by the listing agent
- Elementary: Froebel Elem.
- Middle: Fanning Middle Community Ed.
- High: Roosevelt High
Source: MARIS. This data may not be complete. We recommend contacting the local school district to confirm school assignments for this home.
- Missouri
- Saint Louis City
- Saint Louis
- 63118
- Gravois Park
- 3432 Pennsylvania Ave
Nearby cities
Nearby neighborhoods
Nearby zip codes
Other Saint Louis Topics
