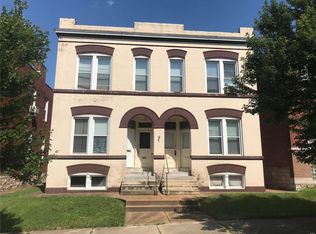
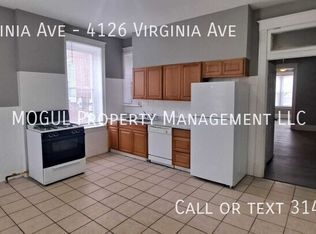
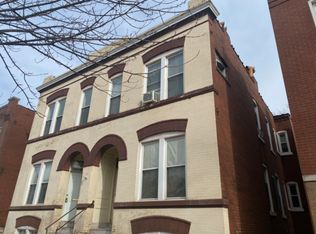
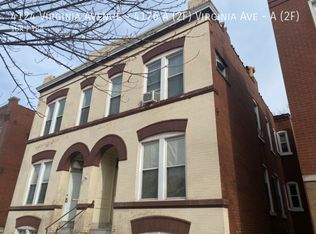
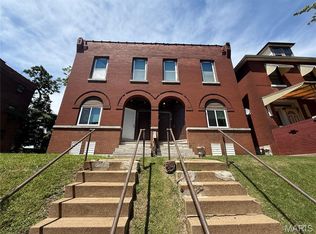
**Back on market due to buyer's financing falling through** Turnkey South City Investment! Fully occupied 4-family generating $2,785 per month in gross rent. Every unit has been completely renovated —featuring updated kitchens, bathrooms, and stylish LVP flooring. Each 1-bedroom unit offers efficient layouts and modern finishes that attract quality tenants. Bottom units are shotgun style, top units offer private bedrooms. Interior photos were taken prior to tenants move in and are of units 4124, 4126, and 4126A. This property is truly turnkey with all the heavy lifting already done. Updated electrical panels, some PEX plumbing, and PVC stack. Located in the Dutchtown neighborhood, and right off the historic Dutchtown District on Meramec which features shops, restaurants, and public transit. Perfect for investors seeking strong returns and minimal maintenance. This would make an excellent addition to any investment portfolio! Showing an accepted contract. Two sections of the sewer lateral need repairs. Estimate and report are in the supplements. Seller is willing to credit the repairs at closing with a reasonable offer. **NO SELLER FINANCING OFFERS**
Active
Listed by: Mogul Realty • Brian C Miller
Price cut: $5K (7/14)
$239,900
4124 Virginia Ave, Saint Louis, MO 63118
4beds
4baths
2,620sqft
:
Get pre-qualified$1,598/mo
Multi Family
Built in 1906
-- sqft lot
$-- Zestimate®
$92/sqft
$-- HOA
What's special
Modern finishesStylish lvp flooringEfficient layoutsUpdated kitchens
- 209 days |
- 244 |
- 25 |
Zillow last checked:
Listing updated:
Listed by:
Brian C Miller 314-651-2261,
Mogul Realty
Source: MARIS,MLS#: 25076198 Originating MLS: St. Louis Association of REALTORS
Originating MLS: St. Louis Association of REALTORSFacts & features
Interior
Bedrooms & bathrooms
- Bedrooms: 4
- Bathrooms: 4
Heating
- Forced Air, Natural Gas
Cooling
- Window Unit(s)
Appliances
- Included: Gas Oven, Refrigerator
- Laundry: In Basement
Features
- Flooring: Luxury Vinyl
- Windows: Insulated Windows
- Basement: Unfinished,Walk-Out Access
- Has fireplace: No
Interior area
- Total structure area: 2,620
- Total interior livable area: 2,620 sqft
- Finished area above ground: 2,620
- Finished area below ground: 0
Video & virtual tour
Property
Parking
- Total spaces: 2
- Parking features: Parking Pad
Features
- Levels: Two
- Fencing: Chain Link
Lot
- Size: 5,876 Square Feet
- Features: Level
Details
- Parcel number: 26310000600
- Special conditions: Listing As Is
Construction
Type & style
- Home type: MultiFamily
- Architectural style: Historic
- Property subtype: Multi Family
Materials
- Brick
- Foundation: Stone
- Roof: Flat
Condition
- Updated/Remodeled
- New construction: No
- Year built: 1906
Utilities & green energy
- Electric: Ameren
- Water: Public
- Utilities for property: Cable Available, Electricity Connected, Natural Gas Connected, Sewer Connected, Water Connected
Community & HOA
Community
- Subdivision: St Louis Commons Add
HOA
- Has HOA: No
Location
- Region: Saint Louis
Financial & listing details
- Price per square foot: $92/sqft
- Annual tax amount: $1,133
- Date on market: 11/13/2025
- Cumulative days on market: 210 days
- Listing terms: Cash,Conventional,Private
- Ownership: Private
- Electric utility on property: Yes
Estimated market value
Not available
Estimated sales range
Not available
Not available
Price history
| Date | Event | Price |
|---|---|---|
| 7/14/2026 | Price change | $239,900-2%$92/sqft |
Source:  MARIS #25076198 Report a problem MARIS #25076198 Report a problem | ||
| 6/16/2026 | Listed for sale | $244,900$93/sqft |
Source: MARIS #25076198 Report a problem | ||
| 5/1/2026 | Pending sale | $244,900$93/sqft |
Source: MARIS #25076198 Report a problem | ||
| 3/3/2026 | Price change | $244,900-2%$93/sqft |
Source: MARIS #25076198 Report a problem | ||
| 2/5/2026 | Price change | $249,900-2%$95/sqft |
Source: MARIS #25076198 Report a problem | ||
| 1/8/2026 | Price change | $255,000-1.9%$97/sqft |
Source: MARIS #25076198 Report a problem | ||
| 11/13/2025 | Listed for sale | $260,000+108%$99/sqft |
Source: MARIS #25076198 Report a problem | ||
| 4/25/2025 | Listing removed | $690 |
Source: Zillow Rentals Report a problem | ||
| 4/24/2025 | Price change | $690-0.7% |
Source: Zillow Rentals Report a problem | ||
| 4/1/2025 | Price change | $695+3% |
Source: Zillow Rentals Report a problem | ||
| 10/19/2022 | Price change | $675-3.6% |
Source: Zillow Rental Network Premium Report a problem | ||
| 8/17/2022 | Listed for rent | $700 |
Source: Zillow Rental Network Premium Report a problem | ||
| 8/19/2021 | Sold | -- |
Source: MARIS #21030105 Report a problem | ||
| 6/8/2021 | Pending sale | $125,000$48/sqft |
Source: MARIS #21030105 Report a problem | ||
| 6/5/2021 | Listed for sale | $125,000$48/sqft |
Source: MARIS #21030105 Report a problem | ||
Public tax history
Tax history is unavailable.
Monthly payment
Est. payment
Payment breakdown
Explore the cost of this home by adjusting the details. Changes won't be saved.Climate risks
Neighborhood: Dutchtown
Nearby schools
GreatSchools rating
- 5/10Meramec Elementary SchoolGrades: PK-5Distance: 0.5 mi
- 3/10Long Middle Community Ed. CenterGrades: 6-8Distance: 1.4 mi
- 1/10Roosevelt High SchoolGrades: 9-12Distance: 1.3 mi
Schools provided by the listing agent
- Elementary: Meramec Elem.
- Middle: Fanning Middle Community Ed.
- High: Roosevelt High
Source: MARIS. This data may not be complete. We recommend contacting the local school district to confirm school assignments for this home.
- $189,200-- bd-- ba2.6k sqft4124-4126 Virginia Ave, Saint Louis, MO 63118Off Market
- $--1 bd1 ba711 sqft4124 Virginia Ave #4126, Saint Louis, MO 63118Off Market
- $--1 bd1 ba655 sqft4126 Virginia Ave #2F, Saint Louis, MO 63118Off Market
- $--1 bd1 ba655 sqft4124 Virginia Ave #4126-A-2F, Saint Louis, MO 63118Off Market
- $--1 bd1 ba700 sqft4124 Virginia Ave #A-2F, Saint Louis, MO 63118Off Market
- $--1 bd1 ba655 sqft4126 Virginia Ave, Saint Louis, MO 63118Off Market
- $--4 bd2 ba2.2k sqft4122 Virginia Ave, Saint Louis, MO 63118Sold
- $--2 bd1 ba1.1k sqft4122 Virginia Ave #2F, Saint Louis, MO 63118Off Market
A local agent can set up tours, give advice and negotiate with sellers.
Similar homes
- $249,9004 bd4 ba3.8k sqft3511 Osage St, Saint Louis, MO 63118For Sale
 MLS ID #26039520, Brian C Miller, Mogul Realty. MARIS
 - $224,0004 bd4 ba3.8k sqft3135-3137 Chippewa St, Saint Louis, MO 63118For Sale
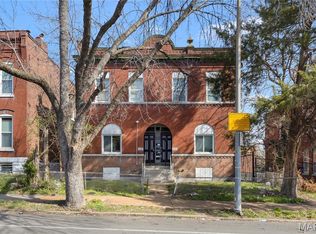 MLS ID #26045521, JT Ross, Keller Williams Marquee. MARIS
 - $239,9004 bd4 ba3.3k sqft2835 Miami St, Saint Louis, MO 63118For Sale
 MLS ID #26013980, Brian C Miller, Mogul Realty. MARIS
 - $255,0004 bd4 ba3.4k sqft3436 Potomac St, Saint Louis, MO 63118For Sale
 MLS ID #26005728, Angie Wilder, Realty Executives of St. Louis. MARIS
 - $285,0004 bd4 ba3.7k sqft3556 Tennessee Ave, Saint Louis, MO 63118For SaleMLS ID #26035315, Kim M Slaughter, Realty Resource Partners, LLC. MARIS
- $274,9004 bd4 ba3.6k sqft5516 S Grand Blvd, Saint Louis, MO 63111For SaleMLS ID #26047216, Brian C Miller, Mogul Realty. MARIS
- $179,9004 bd2 ba2.3k sqft4134 Minnesota Ave, Saint Louis, MO 63118For SaleMLS ID #26038213, Paul D Melchior, DRG - Delhougne Realty Group. MARIS
- $195,0004 bd2 ba2.1k sqft3700 Osceola St, Saint Louis, MO 63116For SaleMLS ID #25081707, Nikki Stanojevic, Worth Clark Realty. MARIS
- $219,0003 bd2 ba3.4k sqft5911-5913 S Broadway, Saint Louis, MO 63111For SaleMLS ID #26034288, Jake Kline, Real Broker LLC. MARIS
- $190,0004 bd2 ba1.7k sqft3511 Pennsylvania Ave, Saint Louis, MO 63118For SaleMLS ID #26028542, Sana Tan, EXP Realty, LLC. MARIS
- $199,0004 bd2 ba1.7k sqft3012 Ohio Ave, Saint Louis, MO 63118For SaleMLS ID #26006071, Brueggemann Tadlock, Keller Williams Realty St. Louis. MARIS
- $299,9004 bd2 ba2.5k sqft3443 Utah St, Saint Louis, MO 63118For SaleMLS ID #26029473, Sarah N Nguyen-Bani, RE/MAX Results. MARIS
- $185,0006 bd2 ba2.6k sqft3941 Dunnica Ave, Saint Louis, MO 63116For SaleMLS ID #26045856, Sarah N Nguyen-Bani, RE/MAX Results. MARIS
- $175,0004 bd2 ba2.2k sqft3683 Liermann Ave, Saint Louis, MO 63116For SaleMLS ID #26040166, Joe W Hostman, RE/MAX Results. MARIS
- $230,0003 bd2 ba1.7k sqft3523 Pennsylvania Ave, Saint Louis, MO 63118For SaleMLS ID #26010008, Tom P Hernandez, STL Buy & Sell, LLC. MARIS
- $175,0004 bd2 ba2k sqft3819 Nebraska Ave, Saint Louis, MO 63118For SaleMLS ID #25066936, Jay Q Rios, Rivers Realty. MARIS
- $275,0002 bd2 ba1.7k sqft3924 Miami St, Saint Louis, MO 63116For SaleMLS ID #26043844, Anna Kozak, Berkshire Hathaway HomeServices Select Properties. MARIS
- $199,9003 bd2 ba2k sqft4052 Nebraska Ave, Saint Louis, MO 63118For SaleMLS ID #26032813, Brandon A Cunyas, Garcia Properties. MARIS
- $290,0004 bd4 ba3.5k sqft3823 Potomac St, Saint Louis, MO 63116For SaleMLS ID #26022290, Sarah N Nguyen-Bani, RE/MAX Results. MARIS
- $220,0003 bd2 ba1.6k sqft3147 Michigan Ave, Saint Louis, MO 63118For SaleMLS ID #26012506, Jim P Broderick, RedKey Realty Leaders. MARIS
