Welcome to this beautifully updated full brick two-story home in the Central East area of St. Louis, offering the perfect blend of historic charm, modern finishes, and urban convenience. Built in 1910, this 3-bedroom, 2-bath residence has been thoughtfully renovated while preserving the character that makes homes of this era so sought after.
Step inside to find tall ceilings, luxury vinyl plank flooring throughout, and abundant natural light enhanced by blinds on all windows. The spacious layout features large bedrooms, walk-in closets, and two decorative fireplaces that showcase the home’s original architectural appeal. Both front and rear staircases provide classic design and functional flow rarely found in newer construction.
The updated kitchen is move-in ready with stainless steel appliances, including an electric range, dishwasher, microwave, and refrigerator. Recent tuck pointing adds long-term durability and peace of mind.
Located near major corridors, this home offers easy access to downtown St. Louis, major employers, hospitals, universities, and public transportation, while still being situated within a residential neighborhood. Enjoy proximity to local restaurants, coffee shops, parks, and cultural attractions that make city living so desirable.
Outside, the fenced backyard creates a private setting for entertaining, pets, or relaxing evenings at home. A recently renovated 2-car detached garage (new roof, fascia, and garage door) provides secure parking and additional storage—an exceptional feature for city living. With solid brick construction, modern updates, historic detail, and a highly convenient location, this home delivers timeless appeal and outstanding value.
Active
Listed by: STL Buy & Sell, LLC • Tom P Hernandez • 314-724-4933
Price cut: $10K (6/29)
$230,000
3523 Pennsylvania Ave, Saint Louis, MO 63118
3beds
1,760sqft
:
Get pre-qualified$1,518/mo
Single Family Residence
Built in 1910
3,149 Square Feet Lot
$-- Zestimate®
$131/sqft
$-- HOA
What's special
Two decorative fireplacesFull brick two-story homeSolid brick constructionFront and rear staircasesWalk-in closetsUpdated kitchenStainless steel appliances
- 168 days |
- 314 |
- 20 |
Zillow last checked:
Listing updated:
Listed by:
Tom P Hernandez 314-724-4933,
STL Buy & Sell, LLC
Source: MARIS,MLS#: 26010008 Originating MLS: St. Charles County Association of REALTORS
Originating MLS: St. Charles County Association of REALTORSFacts & features
Interior
Bedrooms & bathrooms
- Bedrooms: 3
- Bathrooms: 2
- Full bathrooms: 2
- Main level bathrooms: 1
Bedroom
- Description: Bedroom 1
- Features: Floor Covering: Luxury Vinyl Plank
- Level: Second
- Area: 168
- Dimensions: 14x12
Bedroom 2
- Features: Floor Covering: Luxury Vinyl Plank
- Level: Second
- Area: 192
- Dimensions: 16x12
Bedroom 3
- Features: Floor Covering: Luxury Vinyl Plank
- Level: Second
- Area: 182
- Dimensions: 14x13
Bathroom
- Features: Floor Covering: Ceramic Tile
- Level: Main
- Area: 42
- Dimensions: 7x6
Bathroom 2
- Features: Floor Covering: Ceramic Tile
- Level: Second
- Area: 30
- Dimensions: 6x5
Bonus room
- Features: Floor Covering: Luxury Vinyl Plank
- Level: Second
- Area: 68
- Dimensions: 17x4
Dining room
- Features: Floor Covering: Luxury Vinyl Plank
- Level: Main
- Area: 176
- Dimensions: 16x11
Family room
- Features: Floor Covering: Luxury Vinyl Plank
- Level: Main
- Area: 182
- Dimensions: 14x13
Kitchen
- Features: Floor Covering: Luxury Vinyl Plank
- Level: Main
- Area: 168
- Dimensions: 14x12
Other
- Description: Walkin Pantry
- Features: Floor Covering: Luxury Vinyl Plank
- Level: Main
- Area: 30
- Dimensions: 6x5
Sitting room
- Features: Floor Covering: Luxury Vinyl Plank
- Level: Main
- Area: 91
- Dimensions: 13x7
Heating
- Forced Air, Natural Gas
Cooling
- Central Air
Appliances
- Included: Dishwasher, Microwave, Electric Range, Refrigerator
- Laundry: In Basement
Features
- High Ceilings, Separate Dining, Walk-In Pantry
- Flooring: Luxury Vinyl
- Doors: Panel Door(s)
- Basement: Full,Unfinished
- Number of fireplaces: 2
- Fireplace features: Bedroom, Decorative, Family Room
Interior area
- Total structure area: 1,760
- Total interior livable area: 1,760 sqft
- Finished area above ground: 1,760
- Finished area below ground: 0
Property
Parking
- Total spaces: 2
- Parking features: Detached, Garage, On Street
- Garage spaces: 2
- Has uncovered spaces: Yes
Features
- Levels: Two
- Exterior features: Private Yard
- Fencing: Back Yard
Lot
- Size: 3,149 Square Feet
- Features: Back Yard, Near Public Transit, Rectangular Lot
Details
- Parcel number: 15780002300
- Special conditions: Standard
Construction
Type & style
- Home type: SingleFamily
- Architectural style: Traditional
- Property subtype: Single Family Residence
Materials
- Brick, Frame, Vinyl Siding
- Roof: Flat
Condition
- Updated/Remodeled
- New construction: No
- Year built: 1910
Utilities & green energy
- Electric: Ameren
- Sewer: Public Sewer
- Water: Public
- Utilities for property: Cable Available
Community & HOA
Community
- Subdivision: Guckers
HOA
- Has HOA: No
Location
- Region: Saint Louis
Financial & listing details
- Price per square foot: $131/sqft
- Tax assessed value: $22,860
- Annual tax amount: $545
- Date on market: 2/23/2026
- Cumulative days on market: 168 days
- Listing terms: Cash,Conventional,FHA,VA Loan
- Ownership: Private
Estimated market value
Not available
Estimated sales range
Not available
Not available
Price history
| Date | Event | Price |
|---|---|---|
| 6/29/2026 | Price change | $230,000-4.2%$131/sqft |
Source:  MARIS #26010008 Report a problem MARIS #26010008 Report a problem | ||
| 3/21/2026 | Price change | $240,000-4%$136/sqft |
Source: MARIS #26010008 Report a problem | ||
| 2/23/2026 | Listed for sale | $250,000+177.8%$142/sqft |
Source: MARIS #26010008 Report a problem | ||
| 1/31/2025 | Sold | -- |
Source: MARIS #24070900 Report a problem | ||
| 12/18/2024 | Pending sale | $90,000$51/sqft |
Source: MARIS #24070900 Report a problem | ||
| 12/14/2024 | Listed for sale | $90,000$51/sqft |
Source: MARIS #24070900 Report a problem | ||
| 12/1/2024 | Pending sale | $90,000$51/sqft |
Source: MARIS #24070900 Report a problem | ||
| 11/15/2024 | Listed for sale | $90,000-10%$51/sqft |
Source: MARIS #24070900 Report a problem | ||
| 11/2/2023 | Listing removed | -- |
Source: MARIS #23040426 Report a problem | ||
| 7/9/2023 | Listed for sale | $100,000+108.8%$57/sqft |
Source: MARIS #23040426 Report a problem | ||
| 11/27/2015 | Listing removed | $47,900$27/sqft |
Source: Haywood-Hoosman Realty #15036824 Report a problem | ||
| 6/26/2015 | Listed for sale | $47,900-34.3%$27/sqft |
Source: Haywood-Hoosman Realty #15036824 Report a problem | ||
| 4/22/2014 | Listing removed | $800 |
Source: Go Section8 Report a problem | ||
| 3/5/2014 | Listed for rent | $800 |
Source: Go Section8 Report a problem | ||
| 12/16/2013 | Sold | -- |
Source: Public Record Report a problem | ||
| 12/24/2010 | Listing removed | $72,900$41/sqft |
Source: RealtyNET Kratky Team #10048558 Report a problem | ||
| 10/14/2010 | Listed for sale | $72,900-18.9%$41/sqft |
Source: RealtyNET Kratky Team #10048558 Report a problem | ||
| 2/26/2010 | Listing removed | $89,900$51/sqft |
Source: RehabaHouse.com, LLC Report a problem | ||
| 2/13/2010 | Listed for sale | $89,900$51/sqft |
Source: RehabaHouse.com, LLC Report a problem | ||
| 2/3/1997 | Sold | -- |
Source: Public Record Report a problem | ||
Public tax history
| Year | Property taxes | Tax assessment |
|---|---|---|
| 2025 | $1,899 +248.3% | $22,860 +269.9% |
| 2024 | $545 +4.9% | $6,180 |
| 2023 | $520 +1.1% | $6,180 +5.1% |
| 2022 | $514 +0.1% | $5,880 |
| 2021 | $513 +6.7% | $5,880 +5.9% |
| 2020 | $481 | $5,550 |
| 2019 | $481 | $5,550 +4.5% |
| 2018 | $481 +1.4% | $5,310 +0.2% |
| 2017 | $474 +0.4% | $5,300 |
| 2016 | $472 +9.8% | $5,300 -0.2% |
| 2015 | $430 -0.6% | $5,310 |
| 2014 | $433 | $5,310 -0.6% |
| 2013 | $433 | $5,340 -29% |
| 2012 | -- | $7,520 |
| 2011 | -- | $7,520 |
| 2010 | -- | $7,520 -23.1% |
| 2009 | $678 -5.1% | $9,780 |
| 2008 | $714 | $9,780 -15.2% |
| 2007 | $714 | $11,530 |
| 2006 | $714 +1% | $11,530 +17.4% |
| 2005 | $707 +71.1% | $9,820 +86% |
| 2004 | $413 +2.8% | $5,280 |
| 2003 | $402 +11.5% | $5,280 +15.3% |
| 2002 | $361 | $4,580 |
| 2001 | -- | $4,580 +2.9% |
| 2000 | -- | $4,450 |
Find assessor info on the county website
Monthly payment
Est. payment
Payment breakdown
Explore the cost of this home by adjusting the details. Changes won't be saved.Climate risks
Neighborhood: Gravois Park
Nearby schools
GreatSchools rating
- 7/10Froebel Elementary SchoolGrades: PK-5Distance: 0.2 mi
- 4/10Carnahan MiddleGrades: 6-8Distance: 0.7 mi
- 1/10Roosevelt High SchoolGrades: 9-12Distance: 0.6 mi
Schools provided by the listing agent
- Elementary: Meramec Elem.
- Middle: Fanning Middle Community Ed.
- High: Roosevelt High
Source: MARIS. This data may not be complete. We recommend contacting the local school district to confirm school assignments for this home.
- $267,0003 bd3 ba1.8k sqft3527 Pennsylvania Ave, Saint Louis, MO 63118Off Market
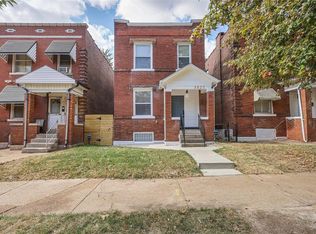
- $153,4004 bd2 ba2k sqft3521 Pennsylvania Ave, Saint Louis, MO 63118Off Market
- $17,310-- bd1 ba1.7k sqft3529 Pennsylvania Ave, Saint Louis, MO 63118Off Market
- $13,8803 bd2 ba1.7k sqft3519 Pennsylvania Ave, Saint Louis, MO 63118Off Market
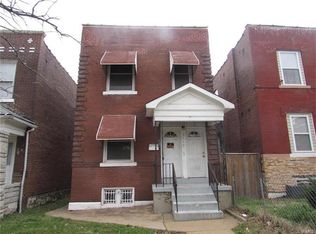
- $7,0603 bd2 ba1.7k sqft3531 Pennsylvania Ave, Saint Louis, MO 63118Off Market
- $139,5003 bd2 ba1.7k sqft3517 Pennsylvania Ave, Saint Louis, MO 63118For Sale
- $196,9004 bd2 ba1.7k sqft3533 Pennsylvania Ave, Saint Louis, MO 63118Off Market
- $22,860-- bd1 ba1.7k sqft3515 Pennsylvania Ave, Saint Louis, MO 63118Off Market
A local agent can set up tours, give advice and negotiate with sellers.
A local lender can help you make sure your offer is ready when you are.
Similar homes
- $219,9003 bd2 ba1.9k sqft3443 Keokuk St, Saint Louis, MO 63118For Sale
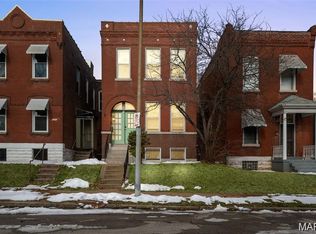
 MLS ID #26042119, Cody R Shannon, Mac Realty Group. MARIS
 - $225,0002 bd2 ba1.4k sqft3441 Ohio Ave, Saint Louis, MO 63118For Sale
 MLS ID #26045596, Kewana Boyd, Walls Street Realty, Inc.. MARIS
 - $199,9004 bd2 ba2k sqft3662 Minnesota Ave, Saint Louis, MO 63118For Sale
 MLS ID #26027968, Paul Wood, STL Buy & Sell, LLC. MARIS
 - $199,9003 bd2 ba2k sqft4052 Nebraska Ave, Saint Louis, MO 63118For Sale
 MLS ID #26032813, Brandon A Cunyas, Garcia Properties. MARIS
 - $194,9003 bd2 ba2.2k sqft3820 Iowa Ave, Saint Louis, MO 63118For SaleMLS ID #26037892, Alex A Adank, Intersection Real Estate. MARIS
- $255,0003 bd2 ba1.7k sqft3236 S Compton Ave, Saint Louis, MO 63118For SaleMLS ID #26032594, Angie & Jeff M Carapella, Nettwork Global. MARIS
- $225,0001 bd1 ba1.8k sqft3234 Michigan Ave, Saint Louis, MO 63118For SaleMLS ID #26045275, Jay Cammon, Three Doors LLC. MARIS
- $245,000-- bd-- ba1.9k sqft3515 Oregon Ave, Saint Louis, MO 63118For SaleMLS ID #26044151, Hayley E Tomazic, Keller Williams Realty St. Louis. MARIS
- $139,5003 bd2 ba1.7k sqft3517 Pennsylvania Ave, Saint Louis, MO 63118For SaleMLS ID #26046990, April K Minner, TimberVine Group. MARIS
- $165,0003 bd2 ba1.8k sqft3616 Louisiana Ave, Saint Louis, MO 63118For SaleMLS ID #26040511, Rueben Wuerdeman, Epique Realty. MARIS
- $269,0004 bd2 ba2k sqft3027 Magnolia Ave, Saint Louis, MO 63118For SaleMLS ID #26048411, Stephanie Nelson Pondrom, Berkshire Hathaway HomeServices Select Properties. MARIS
- $249,9004 bd3 ba2.3k sqft2847 Wyoming St, Saint Louis, MO 63118For SaleMLS ID #26025816, Christine P Aguas, RE/MAX Results. MARIS
- $220,0003 bd2 ba1.7k sqft4550 Enright Ave, Saint Louis, MO 63108For SaleMLS ID #26028346, Courtney E Martin, Nettwork Global. MARIS
- $145,0003 bd2 ba1.5k sqft4717 S Compton Ave, Saint Louis, MO 63111For SaleMLS ID #26049959, Kelsey N Snell, Garcia Properties. MARIS
- $239,9003 bd3 ba1.4k sqft10320 Meath Dr, Saint Louis, MO 63123For SaleMLS ID #26050346, Doug D Howell, Redfin Corporation. MARIS
- $289,9003 bd2 ba1.8k sqft4058 Botanical Ave, Saint Louis, MO 63110For SaleMLS ID #26031169, David P Ounanian, EXP Realty, LLC. MARIS
- $260,0003 bd2 ba1.3k sqft7721 W Ranken Ave, Saint Louis, MO 63117For SaleMLS ID #26049265, Ceji M LeMelle, EXP Realty, LLC. MARIS
- $215,000-- bd2 ba2k sqft4637 Oregon Ave, Saint Louis, MO 63111For SaleMLS ID #26044620, Joe Geary, Nettwork Global. MARIS
- $255,0002 bd1 ba1.2k sqft4963 Sutherland Ave, Saint Louis, MO 63109For SaleMLS ID #26046744, Anna M Chancellor, Garcia Properties. MARIS
- $250,0002 bd1 ba1.1k sqft5054 Fyler Ave, Saint Louis, MO 63139For SaleMLS ID #26048940, Michelle Hable-Thies, Realty Executives of St. Louis. MARIS
