Renovated brick two-family in Benton Park West — clean, updated, and ready to cash flow from day one. This 1913 St. Louis classic keeps the character that keeps units leased (hardwood floors, decorative fireplaces, solid all-brick construction) while recent renovations mean fewer maintenance headaches and faster turns.
Built to house-hack: live in one unit and let the other cover much of your payment. FHA and VA financing are welcome here, so an owner-occupant can get in with a low down payment and use projected rents to help qualify — one of the smartest entry points into St. Louis real estate.
Set in one of the city's most active neighborhoods — minutes from the shops, restaurants, and nightlife of Cherokee Street and Benton Park, with quick highway access to downtown and beyond. Steady rental demand and continued momentum make this a low-hassle addition to any portfolio.
Turnkey, rentable, and ready — whether it's your first house-hack or your next door.
Active
Listed by: Three Doors LLC • Jay Cammon • 314-640-8271
Price cut: $5K (8/18)
$220,000
3234 Michigan Ave, Saint Louis, MO 63118
1beds
1baths
1,824sqft
Multi Family
Built in 1913
-- sqft lot
$-- Zestimate®
$121/sqft
$-- HOA
What's special
Decorative fireplacesSolid all-brick constructionHardwood floorsRenovated brick two-family
- 41 days
- 180
- 22
Zillow last checked:
Listing updated:
Listed by:
Jay Cammon 314-640-8271,
Three Doors LLC
Source: MARIS,MLS#: 26045275 Originating MLS: St. Louis Association of REALTORS
Originating MLS: St. Louis Association of REALTORSFacts & features
Interior
Bedrooms & bathrooms
- Bedrooms: 1
- Bathrooms: 1
Heating
- Forced Air, Natural Gas
Cooling
- Window Unit(s)
Appliances
- Included: Electric Range, Refrigerator
- Laundry: In Basement
Features
- Flooring: Carpet, Hardwood, Luxury Vinyl
- Basement: Full,Unfinished
- Number of fireplaces: 2
- Fireplace features: Decorative, Living Room
Interior area
- Total structure area: 1,824
- Total interior livable area: 1,824 sqft
- Finished area above ground: 1,824
- Finished area below ground: 0
Property
Parking
- Total spaces: 2
- Parking features: Off Street, Parking Pad
Features
- Levels: Two
- Patio & porch: Rear Porch
Lot
- Size: 3,001 Square Feet
Details
- Parcel number: 15040000900
- Special conditions: Standard
Construction
Type & style
- Home type: MultiFamily
- Architectural style: Other,Traditional
- Property subtype: Multi Family
Materials
- Brick
- Foundation: Stone
- Roof: Flat
Condition
- Updated/Remodeled
- New construction: No
- Year built: 1913
Utilities & green energy
- Electric: Ameren
- Water: Public
- Utilities for property: Electricity Available, Natural Gas Available, Sewer Available, Water Available
Community & HOA
Community
- Subdivision: St Louis Commons Add
HOA
- Has HOA: No
Location
- Region: Saint Louis
Financial & listing details
- Price per square foot: $121/sqft
- Tax assessed value: $9,370
- Annual tax amount: $795
- Date on market: 7/30/2026
- Cumulative days on market: 41 days
- Listing terms: 1031 Exchange,Cash,Conventional,FHA,VA Loan
- Ownership: Private
- Electric utility on property: Yes
Estimated market value
Not available
Estimated sales range
Not available
Not available
Price history
| Date | Event | Price |
|---|---|---|
| 8/18/2026 | Price change | $220,000-2.2%$121/sqft |
Source:  MARIS #26045275 Report a problem MARIS #26045275 Report a problem | ||
| 7/30/2026 | Listed for sale | $225,000+36.4%$123/sqft |
Source: MARIS #26045275 Report a problem | ||
| 3/9/2026 | Listing removed | $165,000$90/sqft |
Source: MARIS #25082338 Report a problem | ||
| 1/30/2026 | Listed for sale | $165,000$90/sqft |
Source: MARIS #25082338 Report a problem | ||
| 12/15/2025 | Sold | -- |
Source: Public Record Report a problem | ||
| 10/4/2001 | Sold | -- |
Source: Public Record Report a problem | ||
Public tax history
| Year | Property taxes | Tax assessment |
|---|---|---|
| 2025 | $795 +263.3% | $9,370 +311% |
| 2024 | $219 +4.5% | $2,280 |
| 2023 | $209 +4.8% | $2,280 +9.6% |
| 2022 | $200 +0.1% | $2,080 |
| 2021 | $200 +2.2% | $2,080 +1% |
| 2020 | $195 | $2,060 +0.5% |
| 2019 | $195 | $2,050 -2.4% |
| 2018 | $195 -4.2% | $2,100 +0.5% |
| 2017 | $204 +5.2% | $2,090 +5.6% |
| 2016 | $194 +8.8% | $1,980 |
| 2015 | $178 -9.9% | $1,980 |
| 2014 | $198 | $1,980 -12% |
| 2013 | $198 | $2,250 -38% |
| 2012 | -- | $3,630 |
| 2011 | -- | $3,630 |
| 2010 | -- | $3,630 -23.9% |
| 2009 | $345 -7.2% | $4,770 |
| 2008 | $372 | $4,770 -17.9% |
| 2007 | $372 | $5,810 |
| 2006 | $372 +1% | $5,810 +18.1% |
| 2005 | $368 +56.1% | $4,920 +72.6% |
| 2004 | $236 +2.7% | $2,850 |
| 2003 | $230 +57.1% | $2,850 -25% |
| 2002 | $146 | $3,800 |
| 2001 | -- | -- |
| 2000 | -- | $3,760 |
Find assessor info on the county website
Monthly payment
Est. payment
Payment breakdown
Explore the cost of this home by adjusting the details. Changes won't be saved.Climate risks
Neighborhood: Benton Park West
Nearby schools
Schools provided by the listing agent
- Elementary: Froebel Elem.
- Middle: Fanning Middle Community Ed.
- High: Roosevelt High
Source: MARIS. This data may not be complete. We recommend contacting the local school district to confirm school assignments for this home.
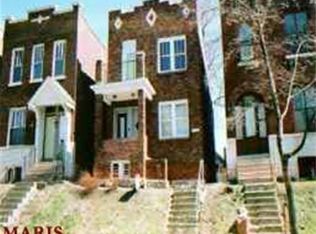
- $143,800-- bd1 ba1.7k sqft3238 Michigan Ave, Saint Louis, MO 63118Off Market
- $180,500-- bd1 ba2.3k sqft3232 Michigan Ave, Saint Louis, MO 63118Off Market
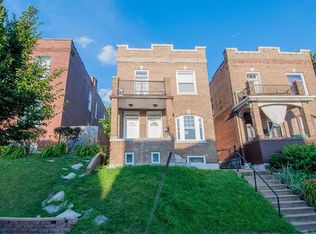
- $235,8004 bd-- ba2.3k sqft3230 Michigan Ave, Saint Louis, MO 63118Off Market
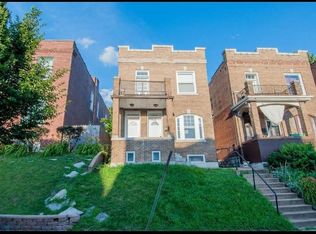
- $--1 bd1 ba1.1k sqft3230 Michigan Ave #A, Saint Louis, MO 63118Off Market
Similar homes
- $215,0004 bd2 ba2k sqft3449 Pennsylvania Ave, Saint Louis, MO 63118For Sale

 MLS ID #26054525, Justin M Taylor, The Agency. MARIS
 - $245,0004 bd2 ba1.9k sqft3515 Oregon Ave, Saint Louis, MO 63118For Sale
 MLS ID #26044151, Hayley E Tomazic, Keller Williams Realty St. Louis. MARIS
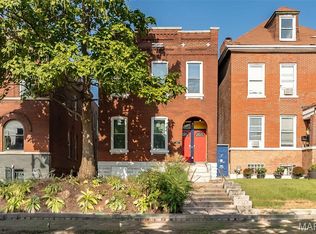
 - $249,9004 bd2 ba2.4k sqft3531 California Ave, Saint Louis, MO 63118For Sale
 MLS ID #26049125, Terry R Bordeleau, RE/MAX Results. MARIS
 - $190,0004 bd2 ba1.7k sqft3511 Pennsylvania Ave, Saint Louis, MO 63118For Sale
 MLS ID #26028542, Sana Tan, EXP Realty, LLC. MARIS
 - $229,9004 bd2 ba2.2k sqft3623 Bamberger Ave, Saint Louis, MO 63116For SaleMLS ID #26052952, Dustin C Hoog, EXP Realty, LLC. MARIS
- $259,0004 bd2 ba2k sqft3027 Magnolia Ave, Saint Louis, MO 63118For SaleMLS ID #26048411, Stephanie Nelson Pondrom, Berkshire Hathaway HomeServices Select Properties. MARIS
- $225,0002 bd2 ba1.4k sqft3441 Ohio Ave, Saint Louis, MO 63118For SaleMLS ID #26045596, Kewana Boyd, Walls Street Realty, Inc.. MARIS
- $230,0003 bd2 ba1.7k sqft3523 Pennsylvania Ave, Saint Louis, MO 63118For SaleMLS ID #26010008, Tom P Hernandez, STL Buy & Sell, LLC. MARIS
- $214,9992 bd1 ba1.3k sqft2865 Texas Ave, Saint Louis, MO 63118For SaleMLS ID #26051148, Donald P Le, Elevate Realty, LLC. MARIS
- $210,0003 bd2 ba1.9k sqft3443 Keokuk St, Saint Louis, MO 63118For SaleMLS ID #26042119, Cody R Shannon, Mac Realty Group. MARIS
- $279,9004 bd2 ba2.5k sqft3443 Utah St, Saint Louis, MO 63118For SaleMLS ID #26029473, Sarah N Nguyen-Bani, RE/MAX Results. MARIS
- $205,000-- bd2 ba2k sqft4637 Oregon Ave, Saint Louis, MO 63111For SaleMLS ID #26044620, Joe Geary, Nettwork Global. MARIS
- $199,9003 bd2 ba2k sqft4052 Nebraska Ave, Saint Louis, MO 63118For SaleMLS ID #26032813, Brandon A Cunyas, Garcia Properties. MARIS
- $189,9003 bd2 ba2.2k sqft3820 Iowa Ave, Saint Louis, MO 63118For SaleMLS ID #26037892, Alex A Adank, Intersection Real Estate. MARIS
- $229,9003 bd1 ba1.2k sqft4081 Burgen Ave, Saint Louis, MO 63116For SaleMLS ID #26057175, Joe Geary, Nettwork Global. MARIS
- $154,0004 bd2 ba1.7k sqft3507 Pennsylvania Ave, Saint Louis, MO 63118For SaleMLS ID #26054306, Noah G Steinbaum, EXP Realty, LLC. MARIS
- $310,0003 bd2 ba2.2k sqft3425 Illinois Ave, Saint Louis, MO 63118For SaleMLS ID #26054536, Abbey Willen, Worth Clark Realty. MARIS
- $264,8883 bd4 ba2.1k sqft3706 Iowa Ave, Saint Louis, MO 63118For SaleMLS ID #26051542, Julia C Mittelstadt, Coldwell Banker Realty - Gundaker. MARIS
- $164,9004 bd2 ba2.3k sqft4134 Minnesota Ave, Saint Louis, MO 63118For SaleMLS ID #26038213, Paul D Melchior, DRG - Delhougne Realty Group. MARIS
- $192,9002 bd2 ba1.5k sqft5021 Ray Ave, Saint Louis, MO 63116For SaleMLS ID #26051414, Joey R Schenck, Invest St. Louis. MARIS
