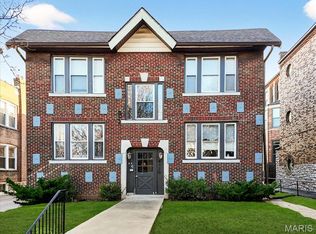
Here's an investors dream! Located in the heart of Southampton-- this 4-family has so much to offer! Walking distance to everything that Macklind has to offer...Russell's, Espresso Yourself, The Mack, Clementine's Ice Cream + just a short jaunt to all the Kingshighway action like Bud's Pizza, The Golden Hoosier, Piper's Coffee & so much. more! One unit has been beautifully updated with refinished hardwoods, fresh paint and a completely updated kitchen and bathroom. The other three units are in great shape. Rents are currently $1,250, $1,185, $1,145, and $995 (below market rent). All units have similar layouts...Living room/dining room, kitchen, one good sized bedroom and one smaller bedroom (perfect for an office or kids room). Laundry and storage is located in the basement. Out back you'll find a huge parking pad and fenced in yard!
Active
Listed by: Garcia Properties • Anna M Chancellor • 314-971-1243
$475,000
5023 Lansdowne Ave, Saint Louis, MO 63109
8beds
4baths
4,242sqft
Multi Family
Built in 1924
-- sqft lot
$469,700 Zestimate®
$112/sqft
$-- HOA
What's special
Fenced in yardFresh paintOne good sized bedroomCompletely updated kitchenRefinished hardwoodsHuge parking pad
- 4 days
- 226
- 14
Likely to sell faster than
Zillow last checked:
Listing updated:
Listed by:
Anna M Chancellor 314-971-1243,
Garcia Properties
Source: MARIS,MLS#: 26056542 Originating MLS: St. Louis Association of REALTORS
Originating MLS: St. Louis Association of REALTORSFacts & features
Interior
Bedrooms & bathrooms
- Bedrooms: 8
- Bathrooms: 4
Heating
- Forced Air
Cooling
- Central Air
Appliances
- Laundry: In Basement
Features
- Flooring: Hardwood
- Basement: Unfinished
- Has fireplace: No
Interior area
- Total structure area: 4,242
- Total interior livable area: 4,242 sqft
- Finished area above ground: 4,242
Property
Parking
- Parking features: Alley Access
Lot
- Size: 6,250 Square Feet
Details
- Parcel number: 51650005500
- Special conditions: Standard
Construction
Type & style
- Home type: MultiFamily
- Architectural style: Other
- Property subtype: Multi Family
Materials
- Brick
- Foundation: Stone
Condition
- Year built: 1924
Utilities & green energy
- Electric: Ameren
- Water: Public
Community & HOA
Community
- Subdivision: Southampton
HOA
- Has HOA: No
Location
- Region: Saint Louis
Financial & listing details
- Price per square foot: $112/sqft
- Tax assessed value: $63,180
- Annual tax amount: $5,200
- Date on market: 9/1/2026
- Listing terms: Cash,Conventional
Estimated market value
$469,700
$446,000 - $493,000
Not available
Price history
| Date | Event | Price |
|---|---|---|
| 9/1/2026 | Listed for sale | $475,000-4%$112/sqft |
Source:  MARIS #26056542 Report a problem MARIS #26056542 Report a problem | ||
| 9/1/2026 | Listing removed | $495,000$117/sqft |
Source: MARIS #26047085 Report a problem | ||
| 7/22/2026 | Listed for sale | $495,000$117/sqft |
Source: MARIS #26047085 Report a problem | ||
| 3/16/2018 | Sold | -- |
Source: MARIS #18020297 Report a problem | ||
Public tax history
| Year | Property taxes | Tax assessment |
|---|---|---|
| 2025 | $5,200 +20.3% | $63,180 +23.1% |
| 2024 | $4,323 +5.1% | $51,310 |
| 2023 | $4,112 +9.5% | $51,310 +13.7% |
| 2022 | $3,757 +0.1% | $45,110 |
| 2021 | $3,751 +7.5% | $45,110 +6.4% |
| 2020 | $3,489 | $42,410 |
| 2019 | $3,489 | $42,410 +19.4% |
| 2018 | $3,489 +15.6% | $35,510 |
| 2017 | $3,018 +22.9% | $35,510 +22.6% |
| 2016 | $2,455 +10.3% | $28,960 +0% |
| 2015 | $2,226 +1.2% | $28,950 |
| 2014 | $2,200 | $28,950 +1.1% |
| 2013 | $2,200 | $28,630 -11.9% |
| 2012 | -- | $32,490 |
| 2011 | -- | $32,490 |
| 2010 | -- | $32,490 -7.1% |
| 2009 | $2,354 +0.5% | $34,990 |
| 2008 | $2,342 | $34,990 -6.9% |
| 2007 | $2,342 | $37,580 |
| 2006 | $2,342 +1% | $37,580 +13.5% |
| 2005 | $2,318 +48.4% | $33,100 +57.5% |
| 2004 | $1,562 +3% | $21,010 |
| 2003 | $1,517 +15.8% | $21,010 +19% |
| 2002 | $1,310 | $17,650 |
| 2001 | -- | $17,650 +21.9% |
| 2000 | -- | $14,480 |
Find assessor info on the county website
Monthly payment
Est. payment
Payment breakdown
Explore the cost of this home by adjusting the details. Changes won't be saved.Climate risks
Neighborhood: Southampton
Nearby schools
Schools provided by the listing agent
- Elementary: Buder Elem.
- Middle: Long Middle Community Ed. Center
- High: Roosevelt High
Source: MARIS. This data may not be complete. We recommend contacting the local school district to confirm school assignments for this home.
- $--1 bd1 ba-- sqft5023 Lansdowne Ave #2E-493, Saint Louis, MO 63109Off Market

- $--1 bd1 ba-- sqft5023 Lansdowne Ave #1E-491, Saint Louis, MO 63109Off Market

- $--1 bd1 ba1k sqft5023 Lansdowne Ave APT 1W, Saint Louis, MO 63109Off Market

- $--1 bd1 ba700 sqft5023 Lansdowne Ave APT 1E, Saint Louis, MO 63109Off Market

Similar homes
- $499,9008 bd4 ba4.1k sqft4120 Wyoming St, Saint Louis, MO 63116For Sale
 MLS ID #26055680, Laura J Sanders, Compass Realty Group. MARIS
 - $399,9005 bd2 ba2.4k sqft4945 Sutherland Ave, Saint Louis, MO 63109For Sale
 MLS ID #26051157, Anna Kici, Coldwell Banker Realty - Gundaker. MARIS
 - $450,0008 bd4 ba3.9k sqft3683 Montana St, Saint Louis, MO 63116For Sale
 MLS ID #26046609, Sarah N Nguyen-Bani, RE/MAX Results. MARIS
 - $355,0005 bd2 ba2.4k sqft4954 Bancroft Ave, Saint Louis, MO 63109For Sale
 MLS ID #26029457, Catie D Mooney, Wood Brothers Realty. MARIS
 - $459,0006 bd2 ba2.6k sqft6011 Waterman Blvd, Saint Louis, MO 63112For SaleMLS ID #26056849, Christopher Tucker, Realty Exchange. MARIS
- $450,0007 bd5 ba3.6k sqft2849 Texas Ave, Saint Louis, MO 63118For SaleMLS ID #26055899, Elvis Niksic, Worth Clark Realty. MARIS
- $415,9008 bd4 ba3.7k sqft3523 Ohio Ave, Saint Louis, MO 63118For SaleMLS ID #26050384, Jordan A McCain, Focus Realty Group, LLC. MARIS
- $375,0005 bd3 ba2.6k sqft5426 Mardel Ave, Saint Louis, MO 63109For SaleMLS ID #26032514, Frank E Krajczar, RedKey Realty Leaders. MARIS
- $489,5007 bd3 ba3k sqft1210 S Newstead Ave, Saint Louis, MO 63110For SaleMLS ID #26019854, Dan L Hartzke, Invest St. Louis. MARIS
- $400,0005 bd2 ba2.6k sqft4036 Flad Ave, Saint Louis, MO 63110For SaleMLS ID #26055609, Todd A Murray, Epique Realty. MARIS
- $472,0006 bd5 ba5.6k sqft3743 Wisconsin Ave, Saint Louis, MO 63118For SaleMLS ID #26041998, Riahna Kastner, St. Louis Real Estate Society. MARIS
- $574,9005 bd4 ba4.1k sqft1133 Talmage Ave, Saint Louis, MO 63110For SaleMLS ID #26039282, Jeffrey C Jollar, Invest St. Louis. MARIS
- $525,00010 bd4 ba4.9k sqft3004-3006 Henrietta St, Saint Louis, MO 63104For SaleMLS ID #26048436, Christopher M Thiemet, RedKey Realty Leaders Circa. MARIS
- $499,0005 bd2 ba4.1k sqft4175 Flad Ave, Saint Louis, MO 63110For SaleMLS ID #26050808, Rubbie Groves-Clay, Clay Realty Group, LC. MARIS
- $595,0007 bd2 ba3.1k sqft6017 Kingsbury Ave, Saint Louis, MO 63112For SaleMLS ID #26054699, Jackie R Rose, Avenue Real Estate Group. MARIS
- $499,5005 bd5 ba2.7k sqft1007 Allen Ave, Saint Louis, MO 63104For SaleMLS ID #26051468, Anthony M Klier, The Agency. MARIS
- $539,9005 bd5 ba4.6k sqft712-14 Shenandoah Ave, Saint Louis, MO 63104For SaleMLS ID #26029112, Kristina Hodges, Berkshire Hathaway HomeServices Select Properties. MARIS
- $539,0005 bd5 ba2.6k sqft1301 Ann Ave, Saint Louis, MO 63104For SaleMLS ID #26051128, Kelsey N Snell, Garcia Properties. MARIS
- $479,0005 bd2 ba2.4k sqft(Undisclosed Address), Saint Louis, MO 63139For SaleMLS ID #26031520, Roe D Alexander, Worth Clark Realty. MARIS
