Skip main navigation
Closed
  • Listing Provided by: Grassmuck Realty, LLC
    Bought with: Garcia Properties
    Price Unknown

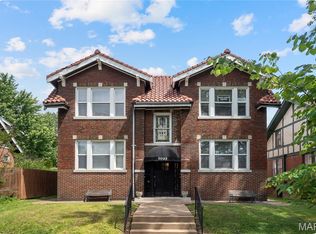
    5017 Lansdowne Ave, Saint Louis, MO 63109

    4beds
    1,929sqft
    Single Family Residence
    Built in 1911
    6,490.44 Square Feet Lot
    $365,300 Zestimate®
    $--/sqft
    $2,951 Estimated rent

    Home value

    $365,300

    $318,000 - $420,000

    $2,951/mo

    Zestimate® history
    Loading
    Loading...

    Owner options

    List your home for rent

    $2,951/mo

    Rent Zestimate®

    Find your next renter with Zillow Rental Manager. Plus, with online applications, you can quickly screen prospective tenants – for free.

    Learn more

    $2,951/mo

    Rent Zestimate®

    Refinance and save

    Refinancing to a lower rate could help reduce your monthly payments and save thousands over the life of the loan.

    See today's rates

    Explore your selling options

    Work with a Zillow partner agent

    Leverage their expertise and Zillow's premium Showcase listings to get your home seen by more buyers.

    Get started

    List with your own agent

    Get your home in front of millions of buyers by listing it on Zillow.

    Learn how to do it

    Sell it yourself

    Take full control of how buyers see your home on Zillow by listing For Sale by Owner (FSBO).

    List your home

    What's special

    Cozy gas fireplacePrivacy fenceOversized covered porchOff-street parking spacesGenerously sized bedroomsModern appliancesMarble entry foyer
    Step onto the cozy, oversized covered porch & let the gorgeous glass front door welcome you into this charming Southampton Century home. Marble entry foyer sets the tone for elegance, leading to a spacious living room with gleaming Brazilian Cherry hardwood floors & cozy gas fireplace. This inviting space flows seamlessly into a separate dining room, creating the perfect setting for gatherings. Kitchen boasts custom cabinetry, modern appliances ('21), and w/butcher block countertops. Convenient half-bath is located just off the kitchen. Ascend the staircase, highlighted by a stunning stained-glass window, to find 4 generously sized bedrooms with newer carpeting and an updated full bathroom. Lower level offers ample storage & a walk-up exit for easy access. Step outside to enjoy the large, beautifully landscaped backyard—an entertainer's dream—complete with a privacy fence & 2 off-street parking spaces. Freshly painted living & dining rooms ('24) add a modern touch to this classic home.

    Zillow last checked:

    Listing updated:

    Listing Provided by:

    Sandy K Grassmuck 314-486-8333,

    Grassmuck Realty, LLC

    Bought with:

    David A Lemon, 2022009332

    Garcia Properties

    Source: MARIS,MLS#: 24066954MLS LogoOriginating MLS: St. Charles County Association of REALTORS

    Facts & features

    Interior

    Bedrooms & bathrooms
    • Bedrooms: 4
    • Bathrooms: 2
    • Full bathrooms: 1
    • 1/2 bathrooms: 1
    • Main level bathrooms: 1
    Bedroom
    • Features: Floor Covering: Carpeting, Wall Covering: Some
    • Level: Upper
    • Area: 247
    • Dimensions: 19x13
    Bedroom
    • Features: Floor Covering: Carpeting, Wall Covering: Some
    • Level: Upper
    • Area: 304
    • Dimensions: 19x16
    Bedroom
    • Features: Floor Covering: Carpeting, Wall Covering: Some
    • Level: Upper
    • Area: 132
    • Dimensions: 12x11
    Bedroom
    • Features: Floor Covering: Carpeting, Wall Covering: Some
    • Level: Upper
    • Area: 121
    • Dimensions: 11x11
    Dining room
    • Features: Floor Covering: Wood, Wall Covering: Some
    • Level: Main
    • Area: 196
    • Dimensions: 14x14
    Kitchen
    • Features: Floor Covering: Wood, Wall Covering: Some
    • Level: Main
    • Area: 140
    • Dimensions: 14x10
    Living room
    • Features: Floor Covering: Wood, Wall Covering: Some
    • Level: Main
    • Area: 330
    • Dimensions: 22x15
    Heating
    • Radiant, Natural Gas, Steam
    Cooling
    • Ceiling Fan(s), Central Air, Electric
    Appliances
    • Included: Dishwasher, Disposal, Microwave, Electric Range, Electric Oven, Gas Water Heater
    Features
    • Separate Dining, Coffered Ceiling(s), Historic Millwork, Special Millwork, Custom Cabinetry, Solid Surface Countertop(s), High Speed Internet, Entrance Foyer
    • Flooring: Carpet, Hardwood
    • Doors: Storm Door(s)
    • Windows: Window Treatments, Insulated Windows, Stained Glass, Storm Window(s), Tilt-In Windows, Wood Frames
    • Basement: Storage Space,Walk-Up Access
    • Number of fireplaces: 1
    • Fireplace features: Insert, Living Room
    Interior area
    • Total structure area: 1,929
    • Total interior livable area: 1,929 sqft
    • Finished area above ground: 1,929
    • Finished area below ground: 0

    Property

    Parking
    • Parking features: Alley Access, Off Street
    Features
    • Levels: Two
    • Patio & porch: Covered
    Lot
    • Size: 6,490 sqft
    • Dimensions: 50 x 130
    • Features: Level, Near Public Transit
    Details
    • Parcel number: 51650005400
    • Special conditions: Standard

    Construction

    Type & style
    • Home type: SingleFamily
    • Architectural style: Traditional,Other
    • Property subtype: Single Family Residence
    Materials
    • Brick Veneer, Stucco
    • Foundation: Stone
    Condition
    • Year built: 1911

    Utilities & green energy

    • Sewer: Public Sewer
    • Water: Public
    • Utilities for property: Natural Gas Available

    Community & neighborhood

    Security
    • Security features: Security System Owned, Smoke Detector(s)
    Location
    • Region: Saint Louis
    • Subdivision: Southampton Add

    Other

    Other facts
    • Listing terms: Cash,Conventional,FHA,VA Loan
    • Ownership: Private
    • Road surface type: Concrete

    Price history

    DateEventPrice
    2/20/2025Sold--
    Source: MARIS #24066954 Report a problem
    1/21/2025Pending sale$369,000$191/sqft
    Source: MARIS #24066954 Report a problem
    1/7/2025Price change$369,000-1.6%$191/sqft
    Source: MARIS #24066954 Report a problem
    11/20/2024Listed for sale$375,000+74%$194/sqft
    Source: MARIS #24066954 Report a problem
    3/24/2021Listing removed--
    Source: Owner Report a problem
    1/29/2015Sold--
    Source: MARIS #14063851 Report a problem
    10/28/2014Listed for sale$215,500+13.5%$112/sqft
    Source: Owner Report a problem
    8/30/2013Sold--
    Source: Agent Provided Report a problem
    7/25/2013Pending sale$189,900$98/sqft
    Source: Keller Williams Realty St Louis #13038450 Report a problem
    7/13/2013Listed for sale$189,900+2.6%$98/sqft
    Source: Keller Williams Realty St Louis #13038450 Report a problem
    4/15/2013Sold--
    Source: Agent Provided Report a problem
    1/24/2013Listed for sale$185,000$96/sqft
    Source: Coldwell Banker Gundaker - #13003711 Report a problem

    Public tax history

    YearProperty taxesTax assessment
    2025$4,545 +11.2%$55,180 +13.8%
    2024$4,086 +5.1%$48,480
    2023$3,887 +3.3%$48,480 +7.3%
    2022$3,762 +0.1%$45,170
    2021$3,756 +8.4%$45,170 +7.3%
    2020$3,464 $42,100
    2019$3,464 $42,100 +24.3%
    2018$3,464 +20.3%$33,860
    2017$2,879 +17.8%$33,860 +17.5%
    2016$2,444 +10.3%$28,820
    2015$2,215 +46.6%$28,820 +12%
    2014$1,511 $25,740 +31.7%
    2013$1,511 $19,550 -19.1%
    2012-- $24,170
    2011-- $24,170
    2010-- $24,170 -0.9%
    2009$1,649 +2.1%$24,390
    2008$1,616 $24,390 -5.3%
    2007$1,616 $25,760
    2006$1,616 +1%$25,760 +13.4%
    2005$1,599 +33.2%$22,710 +41.4%
    2004$1,200 +3%$16,060
    2003$1,166 +13.1%$16,060 +16.3%
    2002$1,031 $13,810
    2001-- $13,810 +9.2%
    2000-- $12,650

    Find assessor info on the county website

    Neighborhood: Southampton

    Nearby schools

    GreatSchools rating
    Schools provided by the listing agent
    • Elementary: Buder Elem.
    • Middle: Long Middle Community Ed. Center
    • High: Roosevelt High

    Source: MARIS. This data may not be complete. We recommend contacting the local school district to confirm school assignments for this home.

    Get a cash offer in 3 minutes
    Find out how much your home could sell for in as little as 3 minutes with a no-obligation cash offer.
    Estimated market value
    $365,300
    Get a cash offer in 3 minutes
    Find out how much your home could sell for in as little as 3 minutes with a no-obligation cash offer.
    Estimated market value
    $365,300