Charming brick 2 family building in the highly desirable Forest Park Southeast neighborhood. Two townhouses with private basements. New roof installed fall of 2025. Just minutes from Forest Park, the Central West End, dining, hospitals, and major employers.
Both townhomes are currently occupied—one leased through 1/31/2027, the other month-to-month. Each townhouse offers 3 bedrooms, 2 full baths, central AC, and spacious layouts ideal for long-term tenants. A strong investment opportunity in one of St. Louis’ most in-demand corridors.
Active
Listed by: Fisher & Co Real Estate Services • Mike M Williams • 314-361-9700
Price cut: $80K (8/4)
$408,000
4926-4928 Wise Ave, Saint Louis, MO 63110
6beds
4,294sqft
Townhouse
Built in 1914
2,739 Square Feet Lot
$-- Zestimate®
$95/sqft
$-- HOA
What's special
Central acSpacious layouts
- 16 days |
- 92 |
- 2 |
Zillow last checked:
Listing updated:
Listed by:
Mike M Williams 314-361-9700,
Fisher & Co Real Estate Services
Source: MARIS,MLS#: 26049407 Originating MLS: St. Louis Association of REALTORS
Originating MLS: St. Louis Association of REALTORSFacts & features
Interior
Bedrooms & bathrooms
- Bedrooms: 6
- Bathrooms: 4
- Full bathrooms: 4
- Main level bathrooms: 2
Heating
- Natural Gas
Cooling
- Central Air
Appliances
- Included: Dishwasher, Free-Standing Gas Oven, Refrigerator
Features
- Has basement: Yes
- Has fireplace: No
Interior area
- Total structure area: 4,294
- Total interior livable area: 4,294 sqft
- Finished area above ground: 4,294
- Finished area below ground: 2,147
Property
Features
- Levels: Two
- Patio & porch: Covered, Deck, Front Porch
- Exterior features: Balcony
- Has view: Yes
- View description: Neighborhood
Lot
- Size: 2,739 Square Feet
- Dimensions: .062
- Features: Back Yard
Details
- Parcel number: 39960003770
- Special conditions: Listing As Is
Construction
Type & style
- Home type: Townhouse
- Architectural style: Other
- Property subtype: Townhouse
- Attached to another structure: Yes
Materials
- Brick, Concrete, Ducts Professionally Air-Sealed, Glass
- Roof: Rolled/Hot Mop
Condition
- Year built: 1914
Utilities & green energy
- Electric: Ameren
- Sewer: Public Sewer
- Water: Public
- Utilities for property: Electricity Connected, Natural Gas Connected, Sewer Connected, Water Connected
Community & HOA
Community
- Security: Carbon Monoxide Detector(s), Security System Leased
- Subdivision: Boulevard & Park
HOA
- Has HOA: No
Location
- Region: Saint Louis
Financial & listing details
- Price per square foot: $95/sqft
- Tax assessed value: $16,000
- Annual tax amount: $2,676
- Date on market: 8/1/2026
- Cumulative days on market: 16 days
- Listing terms: Cash,Contract,Conventional,FHA,FHA 203(b),FHA 203(k),VA Loan
- Inclusions: Fixtures
- Electric utility on property: Yes
Estimated market value
Not available
Estimated sales range
Not available
$2,339/mo
Price history
| Date | Event | Price |
|---|---|---|
| 8/4/2026 | Price change | $408,000-16.4%$95/sqft |
Source:  MARIS #26049407 Report a problem MARIS #26049407 Report a problem | ||
| 8/1/2026 | Listed for sale | $488,000$114/sqft |
Source: MARIS #26049407 Report a problem | ||
| 7/31/2015 | Listing removed | $850 |
Source: Fisher and Company Real Estate Services Report a problem | ||
| 7/28/2015 | Listed for rent | $850 |
Source: Fisher and Company Real Estate Services Report a problem | ||
| 1/20/2004 | Sold | -- |
Source: Public Record Report a problem | ||
Public tax history
| Year | Property taxes | Tax assessment |
|---|---|---|
| 2025 | $1,338 +16.9% | $16,000 +19.9% |
| 2024 | $1,145 +5% | $13,340 |
| 2023 | $1,090 +5.7% | $13,340 +10% |
| 2022 | $1,031 +0.1% | $12,130 |
| 2021 | $1,029 +6% | $12,130 +5% |
| 2020 | $971 | $11,550 |
| 2019 | $971 | $11,550 +5% |
| 2018 | $971 +1.7% | $11,000 |
| 2017 | $954 +32.6% | $11,000 +33.3% |
| 2016 | $720 +10% | $8,250 |
| 2015 | $654 +0.3% | $8,250 |
| 2014 | $652 | $8,250 +0.2% |
| 2013 | $652 | $8,230 -12.5% |
| 2012 | -- | $9,410 |
| 2011 | -- | $9,410 |
| 2010 | -- | $9,410 +8.2% |
| 2009 | $606 | $8,700 |
| 2008 | -- | $8,700 -8.2% |
| 2007 | -- | $9,480 -50% |
| 2006 | $1,145 +1% | $18,960 +18.6% |
| 2005 | $1,134 +27% | $15,980 +35% |
| 2004 | $892 +2.9% | $11,840 |
| 2003 | $867 +0.2% | $11,840 +2.7% |
| 2002 | $865 | $11,530 |
| 2001 | -- | $11,530 +5.4% |
| 2000 | -- | $10,940 |
Find assessor info on the county website
Monthly payment
Est. payment
Payment breakdown
Explore the cost of this home by adjusting the details. Changes won't be saved.Climate risks
Neighborhood: Kings Oak
Nearby schools
GreatSchools rating
- 8/10Mason Elementary SchoolGrades: PK-6Distance: 1.7 mi
- 3/10Long Middle Community Ed. CenterGrades: 6-8Distance: 3.2 mi
- 1/10Roosevelt High SchoolGrades: 9-12Distance: 2.4 mi
Schools provided by the listing agent
- Elementary: Sigel Elem. Comm. Ed. Center
- Middle: Long Middle Community Ed. Center
- High: Roosevelt High
Source: MARIS. This data may not be complete. We recommend contacting the local school district to confirm school assignments for this home.
- $262,5003 bd2 ba2k sqft4928 Wise Ave, Saint Louis, MO 63110Off Market

- $365,100-- bd-- ba3.3k sqft4922-4924 Wise Ave, Saint Louis, MO 63110Off Market
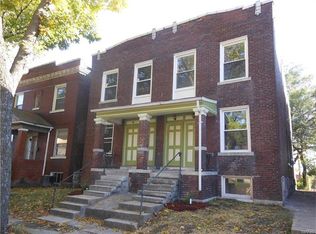
- $--1 bd1 ba845 sqft4922 Wise Ave #4924-2F, Saint Louis, MO 63110Off Market

- $--1 bd1 ba825 sqft4924 Wise Ave #A, Saint Louis, MO 63110Off Market

- $--1 bd1 ba825 sqft4922 Wise Ave #1F, Saint Louis, MO 63110Off Market
- $166,1001 bd1 ba800 sqft4924A Wise Ave, Saint Louis, MO 63110Off Market
- $--1 bd1 ba845 sqft4922 Wise Ave #2F, Saint Louis, MO 63110Off Market
- $163,8001 bd1 ba775 sqft4924 Wise Ave, Saint Louis, MO 63110Off Market
A local agent can set up tours, give advice and negotiate with sellers.
A local lender can help you make sure your offer is ready when you are.
Similar homes
- $439,9005 bd3 ba2.4k sqft5221 Bischoff Ave, Saint Louis, MO 63110For Sale

 MLS ID #26043491, Maggie G Cella, Coldwell Banker Realty - Gundaker. MARIS
 - $385,0004 bd2 ba3.1k sqft4557 Arco Ave, Saint Louis, MO 63110For Sale
 MLS ID #26036196, Pamela R VanBuren, BHHS Select Properties. MARIS
 - $400,0005 bd2 ba2.6k sqft4036 Flad Ave, Saint Louis, MO 63110For Sale
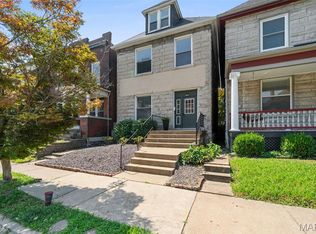 MLS ID #26046680, Todd A Murray, Epique Realty. MARIS
 - $399,9994 bd2 ba2.4k sqft4249 Arco Ave, Saint Louis, MO 63110For Sale
 MLS ID #26037687, Ford S Manion, Gladys Manion, Inc.. MARIS
 - $365,0007 bd4 ba3.2k sqft3011-3013 Minnesota Ave, Saint Louis, MO 63118For SaleMLS ID #26046761, Ericca Willis, Evergreen Resimercial Realty. MARIS
- $499,0005 bd2 ba4.1k sqft4175 Flad Ave, Saint Louis, MO 63110For SaleMLS ID #26050808, Rubbie Groves-Clay, Clay Realty Group, LC. MARIS
- $499,5004 bd4 ba3.5k sqft4614 Shenandoah Ave, Saint Louis, MO 63110For SaleMLS ID #26037176, Jeffrey C Jollar, Invest St. Louis. MARIS
- $489,5007 bd3 ba3k sqft1210 S Newstead Ave, Saint Louis, MO 63110For SaleMLS ID #26019854, Dan L Hartzke, Invest St. Louis. MARIS
- $414,9004 bd4 ba3k sqft4951 Magnolia Ave, Saint Louis, MO 63139For SaleMLS ID #26001551, Maureen H Noghreh, Coldwell Banker Realty - Gundaker. MARIS
- $574,9005 bd4 ba4.1k sqft1133 Talmage Ave, Saint Louis, MO 63110For SaleMLS ID #26039282, Jeffrey C Jollar, Invest St. Louis. MARIS
- $--6 bd1 ba2.4k sqft6712 Vermont Ave, Saint Louis, MO 63111AuctionXome
- $595,0008 bd4 ba4.1k sqft4322 McRee Ave, Saint Louis, MO 63110For SaleMLS ID #26048599, Nidhi Soni, The Hermann London Group LLC. MARIS
- $429,9008 bd4 ba3.7k sqft3523 Ohio Ave, Saint Louis, MO 63118For SaleMLS ID #26050384, Jordan A McCain, Focus Realty Group, LLC. MARIS
- $425,0005 bd5 ba3.6k sqft5938 Clemens Ave, Saint Louis, MO 63112For SaleMLS ID #26009851, ELAINE M Ward-Davis, Amber Realty & Investments Inc. MARIS
- $374,9004 bd4 ba3k sqft5504 Devonshire Ave, Saint Louis, MO 63109For SaleMLS ID #26050036, Amber C Cook, Homecoming Realty, LLC. MARIS
- $439,9006 bd4 ba3.4k sqft4213 Washington Blvd, Saint Louis, MO 63108For SaleMLS ID #26024286, Cassandra Heinz, Platinum Realty of St. Louis. MARIS
- $595,0004 bd4 ba4.7k sqft4975 Arsenal St, Saint Louis, MO 63139For SaleMLS ID #26048858, Melissa Miller, Coldwell Banker Realty - Gundaker. MARIS
- $550,0004 bd4 ba4.1k sqft3847 Blaine Ave, Saint Louis, MO 63110For SaleMLS ID #26045155, Todd A Murray, Epique Realty. MARIS
- $444,9004 bd4 ba4.1k sqft2901 Sidney St, Saint Louis, MO 63104For SaleMLS ID #26038525, Kim A Jones, Keller Williams Realty St. Louis. MARIS
- $590,0004 bd4 ba2.9k sqft4134 Chouteau Ave, Saint Louis, MO 63110For SaleMLS ID #26029043, Lee B Wilber, Imagine Homes Management. MARIS
