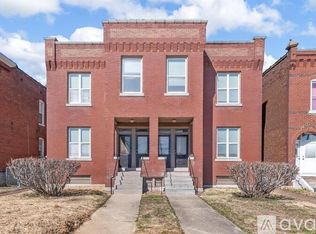
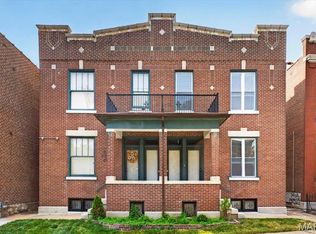
Discover this spacious 4,730 sq. ft. All red brick building. Perfect for savvy investors or an owner-occupant. Located so close to Tower Grove Park and all it has to offer, in addition to easy highway access to 44 and 40.
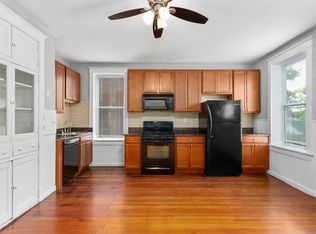
The property features massive, sun-drenched 1-bedroom, 1-bathroom units averaging a generous 1,180 sq. ft. each. Upper units include a versatile bonus room ideal for a home office, den, or giant closet. Every unit boasts gorgeous hardwood floors throughout and an expansive, bright eat-in kitchen packed with 42” cabinetry, granite countertops, updated appliances, and dishwashers. Bathrooms are equally impressive with modernized vanities.
Major capital expenditures have already been done for you. The building features newer AC condensers, furnaces, PVC stacks, and completed sewer lateral work. The flat roof was fully replaced in halves across 2022 and 2023, alongside updated electrical systems.
Property sold in strictly "As-Is" condition. Seller will provide no inspections. One unit is currently vacant and easy to view. Please do not disturb the existing tenants. No sign on the property. One unit can be shown, others with an accepted contract.
Active
Listed by: Coldwell Banker Realty - Gundaker • Melissa Miller • 314-399-0522
$595,000
4975 Arsenal St, Saint Louis, MO 63139
4beds
4baths
4,730sqft
Multi Family
Built in 1921
-- sqft lot
$-- Zestimate®
$126/sqft
$-- HOA
What's special
All red brick buildingGranite countertopsGorgeous hardwood floors throughoutUpdated appliancesExpansive bright eat-in kitchenModernized vanities
- 62 days
- 229
- 8
Zillow last checked:
Listing updated:
Listed by:
Melissa Miller 314-399-0522,
Coldwell Banker Realty - Gundaker
Source: MARIS,MLS#: 26048858 Originating MLS: St. Louis Association of REALTORS
Originating MLS: St. Louis Association of REALTORSFacts & features
Interior
Bedrooms & bathrooms
- Bedrooms: 4
- Bathrooms: 4
Heating
- Forced Air, Natural Gas
Cooling
- Central Air, Electric
Appliances
- Included: Dishwasher, Free-Standing Gas Range, Refrigerator, Washer/Dryer Stacked, Gas Water Heater
- Laundry: In Unit
Features
- Flooring: Hardwood
- Basement: Block,Unfinished
- Has fireplace: No
Interior area
- Total structure area: 4,730
- Total interior livable area: 4,730 sqft
- Finished area above ground: 4,730
Property
Parking
- Total spaces: 4
- Parking features: No Driveway, Detached, Off Street
- Garage spaces: 4
- Has uncovered spaces: Yes
Features
- Exterior features: Balcony
- Fencing: Fenced
Lot
- Size: 9,016 Square Feet
Details
- Parcel number: 40680304600
- Special conditions: Listing As Is
Construction
Type & style
- Home type: MultiFamily
- Architectural style: Other
- Property subtype: Multi Family
Materials
- Brick
- Foundation: Block
- Roof: Flat
Condition
- Year built: 1921
Utilities & green energy
- Water: Public
Community & HOA
Community
- Subdivision: Reber Sub
HOA
- Has HOA: No
Location
- Region: Saint Louis
Financial & listing details
- Price per square foot: $126/sqft
- Annual tax amount: $4,430
- Date on market: 8/14/2026
- Cumulative days on market: 63 days
- Listing terms: Cash,Conventional
- Ownership: Private
Estimated market value
Not available
Estimated sales range
Not available
Not available
Price history
| Date | Event | Price |
|---|---|---|
| 9/23/2026 | Listed for rent | $1,200 |
Source: Zillow Rentals Report a problem | ||
| 8/14/2026 | Listed for sale | $595,000$126/sqft |
Source:  MARIS #26048858 Report a problem MARIS #26048858 Report a problem | ||
| 7/5/2024 | Listing removed | $595,000-0.8%$126/sqft |
Source: MARIS #23066521 Report a problem | ||
| 1/24/2024 | Price change | $600,000-2.4%$127/sqft |
Source: MARIS #23066521 Report a problem | ||
| 12/31/2023 | Listed for sale | $615,000+2.5%$130/sqft |
Source: MARIS #23066521 Report a problem | ||
| 4/19/2022 | Sold | -- |
Source: MARIS #22014075 Report a problem | ||
| 3/19/2022 | Pending sale | $600,000$127/sqft |
Source: MARIS #22014075 Report a problem | ||
| 3/14/2022 | Listed for sale | $600,000$127/sqft |
Source: MARIS #22014075 Report a problem | ||
Public tax history
Tax history is unavailable.
Monthly payment
Est. payment
Payment breakdown
Explore the cost of this home by adjusting the details. Changes won't be saved.Climate risks
Neighborhood: Southwest Garden
Nearby schools
Schools provided by the listing agent
- Elementary: Mason Elem.
- Middle: Fanning Middle Community Ed.
- High: Roosevelt High
Source: MARIS. This data may not be complete. We recommend contacting the local school district to confirm school assignments for this home.


Similar homes
- $539,9003 bd2 ba4.2k sqft4974 Fyler Ave, Saint Louis, MO 63139For Sale
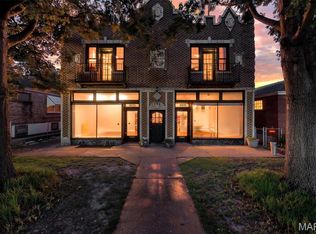
 MLS ID #26048154, Angela M Kittner-Brosseau, Keller Williams Realty St. Louis. MARIS
 - $370,0004 bd2 ba2.4k sqft4968 Miami St #A & B, Saint Louis, MO 63139For Sale
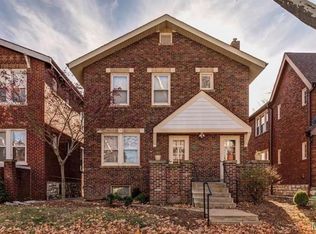 MLS ID #26066226, Jennifer Matus, Keller Williams Chesterfield. MARIS
 - $625,0004 bd6 ba3.9k sqft2909 Missouri Ave, Saint Louis, MO 63118For Sale
 MLS ID #26063043, Joe D Brown, SMPL Realty, LLC. MARIS
 - $499,5004 bd4 ba3.5k sqft4614 Shenandoah Ave, Saint Louis, MO 63110For Sale
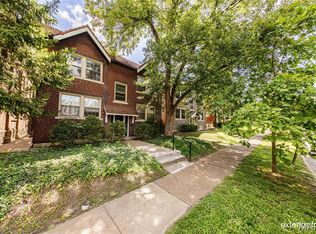 MLS ID #26037176, Jeffrey C Jollar, Invest St. Louis. MARIS
 - $599,9005 bd4 ba2.4k sqft2646 Melvin Ave, Saint Louis, MO 63144For SaleMLS ID #26050664, David Nations, Keller Williams Realty St. Louis. MARIS
- $575,0003 bd1 ba2.8k sqft6114 Waterman Blvd, Saint Louis, MO 63112For SaleMLS ID #26064559, Kraemer & Kraemer, Keller Williams Realty St. Louis. MARIS
- $564,9006 bd6 ba4.6k sqft1704 S Tucker Blvd, Saint Louis, MO 63104For SaleMLS ID #26056318, Antione T Lawrence, Ascend Real Estate Advisors. MARIS
- $664,0006 bd4 ba3.4k sqft4217 Blaine Ave, Saint Louis, MO 63110For SaleMLS ID #26052534, Brueggemann Tadlock, Keller Williams Realty St. Louis. MARIS
- $590,0005 bd4 ba2.4k sqft4266 Washington Blvd, Saint Louis, MO 63108For SaleMLS ID #26039789, Debbie D Weber, Realty One Group Trifecta. MARIS
- $400,0004 bd4 ba4.5k sqft2209 Jules St, Saint Louis, MO 63104For SaleMLS ID #26063130, Joe D Brown, SMPL Realty, LLC. MARIS
- $625,0001 bd1 ba3.3k sqft4930 Wise Ave, Saint Louis, MO 63110For SaleMLS ID #26038998, Michael A Zangara, Apartment Advisors of America LLC. MARIS
- $385,0004 bd4 ba3.1k sqft5142 Eichelberger St, Saint Louis, MO 63109For SaleMLS ID #26063886, David B Nall, Epique Realty. MARIS
- $435,0003 bd3 ba3.4k sqft4944 Mardel Ave, Saint Louis, MO 63109For SaleMLS ID #26055572, Todd A Murray, Epique Realty. MARIS
- $435,0006 bd4 ba4.5k sqft2921 Pennsylvania Ave, Saint Louis, MO 63118For SaleMLS ID #26064528, Chris G Bowman, RedKey Realty Leaders Circa. MARIS
- $599,0005 bd3 ba3.5k sqft4215 Maryland Ave, Saint Louis, MO 63108For SaleMLS ID #26041409, Mark & Neil Gellman, EXP Realty, LLC. MARIS
- $525,0005 bd5 ba2.6k sqft1301 Ann Ave, Saint Louis, MO 63104For SaleMLS ID #26061012, Kelsey N Snell, Garcia Properties. MARIS
- $355,0005 bd2 ba2.4k sqft4954 Bancroft Ave, Saint Louis, MO 63109For SaleMLS ID #26065307, Catie D Mooney, Wood Brothers Realty. MARIS
- $499,9005 bd5 ba4.6k sqft712-14 Shenandoah Ave, Saint Louis, MO 63104For SaleMLS ID #26029112, Kristina Hodges, Berkshire Hathaway HomeServices Select Properties. MARIS
- $700,0006 bd4 ba4.1k sqft30 Kingsbury Pl, Saint Louis, MO 63112For SaleMLS ID #26035380, Ted Wight, Dielmann Sotheby's International Realty. MARIS
- $375,0004 bd4 ba3.5k sqft3644-3646 Bates St, Saint Louis, MO 63116For SaleMLS ID #26051182, Christoph A Dewald, EXP Realty, LLC. MARIS
