Welcome to 1704 S Tucker, a renovated 4-family offering immediate income, future upside & city living at the entrance to Soulard! Ideally positioned within walking distance of both Soulard & Lafayette Square and less than a mile from Lafayette Park, this property offers the best of two of St. Louis’ most desirable historic neighborhoods. Three of the four units were fully renovated in 2026. The building features two 1-bedroom, 1-bath apartments, both leased at $1,150/month EACH, plus two spacious 2-bedroom, 1.5-bath townhome-style units with private balconies. One townhome has been fully renovated and is ready for an owner-occupant or tenant, currently advertised at $1,650/month with applications on file. The remaining townhome is occupied by a long-term tenant of more than 10 years, currently paying $1,000/month. Purchase fully occupied for immediate cash flow or move into the renovated townhome and let your tenants help pay the mortgage while you enjoy the best of city living. With updated units, multiple income streams, functional layouts & incredible walkability, 1704 S Tucker is a rare opportunity for both the savvy investor and owner-occupant looking to build wealth through real estate.
Active
Listed by: Ascend Real Estate Advisors • Antione T Lawrence • 314-471-5073
$575,000
1704 S Tucker Blvd, Saint Louis, MO 63104
6beds
6baths
4,662sqft
Multi Family
Built in 1883
-- sqft lot
$550,100 Zestimate®
$123/sqft
$-- HOA
What's special
Functional layoutsUpdated unitsPrivate balconies
- 8 days
- 146
- 11
Likely to sell faster than
Zillow last checked:
Listing updated:
Listed by:
Antione T Lawrence 314-471-5073,
Ascend Real Estate Advisors,
Ken L Henry 773-512-3579,
Ascend Real Estate Advisors
Source: MARIS,MLS#: 26056318 Originating MLS: St. Louis Association of REALTORS
Originating MLS: St. Louis Association of REALTORSFacts & features
Interior
Bedrooms & bathrooms
- Bedrooms: 6
- Bathrooms: 6
Heating
- Forced Air
Cooling
- Ceiling Fan(s), Central Air
Features
- Basement: Storage Space,Unfinished
- Number of fireplaces: 2
- Fireplace features: Decorative, Other
Interior area
- Total structure area: 4,662
- Total interior livable area: 4,662 sqft
- Finished area above ground: 4,662
Property
Parking
- Parking features: Additional Parking, Alley Access, Off Street, Outside, Parking Lot, Parking Pad, Shared Driveway
- Has uncovered spaces: Yes
Features
- Patio & porch: Deck, Patio, Porch, Rear Porch
Lot
- Size: 3,288 Square Feet
- Features: Back Yard, Private
Details
- Parcel number: 04040000800
- Special conditions: Standard
Construction
Type & style
- Home type: MultiFamily
- Architectural style: Traditional
- Property subtype: Multi Family
Materials
- Brick
Condition
- Year built: 1883
Utilities & green energy
- Electric: Single Phase
- Water: Public
- Utilities for property: Electricity Connected, Natural Gas Connected, Sewer Connected
Community & HOA
Community
- Subdivision: Soulards Add
HOA
- Has HOA: No
Location
- Region: Saint Louis
Financial & listing details
- Price per square foot: $123/sqft
- Tax assessed value: $46,720
- Annual tax amount: $3,853
- Date on market: 9/2/2026
- Cumulative days on market: 8 days
- Listing terms: Cash,Conventional,FHA,VA Loan
- Electric utility on property: Yes
Estimated market value
$550,100
$523,000 - $578,000
$1,985/mo
Price history
| Date | Event | Price |
|---|---|---|
| 9/2/2026 | Listed for sale | $575,000$123/sqft |
Source:  MARIS #26056318 Report a problem MARIS #26056318 Report a problem | ||
| 3/24/2026 | Sold | -- |
Source: Public Record Report a problem | ||
| 3/9/2021 | Listing removed | -- |
Source: Owner Report a problem | ||
| 5/31/2019 | Listing removed | $1,195 |
Source: Owner Report a problem | ||
| 5/3/2019 | Listed for rent | $1,195 |
Source: Owner Report a problem | ||
| 8/23/2001 | Sold | -- |
Source: Public Record Report a problem | ||
Public tax history
| Year | Property taxes | Tax assessment |
|---|---|---|
| 2025 | $3,853 +19.1% | $46,720 +22% |
| 2024 | $3,235 +5.1% | $38,310 |
| 2023 | $3,077 +6.2% | $38,310 +10.4% |
| 2022 | $2,897 +0.1% | $34,710 |
| 2021 | $2,893 +1.1% | $34,710 |
| 2020 | $2,861 | $34,710 |
| 2019 | $2,861 | $34,710 +10.3% |
| 2018 | $2,861 +6.8% | $31,480 |
| 2017 | $2,679 +6.7% | $31,480 +6.3% |
| 2016 | $2,511 +10.3% | $29,620 |
| 2015 | $2,276 +3% | $29,620 |
| 2014 | $2,210 | $29,620 +3% |
| 2013 | $2,210 | $28,760 -15% |
| 2012 | -- | $33,840 |
| 2011 | -- | $33,840 |
| 2010 | -- | $33,840 +4.5% |
| 2009 | $2,180 +54.4% | $32,380 |
| 2008 | $1,412 | $32,380 -0.9% |
| 2007 | $1,412 | $32,660 |
| 2006 | $1,412 +1% | $32,660 +64.9% |
| 2005 | $1,398 +20.8% | $19,800 +28% |
| 2004 | $1,157 +2.9% | $15,470 |
| 2003 | $1,124 -26.2% | $15,470 -24.8% |
| 2002 | $1,522 | $20,580 |
| 2001 | -- | $20,580 +7% |
| 2000 | -- | $19,230 |
Find assessor info on the county website
Monthly payment
Est. payment
Payment breakdown
Explore the cost of this home by adjusting the details. Changes won't be saved.Climate risks
Neighborhood: La Salle
Nearby schools
Schools provided by the listing agent
- Elementary: Sigel Elem. Comm. Ed. Center
- Middle: L'Ouverture Middle
- High: Roosevelt High
Source: MARIS. This data may not be complete. We recommend contacting the local school district to confirm school assignments for this home.
- $1,1501 bd1 ba-- sqft1704 S Tucker Blvd APT A, Saint Louis, MO 63104For Rent

- $1,1501 bd1 ba-- sqft1704 S Tucker Blvd APT B, Saint Louis, MO 63104For Rent
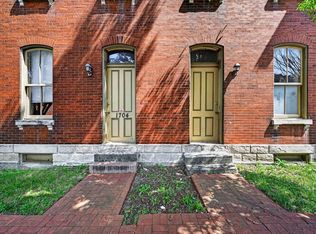
- $14,0002 bd2 ba1.1k sqft1702 S Tucker Blvd APT A, Saint Louis, MO 63104Off Market

- $17,1602 bd2 ba1.3k sqft1702 S Tucker Blvd APT B, Saint Louis, MO 63104Off Market

Similar homes
- $539,0005 bd5 ba2.6k sqft1301 Ann Ave, Saint Louis, MO 63104For Sale
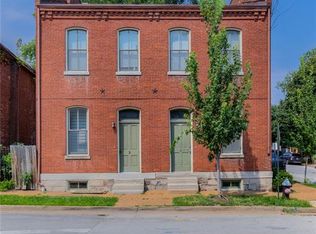
 MLS ID #26051128, Kelsey N Snell, Garcia Properties. MARIS
 - $539,9005 bd5 ba4.6k sqft712-14 Shenandoah Ave, Saint Louis, MO 63104For Sale
 MLS ID #26029112, Kristina Hodges, Berkshire Hathaway HomeServices Select Properties. MARIS
 - $499,5005 bd5 ba2.7k sqft1007 Allen Ave, Saint Louis, MO 63104For Sale
 MLS ID #26051468, Anthony M Klier, The Agency. MARIS
 - $574,9005 bd4 ba4.1k sqft1133 Talmage Ave, Saint Louis, MO 63110For Sale
 MLS ID #26039282, Jeffrey C Jollar, Invest St. Louis. MARIS
 - $445,0005 bd3 ba2.7k sqft1916 S 12th St, Saint Louis, MO 63104For SaleMLS ID #26052500, Christoph A Dewald, EXP Realty, LLC. MARIS
- $595,0003 bd4 ba3.5k sqft1919 Hickory St, Saint Louis, MO 63104For SaleMLS ID #26029783, Creighton Brinson, RE/MAX Results. MARIS
- $690,0003 bd3 ba2.9k sqft1916 Rutger St, Saint Louis, MO 63104For SaleMLS ID #25080315, Kathy Bresnahan, RedKey Realty Leaders. MARIS
- $595,0004 bd4 ba4.7k sqft4975 Arsenal St, Saint Louis, MO 63139For SaleMLS ID #26048858, Melissa Miller, Coldwell Banker Realty - Gundaker. MARIS
- $524,9006 bd4 ba5.7k sqft3532 Victor St, Saint Louis, MO 63104For SaleMLS ID #25058456, Angela M Kittner-Brosseau, Keller Williams Realty St. Louis. MARIS
- $595,0007 bd2 ba3.1k sqft6017 Kingsbury Ave, Saint Louis, MO 63112For SaleMLS ID #26054699, Jackie R Rose, Avenue Real Estate Group. MARIS
- $499,9008 bd4 ba4.1k sqft4120 Wyoming St, Saint Louis, MO 63116For SaleMLS ID #26055680, Laura J Sanders, Compass Realty Group. MARIS
- $539,9003 bd2 ba4.2k sqft4974 Fyler Ave, Saint Louis, MO 63139For SaleMLS ID #26048154, Angela M Kittner-Brosseau, Keller Williams Realty St. Louis. MARIS
- $675,0003 bd4 ba3k sqft1201 Mackay Pl, Saint Louis, MO 63104For SaleMLS ID #26050531, Creighton Brinson, RE/MAX Results. MARIS
- $595,0005 bd4 ba3.5k sqft4344 McRee Ave, Saint Louis, MO 63110For SaleMLS ID #26030585, Nidhi Soni, The Hermann London Group LLC. MARIS
- $475,0008 bd4 ba4.2k sqft5023 Lansdowne Ave, Saint Louis, MO 63109For SaleMLS ID #26056542, Anna M Chancellor, Garcia Properties. MARIS
- $424,9003 bd3 ba2.9k sqft2117 S 13th St, Saint Louis, MO 63104For SaleMLS ID #26037353, Allen Brake, Allen Brake Real Estate. MARIS
- $664,0006 bd4 ba3.4k sqft4217 Blaine Ave, Saint Louis, MO 63110For SaleMLS ID #26052534, Brueggemann Tadlock, Keller Williams Realty St. Louis. MARIS
- $620,0005 bd4 ba2.4k sqft4266 Washington Blvd, Saint Louis, MO 63108For SaleMLS ID #26039789, Debbie D Weber, Keller Williams Realty St. Louis. MARIS
- $472,0006 bd5 ba5.6k sqft3743 Wisconsin Ave, Saint Louis, MO 63118For SaleMLS ID #26041998, Riahna Kastner, St. Louis Real Estate Society. MARIS
- $399,0005 bd2 ba2.6k sqft4036 Flad Ave, Saint Louis, MO 63110For SaleMLS ID #26055609, Todd A Murray, Epique Realty. MARIS
