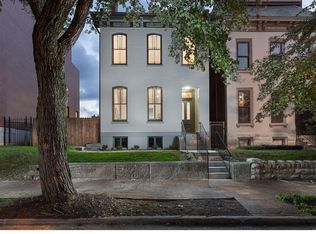
Historic Home on a Rare Double Lot (50 x 122) in the heart of historic Lafayette Square. With 2982 square feet, this exceptional 3+ bedroom home beautifully blends timeless architecture with modern livability. The wrought iron gate welcomes you to the landscaped outdoor living space with brick paver patio, privacy fence, deck, green space and electronic gated parking. Just steps from picturesque Lafayette Park, neighborhood coffee shops, restaurants, and local favorites, this is truly one of St. Louis’ most walkable and sought-after communities. Rich in historic charm, the home showcases five fireplaces, a grand double-door parlor entrance, soaring ceilings, original refinished hardwood floors, elegant pocket doors, and custom interior shutters. The impressive entry foyer features an original inset mirror and opens to formal living and dining rooms, with working pocket doors and two of the five fireplaces. A spacious family room with a third fireplace flows into the beautifully updated kitchen with a walk-in pantry. A convenient guest powder room completes the main level. The sweeping original staircase extends to the 3rd floor. The 2nd floor features three spacious bedrooms, a full hall bath, and convenient laundry. The generous primary suite includes a walk-in closet and private access to the third floor—an exclusive retreat featuring a luxurious spa-inspired bath with deep jetted tub and walk-in shower, an additional walk-in closet, and a private office, library, or 4th bedroom. Outside, this rare lot provides exceptional space, privacy, and flexibility in the heart of the city. A remarkable Lafayette Square residence offers an extraordinary combination of historic character, thoughtful updates, generous living spaces, and an enviable location. Truly special with so much more to discover—this is a home you won’t want to miss!
Active
Listed by: RedKey Realty Leaders • Kathy Bresnahan • 314-322-4492
Price cut: $15K (9/26)
$675,000
1916 Rutger St, Saint Louis, MO 63104
4beds
2,982sqft
Single Family Residence
Built in 1880
6,098 Square Feet Lot
$652,700 Zestimate®
$226/sqft
$-- HOA
What's special
Five fireplacesPrivacy fenceGuest powder roomFull hall bathGenerous primary suiteAdditional walk-in closetOriginal refinished hardwood floors
- 48 days
- 1,207
- 121
Zillow last checked:
Listing updated:
Listed by:
Kathy Bresnahan 314-322-4492,
RedKey Realty Leaders
Source: MARIS,MLS#: 25080315 Originating MLS: St. Louis Association of REALTORS
Originating MLS: St. Louis Association of REALTORSFacts & features
Interior
Bedrooms & bathrooms
- Bedrooms: 4
- Bathrooms: 3
- Full bathrooms: 2
- 1/2 bathrooms: 1
- Main level bathrooms: 1
Heating
- Forced Air
Cooling
- Ceiling Fan(s), Central Air
Appliances
- Included: Dishwasher, Disposal, Gas Range
- Laundry: 2nd Floor
Features
- Central Vacuum, Eat-in Kitchen, Entrance Foyer, Granite Counters, High Ceilings, Historic Millwork, Natural Woodwork, Separate Dining, Storage
- Flooring: Hardwood
- Doors: Panel Door(s), Pocket Door(s)
- Basement: Full,Storage Space,Walk-Out Access
- Number of fireplaces: 5
- Fireplace features: Bedroom, Dining Room, Family Room, Living Room, Master Bedroom
Interior area
- Total structure area: 2,982
- Total interior livable area: 2,982 sqft
- Finished area above ground: 2,982
Property
Parking
- Parking features: Alley Access, Driveway, Electric Gate
- Has uncovered spaces: Yes
Features
- Levels: Three Or More
- Patio & porch: Patio, Rear Porch
- Exterior features: Courtyard, Entry Steps/Stairs, Garden, Lighting, Private Entrance, Private Yard
- Fencing: Electric,Gate,See Remarks,Wood,Wrought Iron
- Has view: Yes
- View description: City
Lot
- Size: 6,098 Square Feet
- Dimensions: 50 x 122
- Features: Back Yard, Front Yard, Garden, Landscaped, Level
Details
- Parcel number: 04840000250
- Special conditions: Standard
Construction
Type & style
- Home type: SingleFamily
- Architectural style: Historic,Victorian
- Property subtype: Single Family Residence
Materials
- Brick, Stone
- Foundation: Stone
- Roof: Flat
Condition
- Year built: 1880
Utilities & green energy
- Electric: 220 Volts, Ameren
- Sewer: Public Sewer
- Water: Public
- Utilities for property: Cable Available, Electricity Connected, Natural Gas Connected, Sewer Connected, Water Connected
Community & HOA
Community
- Security: Carbon Monoxide Detector(s), Security System Owned, Smoke Detector(s)
- Subdivision: Lafayette Square
HOA
- Has HOA: No
Location
- Region: Saint Louis
Financial & listing details
- Price per square foot: $226/sqft
- Annual tax amount: $5,900
- Date on market: 8/27/2026
- Cumulative days on market: 48 days
- Listing terms: Cash,Conventional
- Electric utility on property: Yes
Estimated market value
$652,700
$620,000 - $685,000
$3,910/mo
Price history
| Date | Event | Price |
|---|---|---|
| 9/26/2026 | Price change | $675,000-2.2%$226/sqft |
Source:  MARIS #25080315 Report a problem MARIS #25080315 Report a problem | ||
| 8/27/2026 | Listed for sale | $690,000$231/sqft |
Source: MARIS #25080315 Report a problem | ||
| 2/13/2015 | Sold | -- |
Source: MARIS #14059720 Report a problem | ||
Public tax history
Tax history is unavailable.
Monthly payment
Est. payment
Payment breakdown
Explore the cost of this home by adjusting the details. Changes won't be saved.Climate risks
Neighborhood: Lafayette Square
Nearby schools
Schools provided by the listing agent
- Elementary: Sigel Elem. Comm. Ed. Center
- Middle: Long Middle Community Ed. Center
- High: Vashon High
Source: MARIS. This data may not be complete. We recommend contacting the local school district to confirm school assignments for this home.
Similar homes
- $650,0003 bd4 ba3.5k sqft1816 Hickory St, Saint Louis, MO 63104For Sale

 MLS ID #26059957, Mary Nigh, RedKey Realty Leaders. MARIS
 - $800,0005 bd4 ba4.1k sqft2006 Lafayette Ave, Saint Louis, MO 63104For Sale
 MLS ID #26051665, Creighton Brinson, RE/MAX Results. MARIS
 - $750,0004 bd4 ba4.3k sqft2346 Albion Pl, Saint Louis, MO 63104For Sale
 MLS ID #26047292, John Grass, McAvoy Realty. MARIS
 - $875,0005 bd4 ba3.7k sqft2011 Park Ave, Saint Louis, MO 63104For Sale
 MLS ID #26030452, George I Cooper, Berkshire Hathaway HomeServices Select Properties. MARIS
 - $515,0004 bd3 ba3.1k sqft3329 Vista Ave, Saint Louis, MO 63104For SaleMLS ID #26049244, Dawn Griffin, EXP Realty, LLC. MARIS
- $440,0005 bd3 ba2.7k sqft1916 S 12th St, Saint Louis, MO 63104For SaleMLS ID #26052500, Christoph A Dewald, EXP Realty, LLC. MARIS
- $375,0004 bd3 ba3.6k sqft2241 Shenandoah Ave, Saint Louis, MO 63104For SaleMLS ID #26060943, Judy D Leise, Coldwell Banker Realty - Gundaker. MARIS
- $399,9004 bd2 ba2.4k sqft2432 McNair Ave, Saint Louis, MO 63104For SaleMLS ID #26060746, Mona Parsley, EXP Realty, LLC. MARIS
- $424,9003 bd3 ba2.9k sqft2117 S 13th St, Saint Louis, MO 63104For SaleMLS ID #26037353, Allen Brake, Allen Brake Real Estate. MARIS
- $590,0005 bd4 ba2.4k sqft4266 Washington Blvd, Saint Louis, MO 63108For SaleMLS ID #26039789, Debbie D Weber, Keller Williams Realty St. Louis. MARIS
- $599,0005 bd3 ba3.5k sqft4215 Maryland Ave, Saint Louis, MO 63108For SaleMLS ID #26041409, Mark & Neil Gellman, EXP Realty, LLC. MARIS
- $395,0003 bd3 ba2.5k sqft2248 Missouri Ave, Saint Louis, MO 63104For SaleMLS ID #26022163, Jay Q Rios, Rivers Realty. MARIS
- $375,0003 bd2 ba2.1k sqft2414 S 11th St, Saint Louis, MO 63104For SaleMLS ID #26062573, Anna M Chancellor, Garcia Properties. MARIS
- $345,0003 bd3 ba2.1k sqft2617 Armand Pl, Saint Louis, MO 63104For SaleMLS ID #26065616, Mark Asaad, Fast Track Realty, LLC. MARIS
- $375,0003 bd3 ba2.1k sqft2141 Oregon Ave, Saint Louis, MO 63104For SaleMLS ID #26059567, Tina N Meyers, ReeceNichols Real Estate. MARIS
- $695,0003 bd3 ba2.8k sqft5250 Wilson Ave, Saint Louis, MO 63110For SaleMLS ID #26020504, Andrew Hannigan, Keller Williams Chesterfield. MARIS
- $625,0004 bd6 ba3.9k sqft2909 Missouri Ave, Saint Louis, MO 63118For SaleMLS ID #26063043, Joe D Brown, SMPL Realty, LLC. MARIS
- $379,9003 bd3 ba1.7k sqft3146 Geyer Ave, Saint Louis, MO 63104For SaleMLS ID #26034597, Dawn Griffin, EXP Realty, LLC. MARIS
- $725,0004 bd3 ba2k sqft6550 Walsh St, Saint Louis, MO 63109For SaleMLS ID #26056599, Krissy M Hof, ReeceNichols Real Estate. MARIS
