A rare opportunity in St. Louis Hills: finish a beautiful renovation and make it your own. 6650 Walsh has already undergone a thoughtful transformation, opening up the original floor plan for modern living while preserving the character of this classic brick home. The standout addition? A spacious main-floor primary suite with walk-in closet and gorgeous en suite bath—plus a main-floor laundry room—making this two-story home an ideal option for buyers looking for the convenience of one-level living.
The first floor now offers an open, natural flow between the new kitchen, dining room and inviting living room with stone fireplace, along with a convenient mudroom/laundry area with easy access to the two-car garage and backyard. Upstairs are three additional bedrooms and a brand-new full bath. The renovation is approximately 70% complete, giving the next owner the unique opportunity to choose many of the remaining finishes and put their own stamp on the home. To be clear: the list price of $725,000 is for a FINISHED home to include finishes chosen by you, within the contractor's budget.
Much of the important work is already done, including updated plumbing, electrical service and 200-amp panel, attic insulation, updated windows, new/refinished flooring and new baths. The original steel casement windows, stained glass and leaded glass windows have been reglazed and restored, preserving a signature piece of the home’s historic charm. Outside, professional landscaping and landscape lighting add to the home’s curb appeal and make the property shine after dark.
One block to Francis Park and Rockwell Beer Garden...now you get to make it yours!
Active
Listed by: ReeceNichols Real Estate • Krissy M Hof • 314-691-4140
$725,000
6550 Walsh St, Saint Louis, MO 63109
4beds
2,048sqft
Single Family Residence
Built in 1935
5,688 Square Feet Lot
$-- Zestimate®
$354/sqft
$-- HOA
What's special
Stone fireplaceNew bathsCurb appealProperty shine after darkGorgeous en suite bathUpdated windowsMain-floor laundry room
- 47 days
- 2,321
- 91
Zillow last checked:
Listing updated:
Listed by:
Krissy M Hof 314-691-4140,
ReeceNichols Real Estate,
Kevin A Goffstein 314-712-3898,
ReeceNichols Real Estate
Source: MARIS,MLS#: 26056599 Originating MLS: St. Louis Association of REALTORS
Originating MLS: St. Louis Association of REALTORSFacts & features
Interior
Bedrooms & bathrooms
- Bedrooms: 4
- Bathrooms: 3
- Full bathrooms: 2
- 1/2 bathrooms: 1
- Main level bathrooms: 2
- Main level bedrooms: 1
Primary bedroom
- Features: Floor Covering: Wood
- Level: Main
Bedroom 2
- Features: Floor Covering: Wood
- Level: Upper
Bedroom 3
- Features: Floor Covering: Wood
- Level: Upper
Bedroom 4
- Features: Floor Covering: Wood
- Level: Upper
Dining room
- Features: Floor Covering: Wood
- Level: Main
Kitchen
- Features: Floor Covering: Wood
- Level: Main
Laundry
- Features: Floor Covering: Ceramic Tile
- Level: Main
Living room
- Features: Floor Covering: Wood
- Level: Main
Heating
- Forced Air
Cooling
- Ceiling Fan(s), Central Air, Electric
Appliances
- Laundry: Laundry Room, Main Level
Features
- Open Floorplan, Master Downstairs
- Flooring: Ceramic Tile, Wood
- Basement: Crawl Space,Full,Unfinished
- Number of fireplaces: 1
Interior area
- Total structure area: 2,048
- Total interior livable area: 2,048 sqft
- Finished area above ground: 2,048
Property
Parking
- Total spaces: 2
- Parking features: Alley Access, Detached, Garage Faces Side
- Garage spaces: 2
Features
- Levels: Two
- Exterior features: Lighting
Lot
- Size: 5,688 Square Feet
- Features: City Lot, Corner Lot, Landscaped, Level
Details
- Parcel number: 62040000100
- Special conditions: Standard
Construction
Type & style
- Home type: SingleFamily
- Architectural style: Traditional
- Property subtype: Single Family Residence
Materials
- Brick
Condition
- Year built: 1935
Utilities & green energy
- Electric: Ameren
- Sewer: Public Sewer
- Water: Public
- Utilities for property: Electricity Connected, Natural Gas Connected, Sewer Connected, Water Connected
Community & HOA
Community
- Subdivision: St Louis Hills Add
HOA
- Has HOA: No
Location
- Region: Saint Louis
Financial & listing details
- Price per square foot: $354/sqft
- Tax assessed value: $66,600
- Annual tax amount: $5,692
- Date on market: 9/8/2026
- Cumulative days on market: 72 days
- Listing terms: Cash,Conventional
- Electric utility on property: Yes
Estimated market value
Not available
Estimated sales range
Not available
Not available
Price history
| Date | Event | Price |
|---|---|---|
| 9/8/2026 | Listed for sale | $725,000$354/sqft |
Source:  MARIS #26056599 Report a problem MARIS #26056599 Report a problem | ||
| 8/4/2026 | Listing removed | $725,000$354/sqft |
Source: MARIS #26043347 Report a problem | ||
| 7/10/2026 | Listed for sale | $725,000+55.9%$354/sqft |
Source: MARIS #26043347 Report a problem | ||
| 9/19/2025 | Sold | -- |
Source: MARIS #25046981 Report a problem | ||
| 8/14/2025 | Pending sale | $465,000$227/sqft |
Source: MARIS #25046981 Report a problem | ||
| 8/9/2025 | Price change | $465,000-1.1%$227/sqft |
Source: MARIS #25046981 Report a problem | ||
| 8/5/2025 | Price change | $470,000-3.1%$229/sqft |
Source: MARIS #25046981 Report a problem | ||
| 7/25/2025 | Listed for sale | $485,000$237/sqft |
Source: MARIS #25046981 Report a problem | ||
| 7/16/2025 | Pending sale | $485,000$237/sqft |
Source: MARIS #25046981 Report a problem | ||
| 7/9/2025 | Listed for sale | $485,000+2%$237/sqft |
Source: MARIS #25046981 Report a problem | ||
| 3/26/2024 | Sold | -- |
Source: MARIS #24005054 Report a problem | ||
| 2/10/2024 | Pending sale | $475,500$232/sqft |
Source: MARIS #24005054 Report a problem | ||
| 1/29/2024 | Listed for sale | $475,500$232/sqft |
Source: MARIS #24005054 Report a problem | ||
Public tax history
| Year | Property taxes | Tax assessment |
|---|---|---|
| 2025 | $5,692 +9.6% | $66,600 +12.4% |
| 2024 | $5,195 +4.9% | $59,250 |
| 2023 | $4,951 +5.8% | $59,250 +5.3% |
| 2022 | $4,680 +0.1% | $56,280 |
| 2021 | $4,673 +12.4% | $56,280 +11.3% |
| 2020 | $4,156 | $50,570 0% |
| 2019 | $4,156 | $50,580 +5.6% |
| 2018 | $4,156 +2.3% | $47,920 |
| 2017 | $4,063 +4.8% | $47,920 +4.4% |
| 2016 | $3,877 +10.4% | $45,920 0% |
| 2015 | $3,513 +9.9% | $45,930 |
| 2014 | $3,197 | $45,930 +9.9% |
| 2013 | $3,197 | $41,790 -3.1% |
| 2012 | -- | $43,130 |
| 2011 | -- | $43,130 |
| 2010 | -- | $43,130 -0.5% |
| 2009 | $2,909 +12.8% | $43,340 |
| 2008 | $2,579 | $43,340 -7.5% |
| 2007 | $2,579 | $46,870 |
| 2006 | $2,579 +1% | $46,870 +28.4% |
| 2005 | $2,553 +18.5% | $36,500 +25.3% |
| 2004 | $2,155 +3% | $29,130 |
| 2003 | $2,092 +9.2% | $29,130 +12.1% |
| 2002 | $1,915 | $25,990 |
| 2001 | -- | $25,990 +11.7% |
| 2000 | -- | $23,260 |
Find assessor info on the county website
Monthly payment
Est. payment
Payment breakdown
Explore the cost of this home by adjusting the details. Changes won't be saved.Climate risks
Neighborhood: St. Louis Hills
Nearby schools
Schools provided by the listing agent
- Elementary: Buder Elem.
- Middle: Long Middle Community Ed. Center
- High: Roosevelt High
Source: MARIS. This data may not be complete. We recommend contacting the local school district to confirm school assignments for this home.

Similar homes
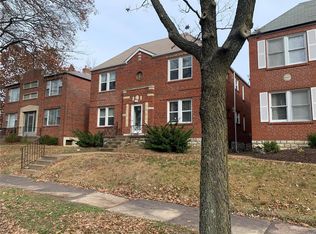
- $699,0004 bd4 ba2.4k sqft7117 Northmoor Dr, Saint Louis, MO 63105For Sale By Owner

- $369,9003 bd2 ba1.5k sqft5321 Nottingham Ave, Saint Louis, MO 63109For Sale
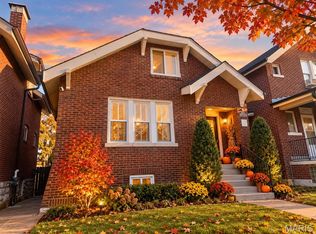
 MLS ID #26065921, Paul Sager, RE/MAX Results. MARIS
 - $719,9003 bd3 ba1.9k sqft7035 Forsyth Blvd, Saint Louis, MO 63105For Sale
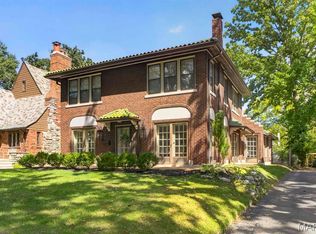 MLS ID #26056716, Alyssa M Suntrup, Dielmann Sotheby's International Realty. MARIS
 - $389,9005 bd2 ba2.8k sqft3621 Watson Rd, Saint Louis, MO 63109For Sale
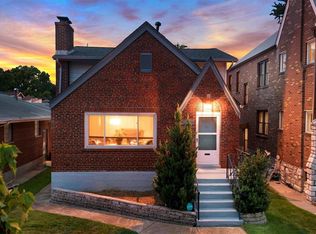 MLS ID #26043850, Derek Milkovich, STL Buy & Sell, LLC. MARIS
 - $754,9003 bd4 ba2.2k sqft814 Clark Ave, Saint Louis, MO 63119For SaleMLS ID #26013535, Jessica D Moore, Vancil Brothers Realty. MARIS
- $675,0004 bd3 ba2.9k sqft1916 Rutger St, Saint Louis, MO 63104For SaleMLS ID #25080315, Kathy Bresnahan, RedKey Realty Leaders. MARIS
- $375,0003 bd2 ba1.5k sqft5204 Lindenwood Ave, Saint Louis, MO 63109For SaleMLS ID #26047536, Jamie R Benack, DRG - Delhougne Realty Group. MARIS
- $549,5003 bd3 ba2.2k sqft4508 Tower Grove Pl, Saint Louis, MO 63110For SaleMLS ID #26061173, Ellen W Sciuto, The Wells Michael Collective. MARIS
- $420,0004 bd2 ba1.6k sqft6922 Marquette Ave, Saint Louis, MO 63139For SaleMLS ID #26061585, Sherrie L Shanahan, DRG - Delhougne Realty Group. MARIS
- $695,0003 bd3 ba2.8k sqft5250 Wilson Ave, Saint Louis, MO 63110For SaleMLS ID #26020504, Andrew Hannigan, Keller Williams Chesterfield. MARIS
- $660,0004 bd4 ba3k sqft1201 Mackay Pl, Saint Louis, MO 63104For SaleMLS ID #26050531, Creighton Brinson, RE/MAX Results. MARIS
- $499,9004 bd2 ba1.6k sqft329 Stark Ct, Saint Louis, MO 63119For SaleMLS ID #26066249, Katie Maginn, Coldwell Banker Premier Group. MARIS
- $625,0003 bd3 ba2.2k sqft2515 Melvin Ave, Saint Louis, MO 63144For SaleMLS ID #26046509, Anthony M Klier, The Agency. MARIS
- $590,0005 bd4 ba2.4k sqft4266 Washington Blvd, Saint Louis, MO 63108For SaleMLS ID #26039789, Debbie D Weber, Realty One Group Trifecta. MARIS
- $799,0003 bd4 ba2.8k sqft1018 Yale Ave, Saint Louis, MO 63117For SaleMLS ID #26059435, Brueggemann Tadlock, Keller Williams Realty St. Louis. MARIS
- $469,9004 bd4 ba2.2k sqft5343 Arsenal St, Saint Louis, MO 63139For SaleMLS ID #26056358, David Nations, Keller Williams Realty St. Louis. MARIS
- $385,0004 bd2 ba2.1k sqft1439 Grant Rd, Saint Louis, MO 63119For SaleMLS ID #26053114, Maggie G Cella, Coldwell Banker Realty - Gundaker. MARIS
- $399,9004 bd3 ba1.6k sqft4038 Juniata St, Saint Louis, MO 63116For SaleMLS ID #26063521, Rachel L Murphy, Magnolia Real Estate. MARIS
- $384,9005 bd3 ba2.4k sqft4810 Arsenal St, Saint Louis, MO 63116For SaleMLS ID #26059540, Dominic J Franke, Homebound Realty LLC. MARIS
- $369,9004 bd3 ba2.1k sqft3467 Giles Ave, Saint Louis, MO 63116For SaleMLS ID #26060734, Laura E Alter, Equity Missouri LLC. MARIS
