This one is SPECIAL. A COMPLETELY REBUILT 2-story showstopper on a quiet, tree-lined street in coveted Brentwood — over 2,200 square feet taken DOWN TO THE FRAMING and rebuilt from the inside out. ALL NEW electric, plumbing, HVAC, roof, and upgraded insulation mean you get the peace of mind of NEW CONSTRUCTION wrapped in the charm of one of St. Louis' most sought-after neighborhoods. The main level is an absolute WOW — rich hardwood floors pour through a bright, wide-open layout where the kitchen and living space flow together into one spectacular entertaining zone. And that kitchen? A true LUXURY centerpiece: custom cabinetry with crown molding, gleaming quartz counters, stainless steel appliances, and a MASSIVE 10x4 WATERFALL ISLAND that will be the heart of every holiday, party, and Sunday morning for years to come. Upstairs, the oversized primary suite delivers a private retreat with a stunning custom shower and walk-in closet, joined by two generously sized bedrooms, a second full bath, and the convenience of SECOND-FLOOR LAUNDRY. Outside is where this home separates itself from everything else on the market: a huge PARTIALLY COVERED PATIO built for unforgettable family gatherings — rain or shine — plus a NEWLY BUILT 2-CAR GARAGE with room for your two favorite rides AND all the tools, and a RARE MOTOR COURT with abundant additional parking and seamless direct access into the home. Parking like this simply does not exist in Brentwood. An UNBEATABLE LOCATION minutes from everything, in the award-winning Brentwood School District. Delivered VACANT and 100% MOVE-IN READY. Showings begin Thursday, July 30 — Open House Sunday, August 2, 1–3 PM. A renovation of this caliber, with this layout and this parking, at $695,000? It will NOT last.
Active
Listed by: The Agency • Anthony M Klier • 314-517-1925
$695,000
2515 Melvin Ave, Saint Louis, MO 63144
3beds
2,200sqft
:
Get pre-qualified$4,582/mo
Single Family Residence
Built in 1949
6,150 Square Feet Lot
$668,600 Zestimate®
$316/sqft
$-- HOA
What's special
Private retreatQuiet tree-lined streetGleaming quartz countersTwo generously sized bedroomsOversized primary suiteBright wide-open layoutStainless steel appliances
- 7 days |
- 538 |
- 28 |
Zillow last checked:
Listing updated:
Listed by:
Anthony M Klier 314-517-1925,
The Agency
Source: MARIS,MLS#: 26046509 Originating MLS: St. Louis Association of REALTORS
Originating MLS: St. Louis Association of REALTORSFacts & features
Interior
Bedrooms & bathrooms
- Bedrooms: 3
- Bathrooms: 3
- Full bathrooms: 2
- 1/2 bathrooms: 1
- Main level bathrooms: 1
Heating
- Forced Air, Natural Gas
Cooling
- Ceiling Fan(s), Central Air
Features
- Basement: Full,Unfinished
- Has fireplace: No
Interior area
- Total structure area: 2,200
- Total interior livable area: 2,200 sqft
- Finished area above ground: 2,200
Property
Parking
- Total spaces: 2
- Parking features: Garage
- Garage spaces: 2
Features
- Levels: Two
Lot
- Size: 6,150 Square Feet
- Features: Level
Details
- Parcel number: 21K620166
- Special conditions: Standard
Construction
Type & style
- Home type: SingleFamily
- Architectural style: Other,Traditional
- Property subtype: Single Family Residence
Materials
- Brick, Vinyl Siding
Condition
- Year built: 1949
Utilities & green energy
- Electric: Ameren
- Sewer: Public Sewer
- Water: Public
- Utilities for property: Electricity Connected, Natural Gas Connected
Community & HOA
Community
- Subdivision: Melvin Place
HOA
- Has HOA: No
Location
- Region: Saint Louis
Financial & listing details
- Price per square foot: $316/sqft
- Tax assessed value: $440,200
- Annual tax amount: $5,441
- Date on market: 7/30/2026
- Cumulative days on market: 8 days
- Listing terms: Cash,Conventional,FHA,VA Loan
- Electric utility on property: Yes
Estimated market value
$668,600
$635,000 - $702,000
$3,181/mo
Price history
| Date | Event | Price |
|---|---|---|
| 7/30/2026 | Listed for sale | $695,000-5.4%$316/sqft |
Source:  MARIS #26046509 Report a problem MARIS #26046509 Report a problem | ||
| 6/17/2026 | Listing removed | $735,000$334/sqft |
Source: MARIS #26017727 Report a problem | ||
| 4/17/2026 | Price change | $735,000-2%$334/sqft |
Source: MARIS #26017727 Report a problem | ||
| 4/7/2026 | Listed for sale | $750,000+66.7%$341/sqft |
Source: MARIS #26017727 Report a problem | ||
| 7/30/2024 | Listing removed | -- |
Source: Zillow Rentals Report a problem | ||
| 7/25/2024 | Price change | $4,250+18.1%$2/sqft |
Source: Zillow Rentals Report a problem | ||
| 7/18/2024 | Price change | $3,600-2.6%$2/sqft |
Source: Zillow Rentals Report a problem | ||
| 7/9/2024 | Price change | $3,695-1.5%$2/sqft |
Source: Zillow Rentals Report a problem | ||
| 7/3/2024 | Price change | $3,750-6.1%$2/sqft |
Source: Zillow Rentals Report a problem | ||
| 6/19/2024 | Listed for rent | $3,995$2/sqft |
Source: Zillow Rentals Report a problem | ||
| 7/12/2023 | Listing removed | -- |
Source: Zillow Rentals Report a problem | ||
| 7/7/2023 | Price change | $3,995-7%$2/sqft |
Source: Zillow Rentals Report a problem | ||
| 7/2/2023 | Listed for rent | $4,295$2/sqft |
Source: Zillow Rentals Report a problem | ||
| 9/29/2021 | Sold | -- |
Source: MARIS #21055742 Report a problem | ||
| 8/28/2021 | Pending sale | $449,900$205/sqft |
Source: MARIS #21055742 Report a problem | ||
| 8/24/2021 | Price change | $449,900-5.3%$205/sqft |
Source: MARIS #21055742 Report a problem | ||
| 8/4/2021 | Listed for sale | $474,900+227.7%$216/sqft |
Source: MARIS #21055742 Report a problem | ||
| 4/10/2020 | Sold | -- |
Source: MARIS #20007149 Report a problem | ||
| 3/10/2020 | Pending sale | $144,900$66/sqft |
Source: Keller Williams Realty Chester #20007149 Report a problem | ||
| 3/3/2020 | Price change | $144,900-3.3%$66/sqft |
Source: Keller Williams Realty Chester #20007149 Report a problem | ||
| 2/21/2020 | Price change | $149,900-3.2%$68/sqft |
Source: Keller Williams Realty Chester #20007149 Report a problem | ||
| 2/12/2020 | Listed for sale | $154,900$70/sqft |
Source: Keller Williams Realty Chester #20007149 Report a problem | ||
| 1/7/2020 | Sold | -- |
Source: Public Record Report a problem | ||
Public tax history
| Year | Property taxes | Tax assessment |
|---|---|---|
| 2025 | $5,441 -7.8% | $83,640 -2.3% |
| 2024 | $5,898 +2.8% | $85,610 |
| 2023 | $5,736 +2.8% | $85,610 +9.4% |
| 2022 | $5,579 +113.9% | $78,280 +114.3% |
| 2021 | $2,609 +10.3% | $36,520 +11.5% |
| 2020 | $2,366 +2.5% | $32,740 |
| 2019 | $2,308 | $32,740 +10.8% |
| 2018 | $2,308 | $29,540 |
| 2017 | $2,308 +2.4% | $29,540 +32.9% |
| 2016 | $2,253 +25.4% | $22,230 |
| 2015 | $1,797 | $22,230 +14.1% |
| 2014 | $1,797 +14% | $19,490 |
| 2013 | $1,576 | $19,490 -27% |
| 2012 | -- | $26,710 |
| 2011 | -- | $26,710 +0.2% |
| 2010 | $1,703 +13.9% | $26,660 |
| 2009 | $1,495 -7.8% | $26,660 -10.6% |
| 2008 | $1,622 +16.1% | $29,830 |
| 2007 | $1,396 | $29,830 +26.1% |
| 2006 | $1,396 -1.1% | $23,650 |
| 2005 | $1,412 +54.3% | $23,650 +31.3% |
| 2003 | $915 +0.1% | $18,010 +12.6% |
| 2002 | $914 +9.5% | $16,000 |
| 2001 | $835 | $16,000 |
Find assessor info on the county website
Monthly payment
Est. payment
Payment breakdown
Explore the cost of this home by adjusting the details. Changes won't be saved.Climate risks
Neighborhood: 63144
Nearby schools
GreatSchools rating
- 9/10Mark Twain Elementary SchoolGrades: K-5Distance: 0.3 mi
- 9/10Brentwood Middle SchoolGrades: 6-8Distance: 1 mi
- 9/10Brentwood High SchoolGrades: 9-12Distance: 1 mi
Schools provided by the listing agent
- Elementary: Mark Twain Elem.
- Middle: Brentwood Middle
- High: Brentwood High
Source: MARIS. This data may not be complete. We recommend contacting the local school district to confirm school assignments for this home.
- $353,7003 bd2 ba1k sqft2511 Melvin Ave, Saint Louis, MO 63144Off Market
- $219,5002 bd1 ba884 sqft2517 Melvin Ave, Saint Louis, MO 63144Off Market
- $251,8002 bd1 ba1.1k sqft2509 Melvin Ave, Saint Louis, MO 63144Off Market
- $352,4002 bd2 ba1.2k sqft2521 Melvin Ave, Saint Louis, MO 63144Off Market
- $295,6003 bd2 ba1.2k sqft2505 Melvin Ave, Saint Louis, MO 63144Off Market
- $349,5002 bd2 ba1.5k sqft2510 Louis Ave, Saint Louis, MO 63144Off Market
- $438,7004 bd2 ba1.5k sqft2503 Melvin Ave, Saint Louis, MO 63144Off Market
- $379,4002 bd2 ba1.5k sqft2514 Louis Ave, Saint Louis, MO 63144Off Market
A local agent can set up tours, give advice and negotiate with sellers.
A local lender can help you make sure your offer is ready when you are.
Similar homes
- $649,9005 bd4 ba2.6k sqft7730 Weaver Ave, Saint Louis, MO 63143For Sale

 MLS ID #26035144, Lauren M Mason, Janet McAfee Inc.. MARIS
 - $750,0003 bd2 ba2.2k sqft15 Dwyer Pl, Saint Louis, MO 63124For Sale
 MLS ID #26047994, Aaron Wilson, Avenue Real Estate Group. MARIS
 - $599,9003 bd2 ba2.4k sqft5820 Neosho St, Saint Louis, MO 63109For Sale
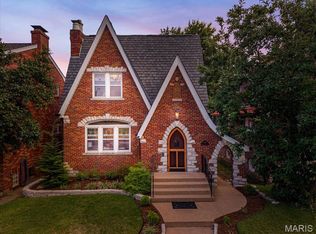 MLS ID #26043093, Rachel L Murphy, Magnolia Real Estate. MARIS
 - $745,0004 bd3 ba2.2k sqft9223 Merritt Ave, Saint Louis, MO 63144New Construction
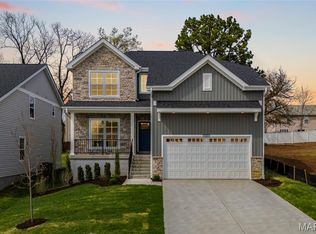 MLS ID #26014228, Mark & Neil Gellman, EXP Realty, LLC. MARIS
 - $774,9003 bd4 ba2.2k sqft814 Clark Ave, Saint Louis, MO 63119For SaleMLS ID #26013535, Jessica D Moore, Vancil Brothers Realty. MARIS
- $479,0004 bd3 ba2.2k sqft1463 Ronald Dr, Saint Louis, MO 63119For SaleMLS ID #26048826, Donna M Redd, EXP Realty, LLC. MARIS
- $725,0003 bd3 ba2.8k sqft1401 Norman Pl, Saint Louis, MO 63122For SaleMLS ID #26025977, Michael J Holden, Keller Williams Realty St. Louis. MARIS
- $599,9004 bd4 ba2.2k sqft3950 Shenandoah Ave, Saint Louis, MO 63110For SaleMLS ID #26049902, Fatjon Dajko, Keller Williams Realty St. Louis. MARIS
- $499,0004 bd3 ba2k sqft900 Dwyer Ave, Saint Louis, MO 63122For SaleMLS ID #26049247, Stayce R Mayfield, Redfin Corporation. MARIS
- $435,0004 bd2 ba2.7k sqft7324 Weil Ave, Saint Louis, MO 63119For SaleMLS ID #26049949, Mark E Sasser, Keller Williams Realty St. Louis. MARIS
- $629,9004 bd3 ba2.7k sqft1751 Warmington Ct, Ballwin, MO 63021For SaleMLS ID #26048259, Allen Brake, Allen Brake Real Estate. MARIS
- $699,9004 bd4 ba2.8k sqft11330 Elzey St, Saint Louis, MO 63141For SaleMLS ID #26041942, Mileusnic & Azar, Janet McAfee Inc.. MARIS
- $675,0004 bd3 ba2.8k sqft2024 Meadowbrook Way Dr, Chesterfield, MO 63017For SaleMLS ID #26037392, Ann Banker, Coldwell Banker Realty - Gundaker. MARIS
- $450,0003 bd3 ba1.9k sqft2130 Franz Park Ln, Saint Louis, MO 63139For SaleMLS ID #26049296, Amy R May, Keller Williams Realty St. Louis. MARIS
- $625,0004 bd3 ba2.8k sqft360 Statesman Ct, Chesterfield, MO 63017For SaleMLS ID #26048023, Kristin Kimerle, RedKey Realty Leaders. MARIS
- $499,9003 bd2 ba1.5k sqft222 Central Ave, Saint Louis, MO 63119For SaleMLS ID #26049595, Lizz M James, ReeceNichols Real Estate. MARIS
- $715,0003 bd3 ba2.8k sqft5250 Wilson Ave, Saint Louis, MO 63110For SaleMLS ID #26020504, Andrew Hannigan, Keller Williams Chesterfield. MARIS
- $568,0005 bd2 ba2k sqft1045 Tuxedo Blvd, Saint Louis, MO 63119For SaleMLS ID #26038837, Adam Kruse, The Hermann London Group LLC. MARIS
- $765,0003 bd4 ba3.2k sqft1315 Dolman St, Saint Louis, MO 63104For SaleMLS ID #26049274, Samir Suhonjic, Realty Executives of St. Louis. MARIS
- $670,0004 bd4 ba2.8k sqft3659 Connecticut St, Saint Louis, MO 63116For SaleMLS ID #26046515, Amira Malik, Keller Williams Realty St. Louis. MARIS
