
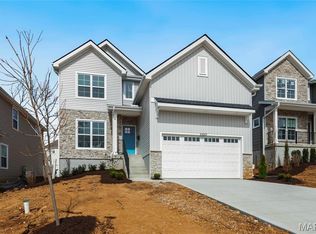
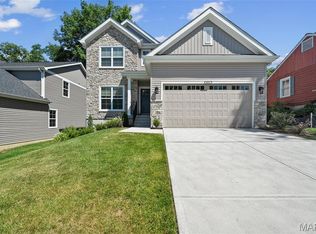
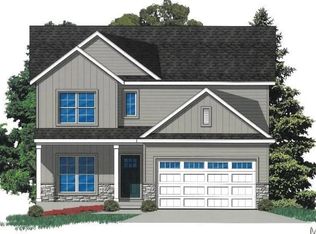
Spectacular newly built, custom 4 bedrooms, 2.5 bathrooms, 2275 sq./ft., two-story home with an open floor plan, built by Kingbridge Homes. Front entry 2-car garage, 9 ft. foundation, 9 ft. first floor ceilings, Luxury Vinyl Plank flooring throughout the first and second floor, 5 1/4” base throughout the house. Office/dining room has panel molding. Kitchen and butler's pantry features 42” cabinets, quartz countertops, KitchenAid stainless appliances including gas range, dishwasher, microwave, vented hood. The kitchen and breakfast area flows openly to the spacious family room with 36" gas direct vent fireplace and custom mantle. The entry from garage has built-in cubbies. Second floor laundry room. The spacious master suite has two large walk-in closets, soaking tub, separate 54" shower, enclosed toilet area and a double vanity. Private rear yard with 14" x 20" concrete patio and a great lot. This home is perfect for entertaining family & friends. Location could not be better – convenient to restaurants & shops, Schools, community center, and county parks - easy access to highways.
Active
Listed by: EXP Realty, LLC • Mark & Neil Gellman • 314-336-1991
$745,000
9223 Merritt Ave, Saint Louis, MO 63144
4beds
2,275sqft
Single Family Residence
Built in 2025
7,501 Square Feet Lot
$742,500 Zestimate®
$327/sqft
$-- HOA
What's special
Quartz countertopsOpen floor planDouble vanityGreat lotSoaking tubSecond floor laundry roomEnclosed toilet area
- 147 days
- 824
- 62
Zillow last checked:
Listing updated:
Listed by:
Mark & Neil Gellman 314-336-1991,
EXP Realty, LLC,
Neil & Mark Gellman 314-283-4363,
EXP Realty, LLC
Source: MARIS,MLS#: 26014228 Originating MLS: St. Louis Association of REALTORS
Originating MLS: St. Louis Association of REALTORSFacts & features
Interior
Bedrooms & bathrooms
- Bedrooms: 4
- Bathrooms: 3
- Full bathrooms: 2
- 1/2 bathrooms: 1
- Main level bathrooms: 1
Primary bedroom
- Features: Floor Covering: Luxury Vinyl Plank
- Level: Upper
- Area: 256
- Dimensions: 16x16
Bedroom
- Features: Floor Covering: Luxury Vinyl Plank
- Level: Upper
- Area: 100
- Dimensions: 10x10
Bedroom
- Features: Floor Covering: Luxury Vinyl Plank
- Level: Upper
- Area: 130
- Dimensions: 13x10
Bedroom
- Features: Floor Covering: Luxury Vinyl Plank
- Level: Upper
- Area: 132
- Dimensions: 12x11
Breakfast room
- Features: Floor Covering: Luxury Vinyl Plank
- Level: Main
- Area: 144
- Dimensions: 9x16
Kitchen
- Features: Floor Covering: Luxury Vinyl Plank
- Level: Main
- Area: 160
- Dimensions: 10x16
Laundry
- Features: Floor Covering: Luxury Vinyl Plank
- Level: Upper
- Area: 56
- Dimensions: 8x7
Living room
- Features: Floor Covering: Luxury Vinyl Plank
- Level: Main
- Area: 272
- Dimensions: 17x16
Mud room
- Features: Floor Covering: Luxury Vinyl Plank
- Level: Main
- Area: 30
- Dimensions: 6x5
Office
- Features: Floor Covering: Luxury Vinyl Plank
- Level: Main
- Area: 130
- Dimensions: 13x10
Heating
- Forced Air, Natural Gas
Cooling
- Central Air, Electric
Appliances
- Laundry: 2nd Floor, Laundry Room
Features
- Number of fireplaces: 1
- Fireplace features: Family Room, Gas
Interior area
- Total structure area: 2,275
- Total interior livable area: 2,275 sqft
- Finished area above ground: 2,275
Video & virtual tour
Property
Parking
- Total spaces: 2
- Parking features: Additional Parking, Attached, Garage Door Opener, Garage Faces Front, Off Street
- Attached garage spaces: 2
Features
- Levels: Two
- Patio & porch: Patio
Lot
- Size: 7,501 Square Feet
- Features: Level
Details
- Parcel number: 21K131581
- Special conditions: Standard
Construction
Type & style
- Home type: SingleFamily
- Architectural style: Traditional
- Property subtype: Single Family Residence
Materials
- Vinyl Siding
Condition
- New construction: Yes
- Year built: 2025
Utilities & green energy
- Electric: Other
- Sewer: Public Sewer
- Water: Public
Community & HOA
Community
- Subdivision: Marshall Heights
HOA
- Has HOA: No
Location
- Region: Saint Louis
Financial & listing details
- Price per square foot: $327/sqft
- Tax assessed value: $162,600
- Annual tax amount: $2,026
- Date on market: 4/4/2026
- Cumulative days on market: 148 days
- Listing terms: Cash,Conventional,FHA,VA Loan
- Ownership: Private
Estimated market value
$742,500
$705,000 - $780,000
$3,795/mo
Price history
| Date | Event | Price |
|---|---|---|
| 8/1/2026 | Listed for sale | $745,000$327/sqft |
Source:  MARIS #26014228 Report a problem MARIS #26014228 Report a problem | ||
| 7/22/2026 | Pending sale | $745,000$327/sqft |
Source: MARIS #26014228 Report a problem | ||
| 4/4/2026 | Listed for sale | $745,000$327/sqft |
Source: MARIS #26014228 Report a problem | ||
Public tax history
| Year | Property taxes | Tax assessment |
|---|---|---|
| 2025 | $2,026 +1.9% | $30,890 +11.1% |
| 2024 | $1,987 | $27,800 |
Find assessor info on the county website
Monthly payment
Est. payment
Payment breakdown
Explore the cost of this home by adjusting the details. Changes won't be saved.Climate risks
Neighborhood: 63144
Nearby schools
Schools provided by the listing agent
- Elementary: Hudson Elem.
- Middle: Steger Sixth Grade Center
- High: Webster Groves High
Source: MARIS. This data may not be complete. We recommend contacting the local school district to confirm school assignments for this home.
Similar homes
- $774,9004 bd3 ba2.8k sqft156 Highgrove Ct, Chesterfield, MO 63005For Sale
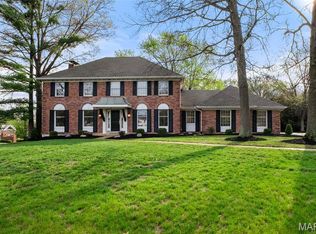
 MLS ID #26020280, Katie McLaughlin, Dielmann Sotheby's International Realty. MARIS
 - $549,9005 bd4 ba2.3k sqft4662 Britcastle Dr, Saint Louis, MO 63128For Sale
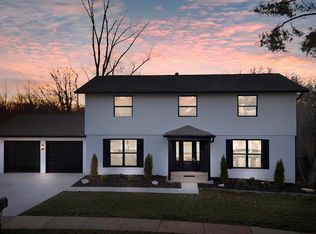 MLS ID #26057477, Dave E Heaton, Keller Williams Realty St. Louis. MARIS
 - $769,9004 bd3 ba2.5k sqft1 Waverly Sulphur Spg, Manchester, MO 63021New Construction
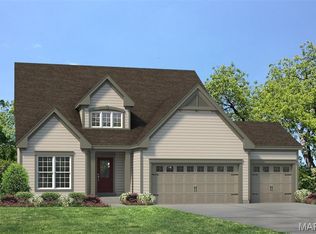 MLS ID #26026469, Kelly A Boehmer, Berkshire Hathaway HomeServices Select Properties. MARIS
 - $799,9003 bd4 ba3.1k sqft11901 Santino Ct, Saint Louis, MO 63141For Sale
 MLS ID #26012389, Kelly A Boehmer, Berkshire Hathaway HomeServices Select Properties. MARIS
 - $849,9004 bd3 ba3k sqft8555 Old Sappington Rd, Saint Louis, MO 63126New ConstructionMLS ID #26044107, Allen Brake, Allen Brake Real Estate. MARIS
- $782,9004 bd3 ba2.5k sqft1 Parker Sulphur Spg, Manchester, MO 63021New ConstructionMLS ID #26026471, Kelly A Boehmer, Berkshire Hathaway HomeServices Select Properties. MARIS
- $754,9003 bd3 ba2.4k sqft1 Stratton Sulphur Spg, Manchester, MO 63021New ConstructionMLS ID #26026466, Kelly A Boehmer, Berkshire Hathaway HomeServices Select Properties. MARIS
- $739,9903 bd2 ba1.9k sqft1 Chandler Gates Manor Ct, Saint Louis, MO 63126New ConstructionMLS ID #25071884, Amanda A Alejandro, Realty Shop. MARIS
- $638,0004 bd3 ba2.4k sqft119 Monica Dr, Saint Louis, MO 63127For SaleMLS ID #26028707, Laurie B Wuestling, Coldwell Banker Realty - Gundaker. MARIS
- $724,9003 bd2 ba1.8k sqft1 Whitehall Sulphur Spg, Manchester, MO 63021New ConstructionMLS ID #26026288, Kelly A Boehmer, Berkshire Hathaway HomeServices Select Properties. MARIS
- $719,6584 bd4 ba3.2k sqft342 Healthy Way, Saint Charles, MO 63304New ConstructionMARIS
- $729,9902 bd2 ba1.8k sqft1 Sedonagates Manor Ct, Saint Louis, MO 63126New ConstructionMLS ID #25071866, Amanda A Alejandro, Realty Shop. MARIS
- $829,9003 bd5 ba2.7k sqft1035 Blendon Pl, Saint Louis, MO 63117New ConstructionMLS ID #26039609, Raj Tailor, Portica Real Estate LLC. MARIS
- $695,0004 bd3 ba3.2k sqft204 Willow Ridge Ct, Eureka, MO 63025For SaleMLS ID #26051277, Allison R Fanger, STL 1 REALTY. MARIS
- $479,9003 bd4 ba2k sqftMcBride, Crestwood, MO 63126For SaleMLS ID #26057372, Tracy A Hess, RE/MAX Integrity. MARIS
- $925,0005 bd6 ba3.3k sqft403 George Ave, Saint Louis, MO 63122For SaleMLS ID #26033085, Troy W Robertson, Coldwell Banker Realty - Gundaker. MARIS
- $669,9024 bd4 ba2.8k sqft305 Healthy Way, Saint Charles, MO 63304New ConstructionMLS ID #26040558, Gia M Linville, Consort Realty, LLC. MARIS
- $931,4004 bd3 ba2.5k sqft0 The Indigo H Lock Dr, Ballwin, MO 63011New ConstructionMLS ID #26035183, Mike Price, Lombardo Homes of St. Louis, LLC. MARIS
- $439,9004 bd4 ba1.8k sqft5816 Reber Pl, Saint Louis, MO 63139For SaleMLS ID #26031148, Robert L Biggs, Robert Biggs, REALTORS. MARIS
- $669,2283 bd2 ba2.2k sqft325 Healthy Way, Saint Charles, MO 63304New ConstructionMARIS
