
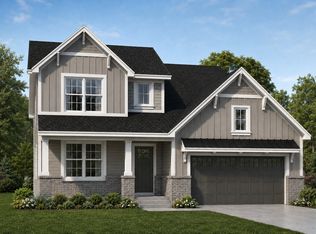
Spectacular TBB built, custom 4 bedrooms, 3 bathrooms, 2275 sq./ft., two-story home with an open floor plan, built by Kingbridge Homes. Front entry 2-car garage, 9 ft. foundation, 9 ft. first floor ceilings, and Luxury Vinyl Plank flooring throughout the first and second floor. Office/dining room has panel molding. Kitchen and butler's pantry features 42” cabinets, quartz countertops, KitchenAid stainless appliances including gas range, dishwasher, microwave, vented hood. The kitchen and breakfast area flows openly to the spacious family room with 36" gas direct vent fireplace and custom mantle. The entry from garage has built-in cubbies. Second floor laundry room. The spacious master suite has two large walk-in closets, soaking tub, separate 54" shower, enclosed toilet area and a double vanity. Private rear yard with 14" x 20" concrete patio and a great lot. This home is perfect for entertaining family & friends. Location could not be better – convenient to restaurants & shops, Schools, community center, and county parks - easy access to highways.
Pending
Listed by: EXP Realty, LLC • Mark & Neil Gellman • 314-336-1991
$757,900
9215 Merritt Ave, Saint Louis, MO 63144
4beds
2,275sqft
Single Family Residence
Built in 2026
7,501 Square Feet Lot
$754,900 Zestimate®
$333/sqft
$-- HOA
What's special
- 23 days
- 12
- 0
Zillow last checked:
Listing updated:
Listed by:
Mark & Neil Gellman 314-336-1991,
EXP Realty, LLC,
Neil & Mark Gellman 314-283-4363,
EXP Realty, LLC
Source: MARIS,MLS#: 26015120 Originating MLS: St. Louis Association of REALTORS
Originating MLS: St. Louis Association of REALTORSFacts & features
Interior
Bedrooms & bathrooms
- Bedrooms: 4
- Bathrooms: 3
- Full bathrooms: 3
- Main level bathrooms: 1
Heating
- Forced Air, Natural Gas
Cooling
- Central Air, Electric
Appliances
- Included: Dishwasher, Microwave, Range Hood, Gas Range
- Laundry: 2nd Floor, Laundry Room
Features
- Open Floorplan, Pantry
- Flooring: Luxury Vinyl
- Has basement: Yes
- Number of fireplaces: 1
- Fireplace features: Gas
Interior area
- Total structure area: 2,275
- Total interior livable area: 2,275 sqft
- Finished area above ground: 2,275
Property
Parking
- Total spaces: 2
- Parking features: Additional Parking, Garage, Garage Door Opener, Garage Faces Front, Off Street
- Attached garage spaces: 2
Features
- Levels: Two
- Patio & porch: Patio
Lot
- Size: 7,501 Square Feet
- Features: Level
Details
- Parcel number: 21K130573
- Special conditions: Standard
Construction
Type & style
- Home type: SingleFamily
- Architectural style: Traditional
- Property subtype: Single Family Residence
Materials
- Vinyl Siding
Condition
- New construction: Yes
- Year built: 2026
Details
- Builder name: Kingbridge Homes
Utilities & green energy
- Electric: Other
- Sewer: Public Sewer
- Water: Public
Community & HOA
Community
- Subdivision: Marshall Heights
HOA
- Has HOA: No
Location
- Region: Saint Louis
Financial & listing details
- Price per square foot: $333/sqft
- Tax assessed value: $228,200
- Annual tax amount: $2,871
- Date on market: 4/4/2026
- Listing terms: Cash,Conventional,FHA,VA Loan
- Ownership: Private
Estimated market value
$754,900
$717,000 - $793,000
$3,697/mo
Price history
| Date | Event | Price |
|---|---|---|
| 4/4/2026 | Pending sale | $757,900$333/sqft |
Source:  MARIS #26015120 Report a problem MARIS #26015120 Report a problem | ||
| 9/3/2025 | Sold | -- |
Source: Public Record Report a problem | ||
Public tax history
| Year | Property taxes | Tax assessment |
|---|---|---|
| 2025 | $2,871 +4.9% | $43,350 +14.3% |
| 2024 | $2,738 -1.1% | $37,910 |
| 2023 | $2,769 +0.9% | $37,910 +8% |
| 2022 | $2,745 +0.6% | $35,090 |
| 2021 | $2,728 +6.7% | $35,090 +11.7% |
| 2020 | $2,557 -1.8% | $31,420 |
| 2019 | $2,603 | $31,420 +11.1% |
| 2018 | $2,603 | $28,280 |
| 2017 | $2,603 +224.6% | $28,280 +13.9% |
| 2016 | $802 -80.5% | $24,820 |
| 2015 | $4,108 | $24,820 -4.3% |
| 2014 | $4,108 +11.1% | $25,940 |
| 2013 | $3,697 | $25,940 -11.8% |
| 2012 | -- | $29,420 |
| 2011 | -- | $29,420 +4.7% |
| 2010 | $2,458 +12.4% | $28,100 |
| 2009 | $2,187 +3.5% | $28,100 -0.5% |
| 2008 | $2,114 +8.8% | $28,240 |
| 2007 | $1,942 | $28,240 +20.3% |
| 2006 | $1,942 +0.9% | $23,470 |
| 2005 | $1,926 +40.7% | $23,470 +8.1% |
| 2003 | $1,369 +5.2% | $21,720 +25.9% |
| 2002 | $1,301 +2.7% | $17,250 |
| 2001 | $1,267 | $17,250 |
Find assessor info on the county website
Monthly payment
Est. payment
Payment breakdown
Explore the cost of this home by adjusting the details. Changes won't be saved.Climate risks
Neighborhood: 63144
Nearby schools
Schools provided by the listing agent
- Elementary: Hudson Elem.
- Middle: Steger Sixth Grade Center
- High: Webster Groves High
Source: MARIS. This data may not be complete. We recommend contacting the local school district to confirm school assignments for this home.
- $471,0003 bd2 ba1.8k sqft9213 Merritt Ave, Saint Louis, MO 63144Off Market
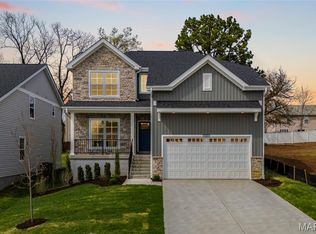
- $749,9004 bd3 ba2.2k sqft9219 Merritt Ave, Saint Louis, MO 63144Pending
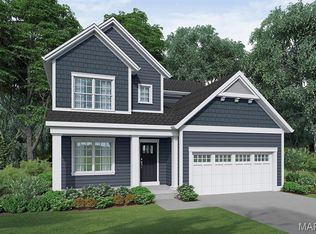
- $745,0004 bd3 ba2.2k sqft9223 Merritt Ave, Saint Louis, MO 63144New Construction
- $652,2004 bd3 ba2.4k sqft9204 Shortridge Ave, Saint Louis, MO 63144Off Market

Similar homes
- $849,9004 bd3 ba2.3k sqft645 S Elliott Ave, Saint Louis, MO 63122New Construction
 MLS ID #26007827, Daniel Murphy, Murphy Realty Group, Inc.. MARIS
 - $629,9004 bd3 ba2.7k sqft4939 Butler Hill Rd, Saint Louis, MO 63128New Construction
 MLS ID #26045469, Kelly A Boehmer, Berkshire Hathaway HomeServices Select Properties. MARIS
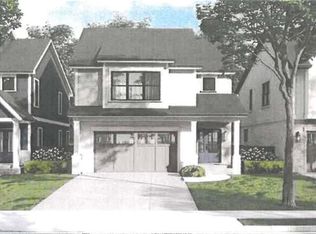
 - $899,0005 bd4 ba2.6k sqft1123 Hilltop Dr, Saint Louis, MO 63132New Construction
 MARIS
MARIS - $1,011,9534 bd4 ba2.6k sqft1244 Kortwright Ave, Saint Louis, MO 63119New Construction
 McKelvey Homes
 - $1,099,9004 bd5 ba3k sqft817 Larkin Ave, Saint Louis, MO 63141New ConstructionMARIS
- $539,0003 bd3 ba2.5k sqft626 Eckert Ln, Columbia, IL 62236New ConstructionMLS ID #26041254, Linda R Frierdich, Century 21 Advantage. MARIS
- $626,9004 bd3 ba2.4k sqft0 Portsmouth Claymont Hls, Saint Louis, MO 63129New ConstructionMLS ID #26022000, Gia M Linville, Consort Realty, LLC. MARIS
- $657,9004 bd3 ba3.2k sqft0 Windsor Claymont Hls, Saint Louis, MO 63129New ConstructionMLS ID #26022053, Gia M Linville, Consort Realty, LLC. MARIS
- $650,9003 bd3 ba2.5k sqft0 Pierce Claymont Hls, Saint Louis, MO 63129New ConstructionMLS ID #26021963, Gia M Linville, Consort Realty, LLC. MARIS
- $572,1002 bd3 ba1.7k sqft5325 Tesson Ct, Saint Louis, MO 63128New ConstructionMLS ID #25065599, Brett J Hardesty, Ollie Realty LLC. MARIS
- $952,3954 bd4 ba2.6k sqft2517 Aspen Grove Ct, Wildwood, MO 63040New ConstructionMARIS
- $633,9003 bd2 ba2.2k sqft0 Sierra Ud Claymont Hls, Saint Louis, MO 63129New ConstructionMLS ID #26022081, Gia M Linville, Consort Realty, LLC. MARIS
- $869,9003 bd3 ba2.5k sqftLOT 27 Bellevaux Pl, Saint Charles, MO 63301New ConstructionMLS ID #26036268, Dawn A Holman, Executive Real Estate. MARIS
- $399,9005 bd3 ba2.1k sqft300 Bunkum Woods Dr, Fairview Heights, IL 62208New ConstructionMLS ID #25033535, Paula Peppers, Re/Max Signature Properties. MARIS
- $509,0003 bd2 ba1.6k sqft912 Nola Ln, Columbia, IL 62236New ConstructionMLS ID #26050177, Linda R Frierdich, Century 21 Advantage. MARIS
- $399,9005 bd3 ba2.1k sqft9130 Basswood Dr, Fairview Heights, IL 62208New ConstructionMLS ID #25033623, Paula Peppers, Re/Max Signature Properties. MARIS
