The WINDSOR by Consort Homes. BASE PRICE* 3,215 sq ft, 4 bed, 2.5-3.5 bath, 2 story home with open floor plan. The main level features Great Room adjoining Kitchen and Breakfast Room, separate Dining, Living Room and Laundry. The kitchen features walk-in pantry, plenty of cabinetry and optional island. The upper level features a Bonus Room, large Primary suite with full bath and all bedrooms with walk-in closets. Some upgraded options included fireplace and/or window wall in Great Room, optional Kitchen and Bath layouts. Some INCLUDED Features: 9' main floor ceiling heights, 3-car garage, High efficiency HVAC and appliances, Sealed ductwork, House wrap, Air infiltration/Energy seal package, Premium wood construction, Low E vinyl windows, 50-gallon water tank, sump pump/pit, Brushed nickel plumbing and light fixtures, fully sodded yard and more.
Personalize your home with the assistance of our design consultant!
Photos are of a previously built Windsor. Some items shown may be upgrades.
Active
Listed by: Consort Realty, LLC • Gia M Linville
$647,900
0 Windsor Claymont Hls, Saint Louis, MO 63129
4beds
3,215sqft
:
Get pre-qualified$4,416/mo
Single Family Residence
Built in ----
-- sqft lot
$638,400 Zestimate®
$202/sqft
$100/mo HOA
What's special
Open floor planPlenty of cabinetryFully sodded yardLow e vinyl windows
- 62 days |
- 76 |
- 7 |
Zillow last checked:
Listing updated:
Listed by:
Gia M Linville 314-413-3428,
Consort Realty, LLC,
Sarah C Barker 636-777-7073,
Consort Realty, LLC
Source: MARIS,MLS#: 26022053 Originating MLS: St. Louis Association of REALTORS
Originating MLS: St. Louis Association of REALTORSFacts & features
Interior
Bedrooms & bathrooms
- Bedrooms: 4
- Bathrooms: 3
- Full bathrooms: 2
- 1/2 bathrooms: 1
- Main level bathrooms: 1
Primary bedroom
- Level: Upper
- Area: 323
- Dimensions: 17x19
Bedroom 2
- Level: Upper
- Area: 156
- Dimensions: 12x13
Bedroom 3
- Level: Main
- Area: 195
- Dimensions: 15x13
Bedroom 4
- Level: Upper
- Area: 192
- Dimensions: 12x16
Primary bathroom
- Level: Upper
- Area: 323
- Dimensions: 17x19
Bathroom
- Description: Half Bath
- Level: Main
Bathroom 2
- Level: Upper
Bonus room
- Level: Upper
- Area: 240
- Dimensions: 15x16
Breakfast room
- Level: Main
- Area: 180
- Dimensions: 15x12
Dining room
- Level: Main
- Area: 132
- Dimensions: 11x12
Family room
- Level: Main
- Area: 285
- Dimensions: 15x19
Kitchen
- Level: Main
- Area: 160
- Dimensions: 16x10
Laundry
- Level: Main
Living room
- Description: Optional Study ILO Living Room.
- Level: Main
- Area: 132
- Dimensions: 11x12
Heating
- Forced Air, Natural Gas
Cooling
- Central Air, Electric
Appliances
- Included: Dishwasher, Disposal, Microwave, Electric Range, Electric Water Heater
- Laundry: Inside, Laundry Room, Main Level
Features
- Breakfast Room, Entrance Foyer, Pantry, Separate Dining, Separate Shower, Smart Thermostat, Soaking Tub, Tub, Walk-In Closet(s)
- Doors: Panel Door(s), Sliding Doors
- Windows: Double Pane Windows, Insulated Windows, Low Emissivity Windows, Screens, Tilt-In Windows
- Basement: Concrete,Full,Sump Pump,Unfinished
- Has fireplace: No
Interior area
- Total structure area: 3,215
- Total interior livable area: 3,215 sqft
- Finished area above ground: 3,215
Property
Parking
- Total spaces: 3
- Parking features: Attached, Concrete, Driveway, Garage, Garage Door Opener
- Attached garage spaces: 3
- Has uncovered spaces: Yes
Features
- Levels: Two
- Exterior features: None
Lot
- Features: Landscaped
Details
- Special conditions: Standard
Construction
Type & style
- Home type: SingleFamily
- Architectural style: Traditional
- Property subtype: Single Family Residence
Materials
- Frame, Vinyl Siding
- Roof: Architectural Shingle
Condition
- To Be Built
- New construction: Yes
Details
- Builder name: Consort Homes
- Warranty included: Yes
Utilities & green energy
- Electric: Ameren
- Sewer: Public Sewer
- Water: Public
- Utilities for property: Cable Available, Electricity Connected, Natural Gas Connected, Sewer Connected, Underground Utilities, Water Connected
Green energy
- Energy efficient items: HVAC
Community & HOA
Community
- Features: None
- Security: Carbon Monoxide Detector(s), Smoke Detector(s)
- Subdivision: Claymont Hills
HOA
- Has HOA: Yes
- Amenities included: Association Management, Common Ground
- Services included: None
- HOA fee: $1,200 annually
- HOA name: Omni
Location
- Region: Saint Louis
Financial & listing details
- Price per square foot: $202/sqft
- Date on market: 5/26/2026
- Listing terms: Cash,Conventional,VA Loan
- Ownership: Private
- Electric utility on property: Yes
- Road surface type: Concrete
Estimated market value
$638,400
$606,000 - $670,000
$3,287/mo
Price history
| Date | Event | Price |
|---|---|---|
| 5/26/2026 | Listed for sale | $647,900$202/sqft |
Source:  MARIS #26022053 Report a problem MARIS #26022053 Report a problem | ||
Public tax history
Tax history is unavailable.
Monthly payment
Est. payment
Payment breakdown
Explore the cost of this home by adjusting the details. Changes won't be saved.Climate risks
Neighborhood: 63129
Nearby schools
GreatSchools rating
- 7/10Point Elementary SchoolGrades: K-5Distance: 1 mi
- 10/10Oakville Middle SchoolGrades: 6-8Distance: 0.8 mi
- 9/10Oakville Sr. High SchoolGrades: 9-12Distance: 1.3 mi
Schools provided by the listing agent
- Elementary: Point Elem.
- Middle: Oakville Middle
- High: Oakville Sr. High
Source: MARIS. This data may not be complete. We recommend contacting the local school district to confirm school assignments for this home.
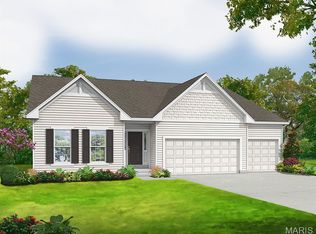
- $623,9003 bd2 ba2.2k sqft0 Sierra Ud Claymont Hls, Saint Louis, MO 63129New Construction
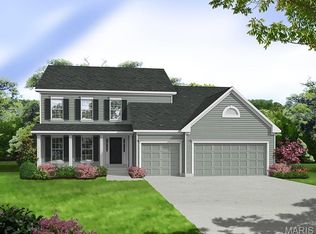
- $663,9004 bd3 ba3.2k sqft0 Bridgeport Claymont Hls, Saint Louis, MO 63129New Construction
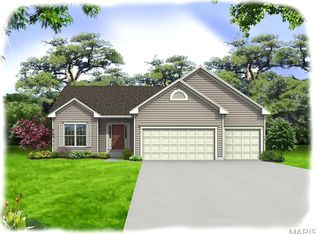
- $584,9003 bd2 ba1.8k sqft0 Davenport Claymont Hls, Saint Louis, MO 63129New Construction
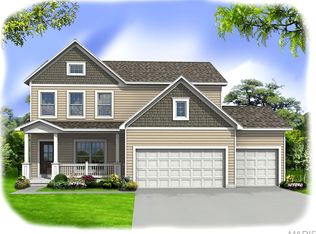
- $616,9004 bd3 ba2.4k sqft0 Portsmouth Claymont Hls, Saint Louis, MO 63129New Construction
- $640,9003 bd3 ba2.5k sqft0 Pierce Claymont Hls, Saint Louis, MO 63129New Construction
- $623,9004 bd3 ba2.3k sqft0 Chesapeake Claymont Hls, Saint Louis, MO 63129New Construction
- $627,9004 bd3 ba2.8k sqft0 Lancaster Claymont Hls, Saint Louis, MO 63129New Construction
- $623,9003 bd2 ba2.2k sqft0 Sierra Claymont Hls, Saint Louis, MO 63129New Construction
A local agent can set up tours, give advice and negotiate with sellers.
A local lender can help you make sure your offer is ready when you are.
Similar homes
- $663,9004 bd3 ba3.2k sqft0 Bridgeport Claymont Hls, Saint Louis, MO 63129New Construction
 MLS ID #26021456, Gia M Linville, Consort Realty, LLC. MARIS
 - $627,9004 bd3 ba2.8k sqft0 Lancaster Claymont Hls, Saint Louis, MO 63129New Construction
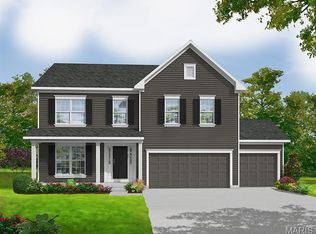 MLS ID #26021942, Gia M Linville, Consort Realty, LLC. MARIS
 - $671,9005 bd3 ba3.5k sqft0 Braxton Claymont Hls, Saint Louis, MO 63129New Construction
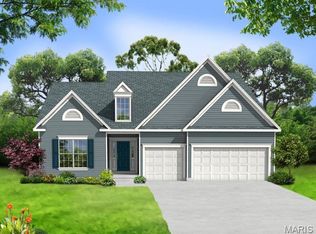 MLS ID #26021342, Gia M Linville, Consort Realty, LLC. MARIS
 - $623,9004 bd3 ba2.3k sqft0 Chesapeake Claymont Hls, Saint Louis, MO 63129New Construction
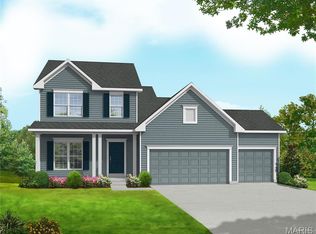 MLS ID #26021921, Gia M Linville, Consort Realty, LLC. MARIS
 - $635,9004 bd3 ba2.4k sqft0 Rosemont Claymont Hls, Saint Louis, MO 63129New ConstructionMLS ID #26022024, Gia M Linville, Consort Realty, LLC. MARIS
- $616,9004 bd3 ba2.4k sqft0 Portsmouth Claymont Hls, Saint Louis, MO 63129New ConstructionMLS ID #26022000, Gia M Linville, Consort Realty, LLC. MARIS
- $640,9003 bd3 ba2.5k sqft0 Pierce Claymont Hls, Saint Louis, MO 63129New ConstructionMLS ID #26021963, Gia M Linville, Consort Realty, LLC. MARIS
- $623,9003 bd2 ba2.2k sqft0 Sierra Claymont Hls, Saint Louis, MO 63129New ConstructionMLS ID #26022028, Gia M Linville, Consort Realty, LLC. MARIS
- $623,9003 bd2 ba2.2k sqft0 Sierra Ud Claymont Hls, Saint Louis, MO 63129New ConstructionMLS ID #26022081, Gia M Linville, Consort Realty, LLC. MARIS
- $584,9003 bd2 ba1.8k sqft0 Davenport Claymont Hls, Saint Louis, MO 63129New ConstructionMLS ID #26021928, Gia M Linville, Consort Realty, LLC. MARIS
- $629,9004 bd3 ba2.7k sqft4939 Butler Hill Rd, Saint Louis, MO 63128New ConstructionMLS ID #26045469, Kelly A Boehmer, Berkshire Hathaway HomeServices Select Properties. MARIS
- $550,0005 bd4 ba3.9k sqft101 Brookmanns Place Ct, Imperial, MO 63052For SaleMLS ID #26043785, Kellie M Garner, Realty Executives Premiere. MARIS
- $625,0003 bd3 ba2.5k sqft734 Crested Point Dr, Eureka, MO 63025For SaleMLS ID #26035008, Linda Dillon, Coldwell Banker Realty - Gundaker West Regional. MARIS
- $656,4452 bd2 ba1.7k sqft5334 Tesson Ct, Saint Louis, MO 63128New ConstructionMLS ID #25022148, Brett J Hardesty, Ollie Realty LLC. MARIS
- $450,9004 bd3 ba2.5k sqft2 Ashford At Grove At Grants Trail Mnrs, Saint Louis, MO 63123New ConstructionMLS ID #25071552, Pamela Chyba, ListWithFreedom.com Inc. MARIS
- $475,0004 bd3 ba2.5k sqft4891 Sierra View Pl, Imperial, MO 63052For SaleMLS ID #26036751, Jim A Kohler, Coldwell Banker Realty - Gundaker. MARIS
- $515,0004 bd3 ba3.3k sqft1217 Kirk Ln, Waterloo, IL 62298For SaleMLS ID #26039983, Monica Schmidt, eXp Realty. MARIS
- $739,9903 bd2 ba1.9k sqft1 Chandler Gates Manor Ct, Saint Louis, MO 63126New ConstructionMLS ID #25071884, Amanda A Alejandro, Realty Shop. MARIS
- $434,9004 bd3 ba2k sqft2 Royal Ii At Grove At Grants Trail Mnrs, Saint Louis, MO 63123New ConstructionMLS ID #25071547, Pamela Chyba, ListWithFreedom.com Inc. MARIS
- from $450,9004 bd3 ba2.5k sqftAshford Plan, Grove at Grant's Trail Manors, Affton, MO 63123New ConstructionMcBride Homes
