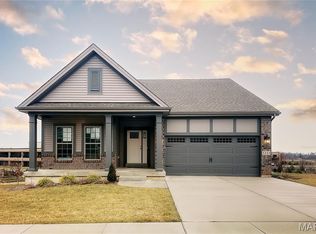
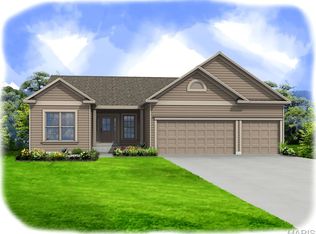
Ready to SELL. Hardesty Homes is offering this INVENTORY HOME | DEAN MARTIN MODEL*, elevation B a 2 bedroom, 2 bath home with den/study and 1748 sgft of living space. Tons of upgrades including, Primary Suite with box bay, electric fireplace, fabulous gourmet kitchen featuring granite countertops, stainless steel appliances (including a chimney style hood) & huge center island. 9' ceilings throughout main floor. Great Room and Primary Suite feature a coffered ceiling, while the Foyer features a trimmed & lighted tray ceiling. Stone elevation with vinyl board n batten and accent vinyl shake material, backs to common ground.
Such a convenient location close to area shopping, dining and Mercy Hospital.
Hardesty Homes is a 3rd generation builder and is known for the highest caliber of new home craftsmanship. This home is under construction and can be ready to close within 60-90 days! Sales Center is open daily 11am-4pm. For a more detailed list of options or to schedule a viewing, call our Sales Manager - Linda McCarthy: 314-503-6097 or visit https://www.hardestyhomes.com/quick-move-homes
**photos shown are a representation of a Dean Martin floor plan model, elevation A with the optional finished lower level
Active
Listed by: Ollie Realty LLC • Brett J Hardesty • 314-581-3500
$656,445
5334 Tesson Ct, Saint Louis, MO 63128
2beds
1,748sqft
Single Family Residence
Built in ----
5,401 Square Feet Lot
$-- Zestimate®
$376/sqft
$79/mo HOA
What's special
Electric fireplaceStone elevationGranite countertopsStainless steel appliancesFabulous gourmet kitchenBacks to common groundHuge center island
- 502 days
- 163
- 2
Zillow last checked:
Listing updated:
Listed by:
Brett J Hardesty 314-581-3500,
Ollie Realty LLC
Source: MARIS,MLS#: 25022148 Originating MLS: St. Louis Association of REALTORS
Originating MLS: St. Louis Association of REALTORSFacts & features
Interior
Bedrooms & bathrooms
- Bedrooms: 2
- Bathrooms: 2
- Full bathrooms: 2
- Main level bathrooms: 2
- Main level bedrooms: 2
Primary bedroom
- Features: Floor Covering: Carpeting, Wall Covering: None
- Level: Main
- Area: 195
- Dimensions: 15 x 13
Bedroom
- Features: Floor Covering: Carpeting, Wall Covering: None
- Level: Main
- Area: 132
- Dimensions: 11 x 12
Breakfast room
- Features: Floor Covering: Luxury Vinyl Plank, Wall Covering: None
- Level: Main
- Area: 120
- Dimensions: 12 x 10
Great room
- Features: Floor Covering: Luxury Vinyl Plank, Wall Covering: None
- Level: Main
- Area: 238
- Dimensions: 17 x 14
Kitchen
- Features: Floor Covering: Luxury Vinyl Plank, Wall Covering: None
- Level: Main
- Area: 150
- Dimensions: 15 x 10
Office
- Features: Floor Covering: Carpeting, Wall Covering: None
- Level: Main
- Area: 132
- Dimensions: 11 x 12
Heating
- Forced Air, Natural Gas
Cooling
- Central Air, Electric
Appliances
- Included: Dishwasher, Disposal, Double Oven, Gas Range, Gas Oven, Stainless Steel Appliance(s), Gas Water Heater
- Laundry: Laundry Room, Main Level
Features
- Kitchen/Dining Room Combo, High Ceilings, Coffered Ceiling(s), Open Floorplan, Breakfast Room, Kitchen Island, Eat-in Kitchen, Granite Counters, Pantry, Walk-In Pantry, Double Vanity, Lever Faucets, Shower, Entrance Foyer
- Doors: Panel Door(s), Sliding Doors
- Windows: Bay Window(s), Low Emissivity Windows
- Basement: Unfinished
- Number of fireplaces: 1
- Fireplace features: Electric, Great Room
Interior area
- Total structure area: 1,748
- Total interior livable area: 1,748 sqft
- Finished area above ground: 1,748
- Finished area below ground: 0
Property
Parking
- Total spaces: 2
- Parking features: Attached, Garage, Garage Door Opener
- Attached garage spaces: 2
Features
- Levels: One
- Patio & porch: Composite, Covered, Deck
- Has view: Yes
- View description: Neighborhood
Lot
- Size: 5,401 Square Feet
- Dimensions: 48 x 104
- Features: Adjoins Common Ground, Level
Details
- Special conditions: Standard
Construction
Type & style
- Home type: SingleFamily
- Architectural style: Ranch
- Property subtype: Single Family Residence
Materials
- Stone Veneer, Brick Veneer, Vinyl Siding
- Foundation: Concrete Perimeter
Condition
- New Construction,Under Construction
- New construction: Yes
Details
- Builder name: Hardesty Homes, Llc
- Warranty included: Yes
Utilities & green energy
- Electric: Single Phase
- Sewer: Public Sewer
- Water: Public
- Utilities for property: Cable Available, Electricity Connected, Natural Gas Connected, Phone Available, Sewer Connected, Underground Utilities, Water Connected
Green energy
- Energy efficient items: HVAC
Community & HOA
Community
- Security: Carbon Monoxide Detector(s), Security System, Smoke Detector(s)
- Subdivision: The Enclave At Tesson Ridge
HOA
- Services included: Common Area Maintenance, Management, Snow Removal
- HOA fee: $950 annually
- HOA name: The Villas at Tesson Ridge Subdivision Homeowners
Location
- Region: Saint Louis
Financial & listing details
- Price per square foot: $376/sqft
- Date on market: 4/12/2025
- Cumulative days on market: 502 days
- Listing terms: Cash,Conventional
- Ownership: Owner by Contract
- Electric utility on property: Yes
- Road surface type: Concrete
Estimated market value
Not available
Estimated sales range
Not available
$2,449/mo
Price history
| Date | Event | Price |
|---|---|---|
| 6/9/2026 | Listed for sale | $656,445+4.2%$376/sqft |
Source:  MARIS #25022148 Report a problem MARIS #25022148 Report a problem | ||
| 9/24/2025 | Price change | $630,020-3.1%$360/sqft |
Source: MARIS #25022148 Report a problem | ||
| 7/9/2025 | Price change | $650,020-3.8%$372/sqft |
Source: MARIS #25022148 Report a problem | ||
| 4/12/2025 | Listed for sale | $675,520$386/sqft |
Source: MARIS #25022148 Report a problem | ||
| 4/9/2025 | Listing removed | $675,520$386/sqft |
Source: MARIS #24018696 Report a problem | ||
| 3/14/2025 | Listed for sale | $675,520+1.4%$386/sqft |
Source: MARIS #24018696 Report a problem | ||
| 4/10/2024 | Listed for sale | $665,960$381/sqft |
Source: MARIS #24018696 Report a problem | ||
Public tax history
Tax history is unavailable.
Monthly payment
Est. payment
Payment breakdown
Explore the cost of this home by adjusting the details. Changes won't be saved.Climate risks
Neighborhood: 63128
Nearby schools
Schools provided by the listing agent
- Elementary: Hagemann Elem.
- Middle: Washington Middle
- High: Mehlville High School
Source: MARIS. This data may not be complete. We recommend contacting the local school district to confirm school assignments for this home.
Similar homes
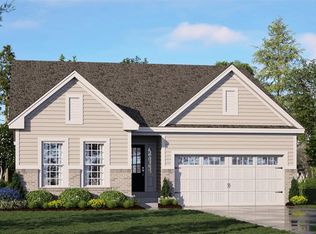
- $877,6493 bd4 ba2.4k sqft5321 Tesson Ct, Saint Louis, MO 63128New Construction
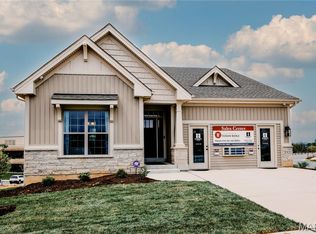
 MLS ID #25015632, Brett J Hardesty, Ollie Realty LLC. MARIS
 - $595,0004 bd3 ba1.9k sqft939 Rayburn Ave, Saint Louis, MO 63126For Sale
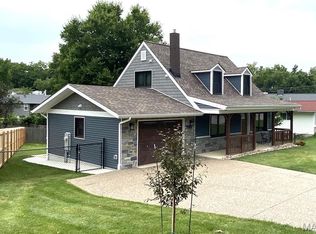 MLS ID #26051818, Brian D Pence, St. Louis Area Properties, LLC. MARIS
 - $650,9003 bd3 ba2.5k sqft0 Pierce Claymont Hls, Saint Louis, MO 63129New Construction
 MLS ID #26021963, Gia M Linville, Consort Realty, LLC. MARIS
 - $601,0693 bd2 ba1.9k sqft4921 Nadine Ln, Saint Louis, MO 63129New Construction
 MARIS
MARIS - $729,9902 bd2 ba1.8k sqft1 Sedonagates Manor Ct, Saint Louis, MO 63126New ConstructionMLS ID #25071866, Amanda A Alejandro, Realty Shop. MARIS
- $739,9903 bd2 ba1.9k sqft1 Chandler Gates Manor Ct, Saint Louis, MO 63126New ConstructionMLS ID #25071884, Amanda A Alejandro, Realty Shop. MARIS
- $633,9003 bd2 ba2.2k sqft0 Sierra Ud Claymont Hls, Saint Louis, MO 63129New ConstructionMLS ID #26022081, Gia M Linville, Consort Realty, LLC. MARIS
- $816,0593 bd2 ba2.2k sqft6143 Claymont Dr, Saint Louis, MO 63129New ConstructionMARIS
- $645,9004 bd3 ba2.4k sqft0 Rosemont Claymont Hls, Saint Louis, MO 63129New ConstructionMLS ID #26022024, Gia M Linville, Consort Realty, LLC. MARIS
- $633,9004 bd3 ba2.3k sqft0 Chesapeake Claymont Hls, Saint Louis, MO 63129New ConstructionMLS ID #26021921, Gia M Linville, Consort Realty, LLC. MARIS
- $626,9004 bd3 ba2.4k sqft0 Portsmouth Claymont Hls, Saint Louis, MO 63129New ConstructionMLS ID #26022000, Gia M Linville, Consort Realty, LLC. MARIS
- $618,9003 bd2 ba2.2k sqft0 Sierra Claymont Hls, Saint Louis, MO 63129New ConstructionMLS ID #26022028, Gia M Linville, Consort Realty, LLC. MARIS
- $594,9003 bd2 ba1.8k sqft0 Davenport Claymont Hls, Saint Louis, MO 63129New ConstructionMLS ID #26021928, Gia M Linville, Consort Realty, LLC. MARIS
- $630,0004 bd3 ba2.4k sqft119 Monica Dr, Saint Louis, MO 63127For SaleMLS ID #26028707, Laurie B Wuestling, Coldwell Banker Realty - Gundaker. MARIS
- $615,0004 bd3 ba2.3k sqft2400 Clayborn Dr, Chesterfield, MO 63017For SaleMLS ID #26033278, Mark & Neil Gellman, EXP Realty, LLC. MARIS
- $435,0003 bd4 ba2.3k sqft9746 Wilderness Battle Dr, Saint Louis, MO 63123For SaleMLS ID #26051848, Mark Kim, Koda Realty. MARIS
- $341,9003 bd3 ba1.7k sqft2 Berwick At Winding Mdws, Fenton, MO 63026New ConstructionMLS ID #26063391, Pamela Chyba, ListWithFreedom.com Inc. MARIS
- $465,0004 bd3 ba1.9k sqft1525 Atlantic Crossing Dr, Fenton, MO 63026For SaleMLS ID #26046671, Janie R Hickey, Nettwork Global. MARIS
- $591,9003 bd2 ba1.9k sqft2 Maple Expanded At Regal Pnes, Ellisville, MO 63021New ConstructionMARIS
- $341,9003 bd2 ba1.7k sqft2 Maple At Winding Mdws, Fenton, MO 63026New ConstructionMLS ID #26063826, Pamela Chyba, ListWithFreedom.com Inc. MARIS
