PRICE REDUCTION: 4-Bedroom, 3-Bath Walk Out Lower Level. One of a Kind "Dream Home", full custom whole house transformation in the Vintage Craftsman Style. SELLER PAID 2-1 TEMP. RATE BUY DOWN. HOME WARRANTY. A virtually brand new home, two years in the making. No expense spared on the highest quality of materials. Lindbergh Schools location, 2-Blocks from Grants Trail. Full designer kitchen, custom built 1/4-sawn oak shaker style cabinets, farmhouse sink, direct vent "cooks" range hood, marble counter tops and back splash. The custom built front porch is deep and wide to keep you shaded and relaxed. Three custom tiled full bathrooms, on each level. High end wood grained prairie modern styled windows throughout. A Children's "book nook room". The front fascia is genuine granite. The newly built 1.5 carriage house styled garage has Electric Car Charging Outlet, craftsman windows, fully finished and insulated. Built so you can use the garage as a BBQ party space with access to BBQ patio. An open living room connected to the front versatile room and Kitchen. A walk-out lower level has elegant commercial epoxy flooring, full bath, leads to a 3-season room and privacy fenced back yard. Two patios, one for entertaining and one for BBQ/Grilling off the kitchen. Architectural shingle roof, casement windows and marble window sills. 9" luxury plank flooring, high efficiency Heating and A/C. New 40 gallon gas water heater. "ALL" electric is brand new, New 200 Amp underground service. "ALL" plumbing is brand new including all water lines, drain lines, new sump pump and drain tiles in basement. New cement patios and pebble coated driveway. Fully fenced yard, recessed lighting on custom designed front porch including holiday lighting outlets. SO MUCH MORE! Don't Miss This One! "Qualified buyers may receive a seller-paid 2-1 temporary buydown, reducing their mortgage payment for the first 24 months at no additional cost to the buyer. Subject to buyer qualification and lender guidelines. Ask listing agent for details".
Active
Listed by: St. Louis Area Properties, LLC • Brian D Pence • 314-278-9848
Price cut: $30K (9/29)
$595,000
939 Rayburn Ave, Saint Louis, MO 63126
4beds
1,995sqft
Single Family Residence
Built in 1969
8,276 Square Feet Lot
$-- Zestimate®
$298/sqft
$-- HOA
What's special
Fully fenced yardCraftsman windowsPebble coated drivewayCasement windowsMarble window sillsFarmhouse sinkNew cement patios
- 61 days
- 1,805
- 64
Zillow last checked:
Listing updated:
Listed by:
Brian D Pence 314-278-9848,
St. Louis Area Properties, LLC,
Eric J Wittman 636-697-7653,
St. Louis Area Properties, LLC
Source: MARIS,MLS#: 26051818 Originating MLS: St. Charles County Association of REALTORS
Originating MLS: St. Charles County Association of REALTORSFacts & features
Interior
Bedrooms & bathrooms
- Bedrooms: 4
- Bathrooms: 3
- Full bathrooms: 3
- Main level bathrooms: 1
- Main level bedrooms: 2
Bedroom
- Description: Front Bedroom/Flex Room French Doors
- Features: Floor Covering: Luxury Vinyl Plank
- Level: Main
- Area: 80
- Dimensions: 10x8
Bedroom 4
- Description: Bedroom With Dormer, Storage Eaves and Children's Nook
- Features: Floor Covering: Carpeting
- Level: Second
- Area: 144
- Dimensions: 12x12
Bathroom
- Description: Tile Flooring and Tiled Shower With Custom Enclosure
- Features: Floor Covering: Ceramic Tile
- Level: Main
- Area: 30
- Dimensions: 6x5
Bathroom 2
- Description: Second Bedroom Off Kitchen and Stairs
- Features: Floor Covering: Luxury Vinyl Plank
- Level: Main
- Area: 110
- Dimensions: 11x10
Bathroom 2
- Description: Custom Marble and Tile Shower with Special Custom Enclosure
- Features: Floor Covering: Ceramic Tile
- Level: Second
- Area: 48
- Dimensions: 8x6
Bathroom 3
- Features: Floor Covering: Carpeting
- Level: Second
- Area: 110
- Dimensions: 11x10
Bathroom 3
- Description: Custom Tiled Shower and Glass Enclosure
- Features: Floor Covering: Ceramic Tile
- Level: Lower
- Area: 30
- Dimensions: 5x6
Family room
- Description: Family Room, Closet, Sliding Doors to 3 Season Room
- Features: Floor Covering: Other
- Level: Lower
- Area: 364
- Dimensions: 28x13
Kitchen
- Description: Custom Designer Kitchen
- Features: Floor Covering: Luxury Vinyl Plank
- Level: Main
- Area: 132
- Dimensions: 12x11
Laundry
- Description: Laundry, Utility and Storage Room. Commercial Epoxy Flooring
- Features: Floor Covering: Other
- Level: Lower
- Area: 210
- Dimensions: 15x14
Living room
- Features: Floor Covering: Luxury Vinyl Plank
- Level: Main
- Area: 224
- Dimensions: 16x14
Office
- Description: Home Office Area, Adjacent Bath, Epoxy Flooring
- Features: Floor Covering: Other
- Level: Lower
- Area: 91
- Dimensions: 13x7
Other
- Description: Children's Finished Nook Entrance From Dormer
- Features: Floor Covering: Carpeting
- Level: Second
- Area: 42
- Dimensions: 7x6
Sunroom
- Description: 3 Season Room, Sliding Patio Doors, Opens to Patio
- Features: Floor Covering: Ceramic Tile
- Level: Lower
- Area: 132
- Dimensions: 12x11
Heating
- Has Heating (Unspecified Type)
Cooling
- Central Air
Appliances
- Included: Dishwasher, Ice Maker, Microwave, Convection Oven, Free-Standing Gas Oven, Self Cleaning Oven, Range Hood, ENERGY STAR Qualified Refrigerator, Vented Exhaust Fan, Gas Water Heater
Features
- Beamed Ceilings, Ceiling Fan(s), Country Kitchen, Custom Cabinetry, Eat-in Kitchen, Kitchen/Dining Room Combo, Natural Woodwork, Recessed Lighting, Special Millwork, Stone Counters, Storage
- Flooring: Carpet, Luxury Vinyl
- Doors: French Doors, Panel Door(s)
- Windows: Insulated Windows
- Has basement: Yes
- Has fireplace: No
Interior area
- Total structure area: 1,995
- Total interior livable area: 1,995 sqft
- Finished area above ground: 1,385
- Finished area below ground: 505
Property
Parking
- Total spaces: 3
- Parking features: Attached, Garage, Garage Door Opener, Garage Faces Front, Off Street
- Attached garage spaces: 1
Features
- Levels: Two
- Patio & porch: Covered, Front Porch, Patio
- Exterior features: Lighting, Private Yard
- Fencing: Back Yard
Lot
- Size: 8,276 Square Feet
- Dimensions: 104 x 127 x 35 x 123
- Features: Back Yard, Front Yard, Gentle Sloping, Landscaped
Details
- Parcel number: 25M620553
- Special conditions: Standard
Construction
Type & style
- Home type: SingleFamily
- Architectural style: Craftsman
- Property subtype: Single Family Residence
Materials
- Frame
- Foundation: Concrete Perimeter
- Roof: Architectural Shingle
Condition
- Year built: 1969
Details
- Warranty included: Yes
Utilities & green energy
- Electric: 220 Volts
- Sewer: Public Sewer
- Water: Public
- Utilities for property: Cable Available
Community & HOA
Community
- Subdivision: Catalina - 1
HOA
- Has HOA: No
Location
- Region: Saint Louis
Financial & listing details
- Price per square foot: $298/sqft
- Tax assessed value: $284,400
- Annual tax amount: $3,670
- Date on market: 8/19/2026
- Cumulative days on market: 61 days
- Listing terms: Cash,Conventional,FHA,VA Loan
Estimated market value
Not available
Estimated sales range
Not available
Not available
Price history
| Date | Event | Price |
|---|---|---|
| 9/29/2026 | Price change | $595,000-4.8%$298/sqft |
Source:  MARIS #26051818 Report a problem MARIS #26051818 Report a problem | ||
| 9/17/2026 | Price change | $625,000-3.7%$313/sqft |
Source: MARIS #26051818 Report a problem | ||
| 8/20/2026 | Listed for sale | $649,000$325/sqft |
Source: MARIS #26051818 Report a problem | ||
Public tax history
| Year | Property taxes | Tax assessment |
|---|---|---|
| 2025 | $3,670 +8.8% | $54,040 +11.4% |
| 2024 | $3,372 +8.2% | $48,490 |
| 2023 | $3,117 +1.5% | $48,490 +14% |
| 2022 | $3,071 +9.7% | $42,550 |
| 2021 | $2,799 +15.1% | $42,550 +19.6% |
| 2020 | $2,431 +9.4% | $35,590 |
| 2019 | $2,222 | $35,590 +20.5% |
| 2018 | $2,222 | $29,540 |
| 2017 | $2,222 +1.1% | $29,540 +14.8% |
| 2016 | $2,198 +16% | $25,740 |
| 2015 | $1,895 | $25,740 +5.3% |
| 2014 | $1,895 +3.5% | $24,450 |
| 2013 | $1,830 | $24,450 +7.4% |
| 2012 | -- | $22,760 |
| 2011 | -- | $22,760 -18.8% |
| 2010 | $1,673 +4.4% | $28,030 |
| 2009 | $1,603 -11.3% | $28,030 -10.5% |
| 2008 | $1,808 +26% | $31,330 |
| 2007 | $1,435 | $31,330 +27.2% |
| 2006 | $1,435 +2.4% | $24,630 |
| 2005 | $1,402 | $24,630 +4.9% |
| 2003 | -- | $23,470 +16.2% |
| 2002 | $1,097 +14.6% | $20,200 |
| 2001 | $957 | $20,200 |
Find assessor info on the county website
Monthly payment
Est. payment
Payment breakdown
Explore the cost of this home by adjusting the details. Changes won't be saved.Climate risks
Neighborhood: 63126
Nearby schools
Schools provided by the listing agent
- Elementary: Crestwood Elem.
- Middle: Robert H. Sperreng Middle
- High: Lindbergh Sr. High
Source: MARIS. This data may not be complete. We recommend contacting the local school district to confirm school assignments for this home.
Similar homes
- $415,0003 bd2 ba1.7k sqft9316 Sappington Rd, Saint Louis, MO 63126For Sale
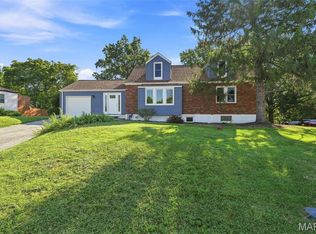
 MLS ID #26056141, Paul Alexander, Coldwell Banker Realty - Gundaker. MARIS
 - $495,0004 bd3 ba2.1k sqft896 Twin Pine Dr, Saint Louis, MO 63122For Sale
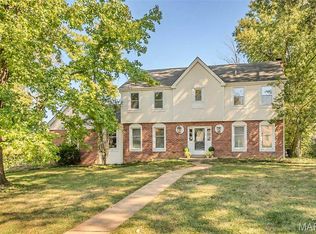 MLS ID #26063750, Amy B Wellman, RedKey Realty Leaders. MARIS
 - $550,0004 bd2 ba2.2k sqft35 Branford Dr, Saint Louis, MO 63132For Sale
 MLS ID #26050323, Dana R Goebel, Berkshire Hathaway HomeServices Select Properties. MARIS
 - $460,0005 bd3 ba2.1k sqft9 Modoc Trl, Saint Louis, MO 63122For Sale
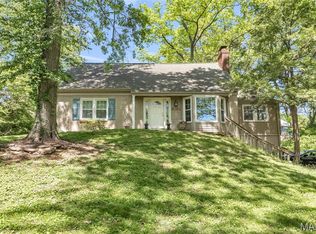 MLS ID #26028213, Sam Medeiros, Worth Clark Realty. MARIS
 - $614,9003 bd2 ba2.4k sqft9402 Pine Ave, Saint Louis, MO 63144For SaleMLS ID #26045952, Chris J Berra, Keyrenter St. Louis West. MARIS
- $527,0004 bd3 ba2.3k sqft1066 Camargo Dr, Ballwin, MO 63011For SaleMLS ID #26063851, Vince C Burtelow, Loehr Properties. MARIS
- $479,9004 bd4 ba2.6k sqft754 Carman Woods Dr, Ballwin, MO 63021For SaleMLS ID #26052030, Kyle Majesky, Home Plate Realty Partners. MARIS
- $550,0004 bd3 ba2.6k sqft477 Amber Lake Ct, Imperial, MO 63052For SaleMLS ID #26065726, Denise L Pagano, Elevate Realty, LLC. MARIS
- $529,9004 bd3 ba2.4k sqft4870 Country Club Dr, High Ridge, MO 63049For SaleMLS ID #26048517, Luan Meredith, Realty and Associates. MARIS
- $374,9004 bd3 ba2.5k sqft828 Country Heights Ct, Ballwin, MO 63021For SaleMLS ID #26058431, Mark D Scheller, Mark Scheller Real Estate. MARIS
- $350,0003 bd3 ba1.6k sqft9854 E Concord Rd, Saint Louis, MO 63128For SaleMLS ID #26049271, Shpresa Kurti, The Hermann London Group LLC. MARIS
- $399,9004 bd2 ba1.9k sqft805 Leonard Dr, Saint Louis, MO 63119For SaleMLS ID #26049600, Bob J Niedergerke, STL Buy & Sell, LLC. MARIS
- $509,9003 bd3 ba2.3k sqft18409 Woodland Meadows Dr, Glencoe, MO 63038For SaleMLS ID #26058081, Brooke D Brown, Fox & Riley Real Estate. MARIS
- $340,0004 bd2 ba1.7k sqft5185 Bryncastle Pl, Saint Louis, MO 63128For SaleMLS ID #26059866, Rob E Niemira, Platinum Realty of St. Louis. MARIS
- $450,0004 bd4 ba2.4k sqft5 Autumn Peak Ct, Fenton, MO 63026For SaleMLS ID #26060317, Amanda Vendt, Coldwell Banker Realty - Gundaker. MARIS
- $645,0003 bd4 ba2.7k sqft12 Beverly Dr, Saint Louis, MO 63132For SaleMLS ID #26052502, Jeff B Fortune, EXP Realty, LLC. MARIS
- $465,0004 bd3 ba1.9k sqft1525 Atlantic Crossing Dr, Fenton, MO 63026For SaleMLS ID #26046671, Janie R Hickey, Nettwork Global. MARIS
- $299,9003 bd2 ba1.8k sqft5253 Ozarkglen Dr, Saint Louis, MO 63128For SaleMLS ID #26059784, Don T Arling, Epique Realty. MARIS
- $340,0004 bd2 ba1.6k sqft1721 Vandover Rd, Fenton, MO 63026For SaleMLS ID #26030271, Dianne J Stasa, ReeceNichols Real Estate. MARIS
- $349,9004 bd4 ba2.1k sqft2343 Telegraph Rd, Saint Louis, MO 63125For SaleMLS ID #26063877, Gerald Kljajic, Dream Home Realty Inc. MARIS
