
Welcome to 9402 Pine Avenue, a beautifully maintained brick home where timeless Brentwood character meets thoughtful modern updates. Situated on a quiet, tree-lined street, this inviting 3-bedroom, 2 bath residence offers comfortable living in one of St. Louis County’s most centrally located communities.
Inside, abundant natural light highlights the home’s warm and welcoming layout. The remodeled kitchen offers updated finishes, modern functionality, and an easy flow for everyday living and entertaining. A remodeled main-floor bathroom adds a fresh, contemporary touch, while recently discovered hardwood flooring beneath the carpeting offers exciting potential to showcase even more of the home’s original charm.
The spacious great room is a standout feature, offering a dramatic vaulted wood ceiling, abundant natural light, direct access to the back deck, and a freestanding wood burning stove set against a brick hearth.
Outside, a large deck overlooks the spacious backyard, creating an ideal setting for grilling, entertaining, or relaxing outdoors. Additional features include solid brick construction, an attached garage, a full basement with excellent storage and future finishing potential, and a new HVAC system installed in 2025. The home has also passed its municipal occupancy inspection.
Enjoy convenient access to Brentwood Park, Memorial Park, the Brentwood Recreation Complex, and the shopping and dining found along Brentwood Boulevard and Manchester Road. Nearby destinations include Clayton, Forest Park, and the St. Louis Zoo, while easy connections to I-64, I-170, and I-44 make traveling throughout the region convenient. The property is located within the Brentwood School District.
Blending classic character, meaningful improvements, inviting outdoor space, and an exceptional central location, 9402 Pine Avenue is ready to welcome its next owner.
Active
Listed by: Keyrenter St. Louis West • Chris J Berra
Price cut: $25K (7/24)
$624,900
9402 Pine Ave, Saint Louis, MO 63144
3beds
2,452sqft
:
Get pre-qualified$4,162/mo
Single Family Residence
Built in 1944
9,600 Square Feet Lot
$602,900 Zestimate®
$255/sqft
$-- HOA
What's special
Attached garageQuiet tree-lined streetSolid brick constructionBeautifully maintained brick homeUpdated finishesModern functionalityDramatic vaulted wood ceiling
- 7 days |
- 692 |
- 15 |
Likely to sell faster than
Zillow last checked:
Listing updated:
Listed by:
Chris J Berra 314-828-2527,
Keyrenter St. Louis West,
Kole Manes 314-800-7613,
Keyrenter St. Louis West
Source: MARIS,MLS#: 26045952 Originating MLS: St. Louis Association of REALTORS
Originating MLS: St. Louis Association of REALTORSFacts & features
Interior
Bedrooms & bathrooms
- Bedrooms: 3
- Bathrooms: 2
- Full bathrooms: 2
- Main level bathrooms: 1
- Main level bedrooms: 1
Heating
- Forced Air, Natural Gas
Cooling
- Central Air
Appliances
- Included: Dishwasher, Disposal, Microwave, Oven, Range, Refrigerator
- Laundry: In Basement
Features
- Eat-in Kitchen, Granite Counters
- Flooring: Carpet
- Basement: Partially Finished
- Number of fireplaces: 2
- Fireplace features: Wood Burning
Interior area
- Total structure area: 2,452
- Total interior livable area: 2,452 sqft
- Finished area above ground: 2,452
Video & virtual tour
Property
Parking
- Total spaces: 1
- Parking features: Basement
- Attached garage spaces: 1
Features
- Levels: One and One Half
- Patio & porch: Patio, Porch
Lot
- Size: 9,600 Square Feet
- Features: Level
Details
- Parcel number: 20L320392
- Special conditions: Standard
Construction
Type & style
- Home type: SingleFamily
- Architectural style: Traditional
- Property subtype: Single Family Residence
Materials
- Brick
Condition
- Year built: 1944
Utilities & green energy
- Electric: Single Phase
- Sewer: Public Sewer
- Water: Public
- Utilities for property: Electricity Connected
Community & HOA
Community
- Subdivision: Parkridge Add
HOA
- Has HOA: No
Location
- Region: Saint Louis
Financial & listing details
- Price per square foot: $255/sqft
- Tax assessed value: $557,300
- Annual tax amount: $6,280
- Date on market: 7/17/2026
- Cumulative days on market: 7 days
- Listing terms: Cash,Conventional,FHA,VA Loan
- Ownership: Private
- Electric utility on property: Yes
Estimated market value
$602,900
$573,000 - $633,000
$3,561/mo
Price history
| Date | Event | Price |
|---|---|---|
| 7/24/2026 | Price change | $624,900-3.8%$255/sqft |
Source:  MARIS #26045952 Report a problem MARIS #26045952 Report a problem | ||
| 7/17/2026 | Listed for sale | $649,900$265/sqft |
Source: MARIS #26045952 Report a problem | ||
| 7/7/2026 | Listing removed | -- |
Source: Owner Report a problem | ||
| 6/11/2026 | Price change | $649,900-3.7%$265/sqft |
Source: Owner Report a problem | ||
| 5/27/2026 | Price change | $674,900-1.2%$275/sqft |
Source: Owner Report a problem | ||
| 5/16/2026 | Listed for sale | $683,000$279/sqft |
Source: Owner Report a problem | ||
Public tax history
| Year | Property taxes | Tax assessment |
|---|---|---|
| 2025 | $6,280 +0.3% | $105,890 +16.5% |
| 2024 | $6,261 +2.8% | $90,920 |
| 2023 | $6,089 -3.1% | $90,920 +3% |
| 2022 | $6,286 +0.8% | $88,290 |
| 2021 | $6,236 +14.5% | $88,290 +15.7% |
| 2020 | $5,447 +2.8% | $76,300 |
| 2019 | $5,297 | $76,300 +11.2% |
| 2018 | $5,297 | $68,630 |
| 2017 | $5,297 +2.5% | $68,630 +13% |
| 2016 | $5,169 +7.2% | $60,730 |
| 2015 | $4,823 | $60,730 -13.9% |
| 2014 | $4,823 -13.4% | $70,530 |
| 2013 | $5,572 | $70,530 +9% |
| 2012 | -- | $64,730 |
| 2011 | -- | $64,730 -4.2% |
| 2010 | $4,258 +12.4% | $67,540 |
| 2009 | $3,787 -9% | $67,540 -12.7% |
| 2008 | $4,160 +6.4% | $77,360 |
| 2007 | $3,910 | $77,360 +15.6% |
| 2006 | $3,910 +1.2% | $66,910 +2.3% |
| 2005 | $3,865 +45.7% | $65,380 +30.4% |
| 2003 | $2,653 +0.1% | $50,140 +4.8% |
| 2002 | $2,650 +18% | $47,850 |
| 2001 | $2,245 | $47,850 |
Find assessor info on the county website
Monthly payment
Est. payment
Payment breakdown
Explore the cost of this home by adjusting the details. Changes won't be saved.Climate risks
Neighborhood: 63144
Nearby schools
GreatSchools rating
- 9/10McGrath Elementary SchoolGrades: K-5Distance: 0.4 mi
- 9/10Brentwood Middle SchoolGrades: 6-8Distance: 0.4 mi
- 9/10Brentwood High SchoolGrades: 9-12Distance: 0.4 mi
Schools provided by the listing agent
- Elementary: Mcgrath Elem.
- Middle: Brentwood Middle
- High: Brentwood High
Source: MARIS. This data may not be complete. We recommend contacting the local school district to confirm school assignments for this home.
- $898,2003 bd3 ba2.6k sqft9400 Pine Ave, Saint Louis, MO 63144Off Market
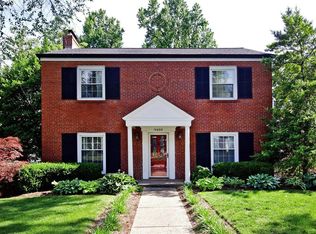
- $--3 bd2 ba1.6k sqft9409 Pine Ave, Saint Louis, MO 63144Sold
- $741,4003 bd2 ba1.9k sqft9414 Pine Ave, Saint Louis, MO 63144Off Market
- $546,9002 bd1 ba1.5k sqft9405 Sonora Ave, Saint Louis, MO 63144Off Market
- $650,1003 bd2 ba2k sqft9418 Pine Ave, Saint Louis, MO 63144Off Market
- $523,5003 bd1 ba1.9k sqft9413 Sonora Ave, Saint Louis, MO 63144Off Market
- $962,8004 bd4 ba3.7k sqft9401 Sonora Ave, Saint Louis, MO 63144Off Market
- $658,3004 bd2 ba2.1k sqft9380 Pine Ave, Saint Louis, MO 63144Off Market
A local agent can set up tours, give advice and negotiate with sellers.
A local lender can help you make sure your offer is ready when you are.
Similar homes
- $349,5002 bd2 ba1.3k sqft8788 Pine Ave, Saint Louis, MO 63144For Sale

 MLS ID #25080907, Carolyn Tumminia, Keller Williams Realty St. Louis. MARIS
 - $700,0004 bd3 ba2.2k sqft525 Beaucaire Dr, Saint Louis, MO 63122For Sale
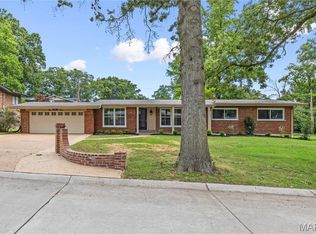 MLS ID #26045482, David Nations, Keller Williams Realty St. Louis. MARIS
 - $410,0003 bd2 ba1.5k sqft2726 Bremerton Rd, Saint Louis, MO 63144For Sale
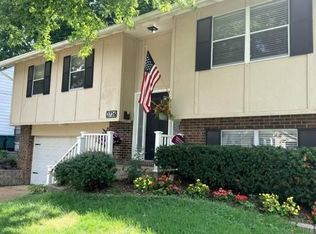 MLS ID #26037787, Barbara Hartmann, Berkshire Hathaway HomeServices Select Properties. MARIS
 - $574,9004 bd3 ba3k sqft874 Albey Ln, Saint Louis, MO 63132For Sale
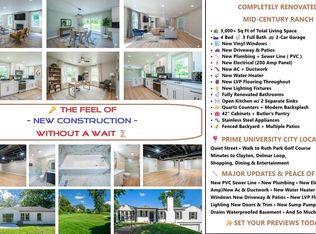 MLS ID #26040364, Arsen Amirdjanian, New World Realty. MARIS
 - $325,0002 bd2 ba1.8k sqft8828 Powell Ave, Saint Louis, MO 63144For SaleMLS ID #26039708, Brian D Tash, The Agency. MARIS
- $674,9003 bd3 ba2.3k sqft6309 Clayton Rd, Saint Louis, MO 63117For SaleMLS ID #26041836, Kathleen Lawrence, Platinum Realty of St. Louis. MARIS
- $540,0004 bd3 ba3.4k sqft12050 Charwick Dr, Saint Louis, MO 63128For SaleMLS ID #26045042, Mary Gunther, Coldwell Banker Realty - Gundaker. MARIS
- $569,9003 bd3 ba2.7k sqft12 Winslow Ln, Saint Louis, MO 63131For SaleMLS ID #26008503, Kate P Thompson, Coldwell Banker Realty - Gundaker West Regional. MARIS
- $539,9002 bd3 ba2.3k sqft418 Oak Tree Dr, Saint Louis, MO 63119For SaleMLS ID #26032858, Melissa S McLain Zimmerman, RealtyNET McLain, Realtors. MARIS
- $359,9003 bd2 ba1.2k sqft7705 W Bruno Ave, Saint Louis, MO 63117For SaleMLS ID #26045239, Kesha White, ReeceNichols Real Estate. MARIS
- $649,9005 bd5 ba3.5k sqft6120 Victoria Ave, Saint Louis, MO 63139For SaleMLS ID #26024073, David J Weitzel, David Weitzel. MARIS
- $539,0002 bd3 ba2.3k sqft1129 Terrace Dr, Saint Louis, MO 63117For SaleMLS ID #26018612, Jody Parrish, EXP Realty, LLC. MARIS
- $800,0003 bd2 ba2.9k sqft340 Selma Ave, Saint Louis, MO 63119For SaleMLS ID #26043885, Anthony M Klier, The Agency. MARIS
- $750,0004 bd3 ba3.2k sqft28 Grantwood Ln, Saint Louis, MO 63123For SaleMLS ID #26009959, Dan Brassil, RedKey Realty Leaders Circa. MARIS
- $625,0004 bd3 ba2.2k sqft1 E Weldon Spring Heights Dr, Saint Charles, MO 63304For SaleMLS ID #26040028, Elythe P Rowan-Damico, Coldwell Banker Realty - Gundaker. MARIS
- $360,0003 bd2 ba2.2k sqft607 Garden Leaf Ct, Ballwin, MO 63011For SaleMLS ID #26028765, Helen Chou, Coldwell Banker Realty - Gundaker. MARIS
- $400,0004 bd3 ba1.4k sqft12112 Greenwalk Dr, Saint Louis, MO 63146For SaleMLS ID #26044793, Jeanne B Hunsaker, Compass Realty Group. MARIS
- $375,0003 bd2 ba1.4k sqft137 Woodridge Rd, Saint Louis, MO 63122For SaleMLS ID #26043927, Frances A Rice, ReeceNichols Real Estate. MARIS
- $364,9003 bd2 ba2.4k sqft6739 Oleatha Ave, Saint Louis, MO 63139For SaleMLS ID #26042227, Elma Huremovic, Dream Home Realty Inc. MARIS
- $449,9004 bd2 ba3k sqft7324 Weil Ave, Saint Louis, MO 63119For SaleMLS ID #26040126, Stayce R Mayfield, Redfin Corporation. MARIS
