A HOME YOU WON’T WANT TO PASS BY!
Welcome to this beautiful 2.5-story brick home offering approximately 3,400 square feet, 5 bedrooms and 5.5 baths, conveniently located near the hospital, St. Louis Zoo, and Forest Park. From the moment you arrive, the welcoming covered front porch, landscaped front yard, and timeless brick exterior set the tone for what awaits inside.
Step inside and you’ll discover the character and craftsmanship that make this home truly special. Custom woodwork, high ceilings, and spacious rooms create a warm and inviting atmosphere throughout. The home also features two laundry rooms, adding convenience and functionality for a busy household.
One of the standout features is the incredible multi-season room, complete with its own separate heating and cooling system and an irrigation system to keep the plants thriving. Just off the room is a wine cellar—perfect for entertaining or enjoying a quiet evening at home.
The full basement is exceptionally clean and offers abundant storage and additional possibilities. Outside, a private gated driveway leads to an oversized three-car garage with a convenient service door.
The rear of the property is made for entertaining, featuring a natural-gas BBQ, beautiful stone bench, and stone table—perfect for gatherings with family and friends. The landscaped front yard also has an irrigation system for easy maintenance.
A newer roof adds peace of mind, while the many custom details throughout give this home a personality all its own.
There is simply too much to list! Come see the craftsmanship, character, spacious rooms, and unique features for yourself. This is one home you definitely don’t want to drive by floor plans coming Just wait until you see this home. You will be ready to schedule your viewing
Active
Listed by: RE/MAX Best Choice St. Louis • Butch C Fehr • 636-931-4220
$685,000
6120 Victoria Ave, Saint Louis, MO 63139
5beds
3,536sqft
Single Family Residence
Built in 1901
9,748 Square Feet Lot
$654,500 Zestimate®
$194/sqft
$-- HOA
What's special
Stone tableWelcoming covered front porchTwo laundry roomsPrivate gated drivewayLandscaped front yardBeautiful stone benchIncredible multi-season room
- 6 days
- 148
- 6
Zillow last checked:
Listing updated:
Listed by:
Butch C Fehr 636-931-4220,
RE/MAX Best Choice St. Louis
Source: MARIS,MLS#: 26054675 Originating MLS: Southern Gateway Association of REALTORS
Originating MLS: Southern Gateway Association of REALTORSFacts & features
Interior
Bedrooms & bathrooms
- Bedrooms: 5
- Bathrooms: 6
- Full bathrooms: 4
- 1/2 bathrooms: 2
- Main level bathrooms: 3
- Main level bedrooms: 1
Heating
- Radiant, Radiant Floor
Cooling
- Ceiling Fan(s), Central Air, Zoned
Appliances
- Included: Dishwasher, Disposal, Dryer, Refrigerator, Washer/Dryer
- Laundry: Multiple Locations
Features
- Basement: Full,Storage Space,Unfinished,Walk-Up Access
- Number of fireplaces: 1
- Fireplace features: Decorative
Interior area
- Total structure area: 3,536
- Total interior livable area: 3,536 sqft
- Finished area above ground: 3,536
- Finished area below ground: 0
Property
Parking
- Total spaces: 5
- Parking features: Additional Parking, Concrete, Detached, Electric Gate, Garage Door Opener, Garage Faces Front
- Garage spaces: 3
Features
- Levels: Two and a Half
- Fencing: Back Yard,Gate,Privacy,Vinyl
- Has view: Yes
- View description: City
Lot
- Size: 9,748 Square Feet
- Features: Back Yard, City Lot, Front Yard
Details
- Parcel number: 40160001700
- Special conditions: Standard
Construction
Type & style
- Home type: SingleFamily
- Architectural style: Craftsman
- Property subtype: Single Family Residence
Materials
- Block, Brick
Condition
- Updated/Remodeled
- New construction: No
- Year built: 1901
Utilities & green energy
- Electric: Single Phase, Three Phase, Ameren
- Sewer: Public Sewer
- Water: Public
- Utilities for property: Cable Available, Cable Connected, Natural Gas Connected, Phone Available
Community & HOA
Community
- Subdivision: Gratiot Square Add
HOA
- Has HOA: No
Location
- Region: Saint Louis
Financial & listing details
- Price per square foot: $194/sqft
- Tax assessed value: $70,560
- Annual tax amount: $5,805
- Date on market: 9/3/2026
- Cumulative days on market: 6 days
- Listing terms: Cash,Conventional,FHA
- Ownership: Private
Estimated market value
$654,500
$622,000 - $687,000
$1,539/mo
Price history
| Date | Event | Price |
|---|---|---|
| 9/3/2026 | Listed for sale | $685,000+5.4%$194/sqft |
Source:  MARIS #26054675 Report a problem MARIS #26054675 Report a problem | ||
| 8/1/2026 | Listing removed | $649,900$184/sqft |
Source: MARIS #26024073 Report a problem | ||
| 7/24/2026 | Price change | $649,900-1.5%$184/sqft |
Source: MARIS #26024073 Report a problem | ||
| 7/11/2026 | Price change | $659,900-2.2%$187/sqft |
Source: MARIS #26024073 Report a problem | ||
| 6/19/2026 | Price change | $675,000-2.9%$191/sqft |
Source: MARIS #26024073 Report a problem | ||
| 6/6/2026 | Price change | $695,000-0.7%$197/sqft |
Source: MARIS #26024073 Report a problem | ||
| 5/20/2026 | Price change | $699,900-3.5%$198/sqft |
Source: MARIS #26024073 Report a problem | ||
| 5/13/2026 | Price change | $725,000-3.3%$205/sqft |
Source: MARIS #26024073 Report a problem | ||
| 5/10/2026 | Price change | $749,900-3.2%$212/sqft |
Source: MARIS #26024073 Report a problem | ||
| 5/5/2026 | Price change | $775,000-1.9%$219/sqft |
Source: MARIS #26024073 Report a problem | ||
| 5/2/2026 | Price change | $789,900-1.3%$223/sqft |
Source: MARIS #26024073 Report a problem | ||
| 4/22/2026 | Listed for sale | $799,900$226/sqft |
Source: MARIS #26024073 Report a problem | ||
| 11/8/2005 | Sold | -- |
Source: Public Record Report a problem | ||
Public tax history
| Year | Property taxes | Tax assessment |
|---|---|---|
| 2025 | $5,805 +17.6% | $70,560 +20.4% |
| 2024 | $4,934 +5.1% | $58,610 |
| 2023 | $4,693 +6.9% | $58,610 +11% |
| 2022 | $4,392 +0.1% | $52,790 |
| 2021 | $4,385 +7.6% | $52,790 +6.4% |
| 2020 | $4,077 | $49,610 |
| 2019 | $4,077 | $49,610 +10.6% |
| 2018 | $4,077 +7.2% | $44,850 +0% |
| 2017 | $3,804 +19.3% | $44,840 +18.9% |
| 2016 | $3,188 +10.3% | $37,700 |
| 2015 | $2,889 +3.1% | $37,700 |
| 2014 | $2,803 | $37,700 +3.1% |
| 2013 | $2,803 | $36,580 -5.1% |
| 2012 | -- | $38,550 |
| 2011 | -- | $38,550 |
| 2010 | -- | $38,550 +2.9% |
| 2009 | $2,519 +13% | $37,480 |
| 2008 | $2,230 | $37,480 -0.5% |
| 2007 | $2,230 | $37,680 |
| 2006 | $2,230 +1% | $37,680 +19.6% |
| 2005 | $2,207 +27.6% | $31,500 +35.1% |
| 2004 | $1,731 +3% | $23,320 |
| 2003 | $1,681 +37.7% | $23,320 +42% |
| 2002 | $1,220 | $16,420 |
| 2001 | -- | $16,420 +1.4% |
| 2000 | -- | $16,190 |
Find assessor info on the county website
Monthly payment
Est. payment
Payment breakdown
Explore the cost of this home by adjusting the details. Changes won't be saved.Climate risks
Neighborhood: Clayton-Tamm
Nearby schools
Schools provided by the listing agent
- Elementary: Mason Elem.
- Middle: Long Middle Community Ed. Center
- High: Roosevelt High
Source: MARIS. This data may not be complete. We recommend contacting the local school district to confirm school assignments for this home.
Similar homes
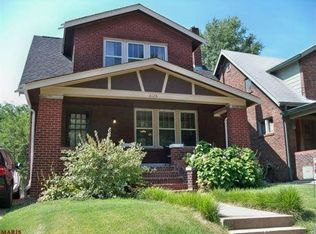
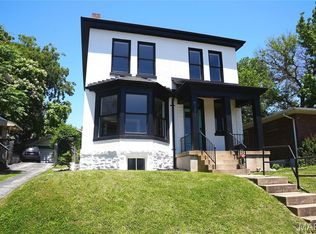
- $730,0004 bd4 ba4.2k sqft(Undisclosed Address), Saint Louis, MO 63139For Sale
 MLS ID #26013670, Kenneth J Wedberg, Realty Exchange. MARIS
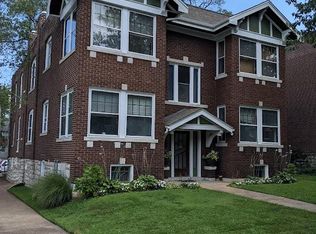
 - $749,9005 bd5 ba3.6k sqft5849 Degiverville Ave, Saint Louis, MO 63112For Sale
 MLS ID #26055265, Shelby Martinez, S&S Realty Group. MARIS
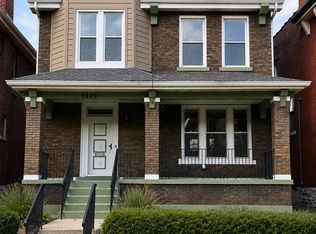
 - $800,0005 bd4 ba3.8k sqft34 Waterman Pl, Saint Louis, MO 63112For Sale
 MLS ID #26028980, John C Noto, John Noto Realty. MARIS
 - $479,0005 bd2 ba2.4k sqft(Undisclosed Address), Saint Louis, MO 63139For Sale
 MLS ID #26031520, Roe D Alexander, Worth Clark Realty. MARIS
 - $595,0004 bd4 ba4.7k sqft4975 Arsenal St, Saint Louis, MO 63139For SaleMLS ID #26048858, Melissa Miller, Coldwell Banker Realty - Gundaker. MARIS
- $500,0004 bd4 ba3.5k sqft4958 Parker Ave, Saint Louis, MO 63139For SaleMLS ID #26047826, Byron A Martin, Byron Martin Real Estate Co.. MARIS
- $595,0007 bd2 ba3.1k sqft6017 Kingsbury Ave, Saint Louis, MO 63112For SaleMLS ID #26054699, Jackie R Rose, Avenue Real Estate Group. MARIS
- $725,0008 bd8 ba3.9k sqft4109 Lafayette Ave, Saint Louis, MO 63110For SaleMLS ID #26048603, Nidhi Soni, The Hermann London Group LLC. MARIS
- $539,9003 bd2 ba4.2k sqft4974 Fyler Ave, Saint Louis, MO 63139For SaleMLS ID #26048154, Angela M Kittner-Brosseau, Keller Williams Realty St. Louis. MARIS
- $769,0005 bd4 ba3.6k sqft14470 Pembury Dr, Chesterfield, MO 63017For SaleMLS ID #26054047, David Mertens, Avenue Real Estate Group. MARIS
- $399,9004 bd4 ba3k sqft4951 Magnolia Ave, Saint Louis, MO 63139For SaleMLS ID #26001551, Maureen H Noghreh, Coldwell Banker Realty - Gundaker. MARIS
- $385,0004 bd2 ba3.1k sqft4557 Arco Ave, Saint Louis, MO 63110For SaleMLS ID #26036196, Pamela R VanBuren, BHHS Select Properties. MARIS
- $649,0004 bd3 ba1.9k sqft939 Rayburn Ave, Saint Louis, MO 63126For SaleMLS ID #26051818, Brian D Pence, St. Louis Area Properties, LLC. MARIS
- $740,0005 bd4 ba4k sqft3025 Canman Ln, Columbia, IL 62236For SaleMLS ID #26054458, Tammy A Hines, Tammy Mitchell Hines & Co.. MARIS
- $499,0005 bd2 ba4.1k sqft4175 Flad Ave, Saint Louis, MO 63110For SaleMLS ID #26050808, Rubbie Groves-Clay, Clay Realty Group, LC. MARIS
- $409,0005 bd3 ba2.4k sqft11624 Denny Rd, Saint Louis, MO 63126For SaleMLS ID #26055677, Terri M Kettenbrink, Coldwell Banker Realty - Gundaker. MARIS
- $615,0005 bd5 ba4.1k sqft14001 Eagle Manor Ct, Chesterfield, MO 63017For SaleMLS ID #26054398, Bob M Waters, Coldwell Banker Realty - Gundaker West Regional. MARIS
- $625,0004 bd4 ba2.2k sqft9047 Lowill Ln, Saint Louis, MO 63126For SaleMLS ID #26055462, Michelle Hable-Thies, Realty Executives of St. Louis. MARIS
- $549,9003 bd3 ba2.1k sqft7232 Clayton Rd, Saint Louis, MO 63117For SaleMLS ID #26055406, Elizabeth C Schmitt, Dielmann Sotheby's International Realty. MARIS
- $785,0008 bd4 ba3.7k sqft3914 De Tonty St, Saint Louis, MO 63110For SaleMLS ID #26049301, Lynne G Hart, Real Broker LLC. MARIS
