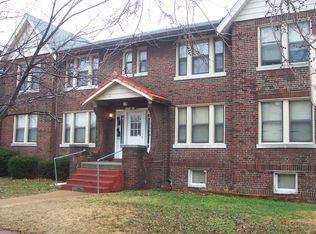
Very Nice 4-Family Opportunity in the North Hampton Neighborhood. All 4 apartments have been completely renovated with newer Kitchens and Appliances, Updated Bathrooms, Refinished Hardwood floors, and lighting. Each of the four apartments offers a spacious apartments. Additional updates throughout the building include updated plumbing supply lines, stacks, and upgraded electrical panels. All 4 units have central air. An oversized detached brick garage plus parking pads provides off street parking plus potential additional income. This property is perfect for owner occupant or non-owner occupant investor. All 4 units are currently occupied, see the rental property verification for more details. This property can be purchased individially or as a package deal with 5428 Rhodes 63109, 5448-50 Rhodes 63109, and 4943 Winona 63139.
Coming soon
Listed by: Byron Martin Real Estate Co. • Byron A Martin • 314-367-0689
$500,000
4958 Parker Ave, Saint Louis, MO 63139
4beds
4baths
3,504sqft
Multi Family, Apartment
Built in 1927
-- sqft lot
$-- Zestimate®
$143/sqft
$-- HOA
What's special
- 1 day |
- 27 |
- 1 |
Zillow last checked:
Listing updated:
Listed by:
Byron A Martin 314-367-0689,
Byron Martin Real Estate Co.
Source: MARIS,MLS#: 26047826 Originating MLS: St. Louis Association of REALTORS
Originating MLS: St. Louis Association of REALTORSFacts & features
Interior
Bedrooms & bathrooms
- Bedrooms: 4
- Bathrooms: 4
Heating
- Forced Air, Natural Gas
Cooling
- Central Air
Appliances
- Included: Cooktop, Microwave, Oven, Refrigerator
- Laundry: In Basement
Features
- Eat-in Kitchen, Natural Woodwork, See Remarks, Shower, Storage, Tub
- Flooring: Hardwood
- Basement: Block,Full,Storage Space,Unfinished,Walk-Out Access,Walk-Up Access
- Has fireplace: No
Interior area
- Total structure area: 3,504
- Total interior livable area: 3,504 sqft
- Finished area above ground: 3,504
Property
Parking
- Total spaces: 5
- Parking features: Additional Parking
- Garage spaces: 4
- Carport spaces: 1
- Covered spaces: 5
Features
- Levels: Two
Lot
- Size: 8,450 Square Feet
Details
- Parcel number: 60730001400
- Special conditions: Listing As Is
Construction
Type & style
- Home type: MultiFamily
- Architectural style: Apartment Style
- Property subtype: Multi Family, Apartment
Materials
- Brick
- Roof: Pitched/Sloped,Shingle
Condition
- Updated/Remodeled
- New construction: No
- Year built: 1927
Utilities & green energy
- Electric: Ameren
- Water: Public
- Utilities for property: Cable Available, Cable Connected, Electricity Available, Electricity Connected, Natural Gas Available, Natural Gas Connected, Phone Available, Sewer Available, Sewer Connected, Water Available, Water Connected
Community & HOA
Community
- Subdivision: Kingshighway Hills Add
HOA
- Has HOA: No
Location
- Region: Saint Louis
Financial & listing details
- Price per square foot: $143/sqft
- Annual tax amount: $4,662
- Date on market: 8/17/2026
- Listing terms: Cash,Conventional,FHA,VA Loan
- Ownership: Private
- Electric utility on property: Yes
Estimated market value
Not available
Estimated sales range
Not available
Not available
Price history
Price history is unavailable.
Public tax history
Tax history is unavailable.
Monthly payment
Est. payment
Payment breakdown
Explore the cost of this home by adjusting the details. Changes won't be saved.Climate risks
Neighborhood: North Hampton
Nearby schools
GreatSchools rating
- 8/10Mason Elementary SchoolGrades: PK-6Distance: 1.2 mi
- 3/10Long Middle Community Ed. CenterGrades: 6-8Distance: 1.3 mi
- 1/10Roosevelt High SchoolGrades: 9-12Distance: 2 mi
Schools provided by the listing agent
- Elementary: Ashland Elem. And Br.
- Middle: Yeatman-Liddell Middle School
- High: Vashon High
Source: MARIS. This data may not be complete. We recommend contacting the local school district to confirm school assignments for this home.
- $328,8001 bd1 ba750 sqft4958-4960 Parker Ave, Saint Louis, MO 63139Off Market
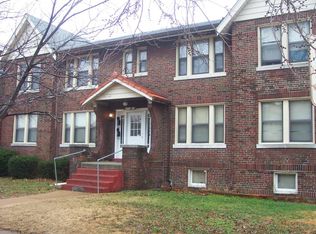
- $--1 bd1 ba750 sqft4958 Parker Ave #A, Saint Louis, MO 63139Off Market
- $--1 bd1 ba750 sqft4960 Parker Ave, Saint Louis, MO 63139Off Market
- $--1 bd1 ba750 sqft4960 Parker Ave #A, Saint Louis, MO 63139Off Market
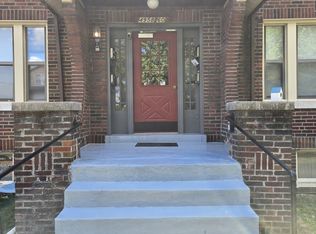
- $370,600-- bd-- ba3.1k sqft4954-4956 Parker Ave, Saint Louis, MO 63139Off Market
- $--1 bd1 ba850 sqft4954 Parker Ave FLOOR 2, Saint Louis, MO 63139Off Market
- $--1 bd1 ba850 sqft4956 Parker Ave #2W, Saint Louis, MO 63139Off Market
- $--1 bd1 ba850 sqft4956 Parker Ave #1W, Saint Louis, MO 63139Off Market
A local agent can set up tours, give advice and negotiate with sellers.
A local lender can help you make sure your offer is ready when you are.
Similar homes
- $595,0004 bd4 ba4.7k sqft4975 Arsenal St, Saint Louis, MO 63139For Sale

 MLS ID #26048858, Melissa Miller, Coldwell Banker Realty - Gundaker. MARIS
 - $499,5004 bd4 ba3.5k sqft4614 Shenandoah Ave, Saint Louis, MO 63110For Sale
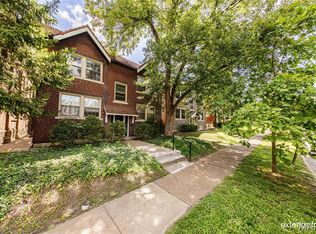 MLS ID #26037176, Jeffrey C Jollar, Invest St. Louis. MARIS
 - $539,9003 bd2 ba4.2k sqft4974 Fyler Ave, Saint Louis, MO 63139For Sale
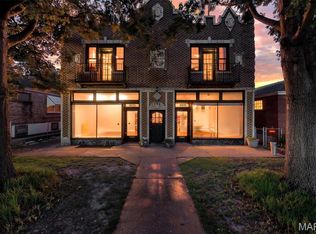 MLS ID #26048154, Angela M Kittner-Brosseau, Keller Williams Realty St. Louis. MARIS
 - $499,0005 bd2 ba4.1k sqft4175 Flad Ave, Saint Louis, MO 63110For Sale
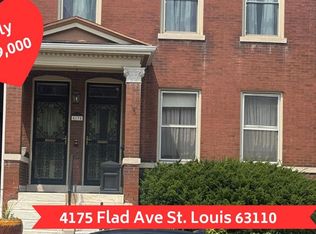 MLS ID #26050808, Rubbie Groves-Clay, Clay Realty Group, LC. MARIS
 - $370,0004 bd4 ba3.3k sqft4932 Pernod Ave, Saint Louis, MO 63139For SaleMLS ID #26047375, Anna M Chancellor, Garcia Properties. MARIS
- $550,0004 bd4 ba4.1k sqft3847 Blaine Ave, Saint Louis, MO 63110For SaleMLS ID #26045155, Todd A Murray, Epique Realty. MARIS
- $299,0004 bd2 ba2k sqft5912 Arsenal St, Saint Louis, MO 63139For SaleMLS ID #26049734, Steven P Efthim, Efthim Company, REALTORS. MARIS
- $414,9004 bd4 ba3k sqft4951 Magnolia Ave, Saint Louis, MO 63139For SaleMLS ID #26001551, Maureen H Noghreh, Coldwell Banker Realty - Gundaker. MARIS
- $475,0004 bd4 ba3.2k sqft5244 Neosho St, Saint Louis, MO 63109For SaleMLS ID #26051653, Stephanie R Morgan, Coldwell Banker Realty - Gundaker. MARIS
- $574,9005 bd4 ba4.1k sqft1133 Talmage Ave, Saint Louis, MO 63110For SaleMLS ID #26039282, Jeffrey C Jollar, Invest St. Louis. MARIS
- $539,0005 bd5 ba2.6k sqft1301 Ann Ave, Saint Louis, MO 63104For SaleMLS ID #26051128, Kelsey N Snell, Garcia Properties. MARIS
- $375,0004 bd4 ba3.5k sqft3644-3646 Bates St, Saint Louis, MO 63116For SaleMLS ID #26051182, Christoph A Dewald, EXP Realty, LLC. MARIS
- $274,9004 bd4 ba3.6k sqft5516 S Grand Blvd, Saint Louis, MO 63111For SaleMLS ID #26047216, Brian C Miller, Mogul Realty. MARIS
- $540,0007 bd3 ba4k sqft3205 Ivanhoe Ave, Saint Louis, MO 63139For SaleMLS ID #25078682, Marshiana S Shaw, A-List, LLC. MARIS
- $275,0004 bd4 ba3.3k sqft3152 Winnebago St, Saint Louis, MO 63118For SaleMLS ID #26049108, Brian C Miller, Mogul Realty. MARIS
- $385,0002 bd1 ba3.1k sqft3617 Wilmington Ave, Saint Louis, MO 63116For SaleMLS ID #26048847, Andy J Scott, Realty Exchange. MARIS
- $285,0004 bd4 ba3.7k sqft3556 Tennessee Ave, Saint Louis, MO 63118For SaleMLS ID #26035315, Kim M Slaughter, Realty Resource Partners, LLC. MARIS
- $365,0004 bd4 ba2.1k sqft329 Eichelberger St, Saint Louis, MO 63111For SaleMLS ID #26050252, Junior A Lara, Real Broker LLC. MARIS
- $730,0004 bd4 ba4.2k sqft(Undisclosed Address), Saint Louis, MO 63139For SaleMLS ID #26013670, Kenneth J Wedberg, Realty Exchange. MARIS
- $365,0007 bd4 ba3.2k sqft3011-3013 Minnesota Ave, Saint Louis, MO 63118For SaleMLS ID #26046761, Ericca Willis, Evergreen Resimercial Realty. MARIS
