What an opportunity for anyone looking for a completely turn-key investment opportunity on a fabulous residential block in the desirable Southampton neighborhood just off the Macklind Mile. All the work has been done, and the rental income flows in from day one with this fully occupied and professionally managed building. Step into a dream set up with these truly excellent tenants all under lease until September 2027 bringing in $3925 each month.
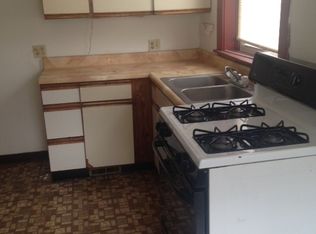
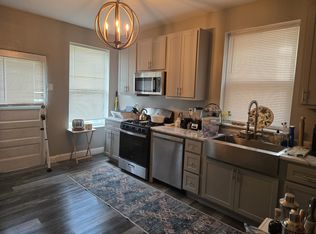
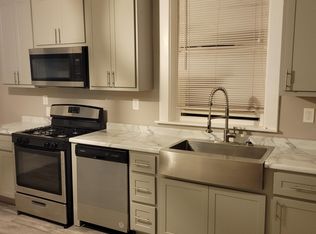
All 4 units have private entrances with newer doors, updated bathrooms with tiled shower surrounds, decorative fireplaces, functional pocket doors, ceiling fans, and nice closet space. Large eat-in kitchens with DISHWASHERS, stainless appliances, big sinks, pantry and beautiful cabinets and countertops. No wonder the tenants are so happy here! This is the cleanest 4-family basement you'll find with individual laundry hook-ups and storage units.
The LONG list of updates includes a BRAND NEW ROOF 8/26, electric panels and wiring, furnaces and ACs (2022), sewer lateral line from under the building to the street, ALL 4 chimneys repaired and building tuckpointing, and vinyl windows.
Nice and tidy shared back yard with a 2 car garage and newer garage door. The garage is currently utilized by owner for storage. This space offers potential for additional rental income. Prepare to be impressed, buildings in this condition do not come along very often.
Active
Listed by: Coldwell Banker Realty - Gundaker • Stephanie R Morgan • 314-313-5403
$475,000
5244 Neosho St, Saint Louis, MO 63109
4beds
4baths
3,200sqft
Multi Family
Built in 1916
-- sqft lot
$465,600 Zestimate®
$148/sqft
$-- HOA
What's special
Decorative fireplacesPrivate entrancesNewer garage doorNice closet spaceLarge eat-in kitchensVinyl windowsStorage units
- 21 days
- 303
- 24
Zillow last checked:
Listing updated:
Listed by:
Stephanie R Morgan 314-313-5403,
Coldwell Banker Realty - Gundaker
Source: MARIS,MLS#: 26051653 Originating MLS: St. Louis Association of REALTORS
Originating MLS: St. Louis Association of REALTORSFacts & features
Interior
Bedrooms & bathrooms
- Bedrooms: 4
- Bathrooms: 4
Heating
- Forced Air
Cooling
- Central Air
Appliances
- Included: Stainless Steel Appliance(s), Dishwasher, Microwave, Gas Range, Refrigerator, Washer/Dryer, Water Heater
- Laundry: In Basement
Features
- Flooring: Hardwood, Luxury Vinyl
- Basement: Full,Sleeping Area,Walk-Out Access
- Number of fireplaces: 4
- Fireplace features: Decorative
Interior area
- Total structure area: 3,200
- Total interior livable area: 3,200 sqft
- Finished area above ground: 3,200
Property
Parking
- Total spaces: 2
- Parking features: Detached
- Garage spaces: 2
Features
- Levels: Two
Lot
- Size: 4,748 Square Feet
Details
- Parcel number: 56520001900
- Special conditions: Standard
Construction
Type & style
- Home type: MultiFamily
- Architectural style: Traditional
- Property subtype: Multi Family
Materials
- Brick
Condition
- Year built: 1916
Utilities & green energy
- Electric: Ameren
- Water: Public
Community & HOA
Community
- Subdivision: Southampton
HOA
- Has HOA: No
Location
- Region: Saint Louis
Financial & listing details
- Price per square foot: $148/sqft
- Annual tax amount: $2,313
- Date on market: 8/13/2026
- Cumulative days on market: 21 days
- Listing terms: Cash,Conventional
- Ownership: Private
Estimated market value
$465,600
$442,000 - $489,000
$1,268/mo
Price history
| Date | Event | Price |
|---|---|---|
| 8/13/2026 | Listed for sale | $475,000-1%$148/sqft |
Source:  MARIS #26051653 Report a problem MARIS #26051653 Report a problem | ||
| 7/28/2026 | Listing removed | $479,900$150/sqft |
Source: MARIS #26039270 Report a problem | ||
| 7/15/2026 | Pending sale | $479,900$150/sqft |
Source: MARIS #26039270 Report a problem | ||
| 6/24/2026 | Listed for sale | $479,900+85.3%$150/sqft |
Source: MARIS #26039270 Report a problem | ||
| 7/9/2021 | Sold | -- |
Source: MARIS #21030662 Report a problem | ||
| 6/8/2021 | Pending sale | $259,000$81/sqft |
Source: MARIS #21030662 Report a problem | ||
| 5/30/2021 | Listed for sale | $259,000$81/sqft |
Source: MARIS #21030662 Report a problem | ||
| 5/18/2021 | Contingent | $259,000$81/sqft |
Source: MARIS #21030662 Report a problem | ||
| 5/12/2021 | Listed for sale | $259,000$81/sqft |
Source: MARIS #21030662 Report a problem | ||
| 11/6/2019 | Sold | -- |
Source: MARIS #19083705 Report a problem | ||
Public tax history
Tax history is unavailable.
Monthly payment
Est. payment
Payment breakdown
Explore the cost of this home by adjusting the details. Changes won't be saved.Climate risks
Neighborhood: Southampton
Nearby schools
Schools provided by the listing agent
- Elementary: Buder Elem.
- Middle: Long Middle Community Ed. Center
- High: Roosevelt High
Source: MARIS. This data may not be complete. We recommend contacting the local school district to confirm school assignments for this home.
Similar homes
- $445,0003 bd3 ba3.4k sqft4944 Mardel Ave, Saint Louis, MO 63109For Sale
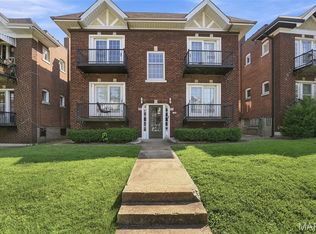
 MLS ID #26055572, Todd A Murray, Epique Realty. MARIS
 - $399,9005 bd2 ba2.4k sqft4945 Sutherland Ave, Saint Louis, MO 63109For Sale
 MLS ID #26051157, Anna Kici, Coldwell Banker Realty - Gundaker. MARIS
 - $375,0003 bd4 ba4.1k sqft5027 Chippewa St, Saint Louis, MO 63109For Sale
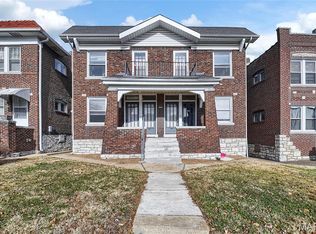 MLS ID #26055650, Anna M Chancellor, Garcia Properties. MARIS
 - $335,0003 bd3 ba1.9k sqft4910 Bonita Ave, Saint Louis, MO 63109For Sale
 MLS ID #26056443, Christy Andrews, Garcia Properties. MARIS
 - $435,0004 bd4 ba3k sqft2204-2206 Indiana Ave, Saint Louis, MO 63104For SaleMLS ID #26045738, Lance B Appleby, Worth Clark Realty. MARIS
- $375,0005 bd3 ba2.6k sqft5426 Mardel Ave, Saint Louis, MO 63109For SaleMLS ID #26032514, Frank E Krajczar, RedKey Realty Leaders. MARIS
- $375,0004 bd4 ba3.5k sqft3644-3646 Bates St, Saint Louis, MO 63116For SaleMLS ID #26051182, Christoph A Dewald, EXP Realty, LLC. MARIS
- $400,0005 bd2 ba2.6k sqft4036 Flad Ave, Saint Louis, MO 63110For SaleMLS ID #26055609, Todd A Murray, Epique Realty. MARIS
- $330,0002 bd1 ba2.2k sqft4958 Tholozan Ave, Saint Louis, MO 63109For SaleMLS ID #26048953, Max P Barron, CBRE. MARIS
- $384,9002 bd2 ba1.6k sqft5808 Delor St, Saint Louis, MO 63109For SaleMLS ID #26052177, David Nations, Keller Williams Realty St. Louis. MARIS
- $450,0003 bd3 ba3.1k sqft2805/2807 Accomac St, Saint Louis, MO 63104For SaleMLS ID #26037689, Anne Ray, Epique Realty. MARIS
- $539,9003 bd2 ba4.2k sqft4974 Fyler Ave, Saint Louis, MO 63139For SaleMLS ID #26048154, Angela M Kittner-Brosseau, Keller Williams Realty St. Louis. MARIS
- $595,0004 bd4 ba4.7k sqft4975 Arsenal St, Saint Louis, MO 63139For SaleMLS ID #26048858, Melissa Miller, Coldwell Banker Realty - Gundaker. MARIS
- $449,0004 bd3 ba2.5k sqft2118 McCausland Ave, Saint Louis, MO 63143For SaleMLS ID #26052472, Christoph A Dewald, EXP Realty, LLC. MARIS
- $294,9993 bd3 ba3.2k sqft6210 S Kingshighway Blvd, Saint Louis, MO 63109For SaleMLS ID #26051536, Laura J Sanders, Compass Realty Group. MARIS
- $485,0004 bd3 ba2.5k sqft4452 Gibson Ave, Saint Louis, MO 63110For SaleMLS ID #26049380, Rachel L Murphy, Magnolia Real Estate. MARIS
- $415,0004 bd2 ba2k sqft4036 Loughborough Ave, Saint Louis, MO 63116For SaleMLS ID #26050235, Todd D Shasserre, Garcia Properties. MARIS
- $489,5007 bd3 ba3k sqft1210 S Newstead Ave, Saint Louis, MO 63110For SaleMLS ID #26019854, Dan L Hartzke, Invest St. Louis. MARIS
- $337,0004 bd2 ba2.4k sqft4167 Hartford St, Saint Louis, MO 63116For SaleMLS ID #26054540, Kirk A McCullen, Compass Realty Group. MARIS
- $574,9005 bd4 ba4.1k sqft1133 Talmage Ave, Saint Louis, MO 63110For SaleMLS ID #26039282, Jeffrey C Jollar, Invest St. Louis. MARIS
