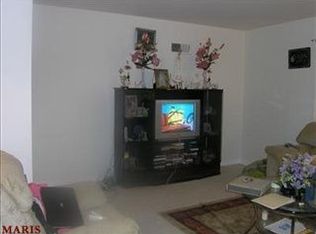
BACK ON MARKET-NO FAULT OF SELLER. Beautifully updated 5-bedroom, 2-bath home in the heart of Lindenwood Park offering nearly 2,900 square feet of living space. This home blends timeless character with modern updates, featuring refinished hardwood floors, spacious living and dining rooms, an updated kitchen with granite countertops, stainless steel appliances, and a bright sunroom overlooking the backyard.
The flexible floor plan offers two bedrooms on the main level and three upstairs, including an oversized primary bedroom. Both full bathrooms have been tastefully renovated, and the completely remodeled finished lower level provides exceptional additional living space perfect for a family room, media room, home gym, playroom, or entertaining.
Outside you'll find an oversized detached garage, newly poured concrete parking pad, patio, and a low-maintenance backyard. Just minutes from Francis Park, Ted Drewes, shopping, restaurants, and major highways, this move-in-ready home offers the perfect combination of space, style, and location.
Active
Listed by: STL Buy & Sell, LLC • Derek Milkovich • 618-741-3129
Price cut: $7.5K (9/24)
$389,900
3621 Watson Rd, Saint Louis, MO 63109
5beds
2,896sqft
Single Family Residence
Built in 1946
4,129 Square Feet Lot
$389,300 Zestimate®
$135/sqft
$-- HOA
What's special
- 58 days
- 367
- 34
Zillow last checked:
Listing updated:
Listed by:
Derek Milkovich 618-741-3129,
STL Buy & Sell, LLC
Source: MARIS,MLS#: 26043850 Originating MLS: St. Louis Association of REALTORS
Originating MLS: St. Louis Association of REALTORSFacts & features
Interior
Bedrooms & bathrooms
- Bedrooms: 5
- Bathrooms: 2
- Full bathrooms: 2
- Main level bathrooms: 1
- Main level bedrooms: 2
Heating
- Forced Air, Natural Gas
Cooling
- Central Air
Appliances
- Included: Stainless Steel Appliance(s), Disposal, Microwave, Gas Range, Refrigerator, Gas Water Heater
- Laundry: In Basement
Features
- Bar, Ceiling Fan(s), Double Vanity, Granite Counters, Natural Woodwork, Master Downstairs, Separate Dining, Shower, Smart Thermostat, Special Millwork, Workshop/Hobby Area
- Windows: Insulated Windows
- Basement: Partially Finished,Full,Storage Space,Walk-Out Access
- Number of fireplaces: 1
- Fireplace features: Living Room
Interior area
- Total structure area: 2,896
- Total interior livable area: 2,896 sqft
- Finished area above ground: 1,946
- Finished area below ground: 950
Property
Parking
- Total spaces: 2
- Parking features: Alley Access, Off Street
- Attached garage spaces: 2
Features
- Levels: Two
- Patio & porch: Front Porch, Patio
- Fencing: Chain Link
Lot
- Size: 4,129 Square Feet
- Features: City Lot, Landscaped, Level
Details
- Additional structures: Garage(s)
- Parcel number: 59820002500
- Special conditions: Standard
Construction
Type & style
- Home type: SingleFamily
- Architectural style: Traditional
- Property subtype: Single Family Residence
Materials
- Brick
- Foundation: Concrete Perimeter
- Roof: Architectural Shingle
Condition
- Updated/Remodeled
- New construction: No
- Year built: 1946
Utilities & green energy
- Electric: 220 Volts
- Sewer: Public Sewer
- Water: Public
- Utilities for property: Cable Available, Electricity Connected, Natural Gas Connected, Phone Available, Sewer Connected, Water Connected
Community & HOA
Community
- Subdivision: Watson Terrace Add
HOA
- Has HOA: No
Location
- Region: Saint Louis
Financial & listing details
- Price per square foot: $135/sqft
- Tax assessed value: $59,540
- Annual tax amount: $4,902
- Date on market: 7/9/2026
- Cumulative days on market: 58 days
- Listing terms: Cash,Conventional,FHA,VA Loan
- Ownership: Private
- Electric utility on property: Yes
- Road surface type: Concrete
Estimated market value
$389,300
$370,000 - $409,000
$2,680/mo
Price history
| Date | Event | Price |
|---|---|---|
| 9/24/2026 | Price change | $389,900-1.9%$135/sqft |
Source:  MARIS #26043850 Report a problem MARIS #26043850 Report a problem | ||
| 8/25/2026 | Pending sale | $397,400$137/sqft |
Source: MARIS #26043850 Report a problem | ||
| 8/5/2026 | Price change | $397,400-0.6%$137/sqft |
Source: MARIS #26043850 Report a problem | ||
| 7/9/2026 | Listed for sale | $399,900+2.5%$138/sqft |
Source: MARIS #26043850 Report a problem | ||
| 8/1/2025 | Listing removed | $390,000$135/sqft |
Source: MARIS #24071823 Report a problem | ||
| 1/23/2025 | Price change | $390,000-2.5%$135/sqft |
Source: MARIS #24071823 Report a problem | ||
| 1/9/2025 | Price change | $400,000+0%$138/sqft |
Source: MARIS #24071823 Report a problem | ||
| 11/18/2024 | Listed for sale | $399,9990%$138/sqft |
Source: MARIS #24071823 Report a problem | ||
| 11/18/2024 | Listing removed | $400,000$138/sqft |
Source: MARIS #24061943 Report a problem | ||
| 10/28/2024 | Price change | $400,000-3.6%$138/sqft |
Source: MARIS #24061943 Report a problem | ||
| 10/16/2024 | Price change | $415,000-2.4%$143/sqft |
Source: MARIS #24061943 Report a problem | ||
| 9/30/2024 | Listed for sale | $425,000$147/sqft |
Source: MARIS #24061943 Report a problem | ||
| 9/28/2024 | Listing removed | $425,000$147/sqft |
Source: MARIS #24041772 Report a problem | ||
| 9/15/2024 | Price change | $425,000-1.2%$147/sqft |
Source: MARIS #24041772 Report a problem | ||
| 8/21/2024 | Price change | $430,000-1.1%$148/sqft |
Source: MARIS #24041772 Report a problem | ||
| 7/16/2024 | Listed for sale | $435,000+45%$150/sqft |
Source: MARIS #24041772 Report a problem | ||
| 12/21/2020 | Sold | -- |
Source: MARIS #20083774 Report a problem | ||
| 11/20/2020 | Pending sale | $299,900$104/sqft |
Source: Realty Executives of St. Louis #20083774 Report a problem | ||
| 11/19/2020 | Listed for sale | $299,900+71.5%$104/sqft |
Source: Realty Executives of St. Louis #20083774 Report a problem | ||
| 8/25/2020 | Sold | -- |
Source: MARIS #20022306 Report a problem | ||
| 8/4/2020 | Pending sale | $174,900$60/sqft |
Source: Heern Properties #20022306 Report a problem | ||
| 7/30/2020 | Price change | $174,900-5.4%$60/sqft |
Source: Heern Properties #20022306 Report a problem | ||
| 7/9/2020 | Listed for sale | $184,900$64/sqft |
Source: Heern Properties #20022306 Report a problem | ||
| 6/24/2020 | Pending sale | $184,900$64/sqft |
Source: Heern Properties #20022306 Report a problem | ||
| 6/12/2020 | Listed for sale | $184,900$64/sqft |
Source: Heern Properties #20022306 Report a problem | ||
| 3/2/2016 | Sold | -- |
Source: Public Record Report a problem | ||
Public tax history
| Year | Property taxes | Tax assessment |
|---|---|---|
| 2025 | $4,902 +16% | $59,540 +18.7% |
| 2024 | $4,227 +5.1% | $50,160 |
| 2023 | $4,020 +25.6% | $50,160 +30.6% |
| 2022 | $3,202 +0.1% | $38,400 |
| 2021 | $3,198 +4.9% | $38,400 +3.8% |
| 2020 | $3,049 | $37,010 |
| 2019 | $3,049 | $37,010 +8.4% |
| 2018 | $3,049 +5% | $34,150 +0% |
| 2017 | $2,903 +32.6% | $34,140 +32.4% |
| 2016 | $2,189 +10.3% | $25,780 0% |
| 2015 | $1,985 +3.1% | $25,790 |
| 2014 | $1,924 | $25,790 +3.1% |
| 2013 | $1,924 | $25,010 -6.9% |
| 2012 | -- | $26,850 |
| 2011 | -- | $26,850 |
| 2010 | -- | $26,850 -3.1% |
| 2009 | $1,869 +10.2% | $27,700 |
| 2008 | $1,696 | $27,700 -5.3% |
| 2007 | $1,696 | $29,240 |
| 2006 | $1,696 +1% | $29,240 +22.5% |
| 2005 | $1,679 -1.5% | $23,860 +3.9% |
| 2004 | $1,705 +3% | $22,970 |
| 2003 | $1,656 +10% | $22,970 +12.9% |
| 2002 | $1,506 | $20,350 |
| 2001 | -- | $20,350 +13.6% |
| 2000 | -- | $17,920 |
Find assessor info on the county website
Monthly payment
Est. payment
Payment breakdown
Explore the cost of this home by adjusting the details. Changes won't be saved.Climate risks
Neighborhood: Lindenwood Park
Nearby schools
Schools provided by the listing agent
- Elementary: Mason Elem.
- Middle: Long Middle Community Ed. Center
- High: Roosevelt High
Source: MARIS. This data may not be complete. We recommend contacting the local school district to confirm school assignments for this home.
Similar homes
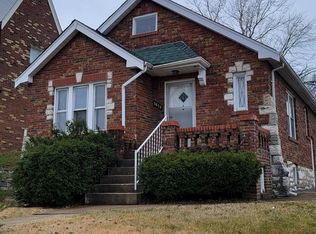
- $425,0004 bd2 ba1.6k sqft6922 Marquette Ave, Saint Louis, MO 63139For Sale
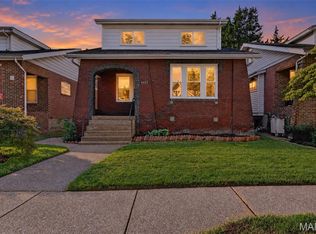
 MLS ID #26061585, Sherrie L Shanahan, DRG - Delhougne Realty Group. MARIS
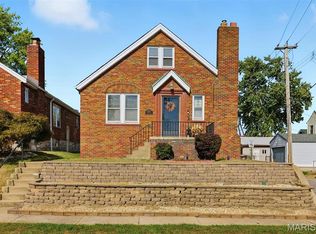
 - $299,9994 bd2 ba1.5k sqft5810 S Kingshighway Blvd, Saint Louis, MO 63109For Sale
 MLS ID #26063912, Sarah M Jackson, Realty Executives Premiere. MARIS
 - $394,9005 bd3 ba2.4k sqft4810 Arsenal St, Saint Louis, MO 63116For Sale
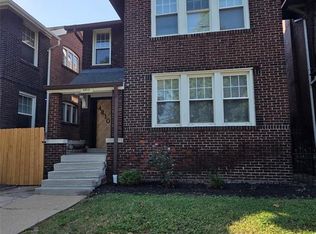 MLS ID #26059540, Dominic J Franke, Homebound Realty LLC. MARIS
 - $425,0004 bd3 ba1.9k sqft3949 Utah St, Saint Louis, MO 63116For Sale
 MLS ID #26063536, Amira Malik, Keller Williams Realty St. Louis. MARIS
 - $329,9003 bd3 ba1.5k sqft3710 McCausland Ave, Saint Louis, MO 63109For SaleMLS ID #26057754, Sheri J Kelley, Elevate Realty, LLC. MARIS
- $375,0004 bd4 ba2.5k sqft2621 Nebraska Ave, Saint Louis, MO 63118For SaleMLS ID #26052992, Jonathan Adams, Berkshire Hathaway HomeServices Select Properties. MARIS
- $424,9004 bd4 ba2.6k sqft6007 Cates Ave, Saint Louis, MO 63112For SaleMLS ID #26058355, Jennifer L Lawler, RedKey Realty Leaders. MARIS
- $339,0003 bd3 ba1.7k sqft582 N Laclede Station Rd, Saint Louis, MO 63119For SaleMLS ID #26061930, Sarah J Belmar, Merry Real Estate. MARIS
- $384,9003 bd2 ba2k sqft3459 Giles Ave, Saint Louis, MO 63116For SaleMLS ID #26048014, Dan J Lawless, Wood Brothers Realty. MARIS
- $289,9002 bd2 ba1.6k sqft5831 Rhodes Ave, Saint Louis, MO 63109For SaleMLS ID #26053655, Jenifer E Garcia, Garcia Properties. MARIS
- $379,9003 bd3 ba1.7k sqft3146 Geyer Ave, Saint Louis, MO 63104For SaleMLS ID #26034597, Dawn Griffin, EXP Realty, LLC. MARIS
- $440,0005 bd3 ba2.7k sqft1916 S 12th St, Saint Louis, MO 63104For SaleMLS ID #26052500, Christoph A Dewald, EXP Realty, LLC. MARIS
- $399,9004 bd2 ba1.9k sqft805 Leonard Dr, Saint Louis, MO 63119For SaleMLS ID #26049600, Bob J Niedergerke, STL Buy & Sell, LLC. MARIS
- $285,0003 bd3 ba3.2k sqft6210 S Kingshighway Blvd, Saint Louis, MO 63109For SaleMLS ID #26051536, Laura J Sanders, Compass Realty Group. MARIS
- $389,9003 bd3 ba1.9k sqft3433 Texas Ave, Saint Louis, MO 63118For SaleMLS ID #26059725, Kelsey N Snell, Garcia Properties. MARIS
- $475,0004 bd2 ba2.3k sqft553 Westview Dr, Saint Louis, MO 63130For SaleMLS ID #26063173, Carol Butler, Gladys Manion, Inc.. MARIS
- $430,0003 bd4 ba3.5k sqft2827 Oregon Ave, Saint Louis, MO 63118For SaleMLS ID #26061073, Angela D D Thomas, BHHS Select Properties. MARIS
- $439,9004 bd4 ba1.8k sqft5816 Reber Pl, Saint Louis, MO 63139For SaleMLS ID #26031148, Robert L Biggs, Robert Biggs, REALTORS. MARIS
- $440,0004 bd3 ba2.6k sqft3004 Louisiana Ave, Saint Louis, MO 63118For SaleMLS ID #26041111, Stephanie Noecker, RedKey Realty Leaders. MARIS
- $375,0003 bd2 ba2k sqft5728 Waterman Blvd, Saint Louis, MO 63112For SaleMLS ID #26050440, John Fuglsang, Ryan L. Richert. MARIS
