A rare ranch in the heart of Shaw! In a neighborhood celebrated for its historic architecture, 3961 Botanical Avenue offers something refreshingly different: spacious, single-level living just moments from Tower Grove Park and the Missouri Botanical Garden.
Step inside to discover 1,546 square feet of thoughtfully designed living space, where an expansive, open-concept living, dining, and kitchen area creates an inviting setting for everyday living and entertaining. The updated kitchen features stainless steel appliances, custom cabinetry, a gas range, and generous workspace.
The desirable split-bedroom floor plan offers privacy and flexibility, with a spacious primary suite and private full bath on one end of the home and two additional bedrooms and a second updated full bath on the other.
A **brand-new roof** adds peace of mind, while the expansive unfinished basement offers excellent storage and potential for additional living space. Outside, enjoy a larger-than-typical Shaw lot, a welcoming covered front porch, and a backyard with a two-car covered parking area featuring an electric garage door opener that can double as sheltered entertaining space.
Enjoy the best of city living with neighborhood coffee shops, restaurants, the South Grand dining district, Tower Grove Park, and the Botanical Garden all nearby.
Historic neighborhood charm, modern conveniences, and the uncommon ease of ranch-style living.** An opportunity that's hard to find in Shaw!
Pending
Listed by: Compass Realty Group • Zoe E Taylor • 618-719-5921
Price cut: $15K (11/5)
$360,000
3961 Botanical Ave, Saint Louis, MO 63110
3beds
1,546sqft
Single Family Residence
Built in 1961
3,689 Square Feet Lot
$-- Zestimate®
$233/sqft
$-- HOA
What's special
Spacious single-level livingWelcoming covered front porchElectric garage door openerTwo additional bedroomsSheltered entertaining spaceDesirable split-bedroom floor planUpdated kitchen
- 20 days
- 1,365
- 96
Likely to sell faster than
Zillow last checked:
Listing updated:
Listed by:
Zoe E Taylor 618-719-5921,
Compass Realty Group
Source: MARIS,MLS#: 26067318 Originating MLS: St. Louis Association of REALTORS
Facts & features
Interior
Bedrooms & bathrooms
- Bedrooms: 3
- Bathrooms: 2
- Full bathrooms: 2
- Main level bathrooms: 2
- Main level bedrooms: 3
Heating
- Forced Air
Cooling
- Central Air
Features
- Flooring: Hardwood
- Has basement: Yes
- Has fireplace: No
Interior area
- Total structure area: 1,546
- Total interior livable area: 1,546 sqft
- Finished area above ground: 1,546
Property
Parking
- Total spaces: 2
- Parking features: Garage
- Garage spaces: 2
Features
- Levels: One
- Fencing: Privacy
Lot
- Size: 3,689 Square Feet
- Features: Back Yard
Details
- Parcel number: 49160003100
- Special conditions: Standard
Construction
Type & style
- Home type: SingleFamily
- Architectural style: Bungalow
- Property subtype: Single Family Residence
Materials
- Brick
- Roof: Flat
Condition
- Year built: 1961
Utilities & green energy
- Electric: Ameren
- Sewer: Public Sewer
- Water: Public
- Utilities for property: Electricity Connected, Natural Gas Connected, Sewer Connected, Water Connected
Community & HOA
Community
- Subdivision: Tyler Place Add
HOA
- Has HOA: No
Location
- Region: Saint Louis
Financial & listing details
- Price per square foot: $233/sqft
- Tax assessed value: $56,430
- Annual tax amount: $4,648
- Date on market: 10/23/2026
- Cumulative days on market: 20 days
- Listing terms: Cash,Conventional,FHA,VA Loan
- Electric utility on property: Yes
Estimated market value
Not available
Estimated sales range
Not available
Not available
Price history
| Date | Event | Price |
|---|---|---|
| 11/5/2026 | Pending sale | $360,000$233/sqft |
Source:  MARIS #26067318 Report a problem | ||
| 11/5/2026 | Price change | $360,000-4%$233/sqft |
Source: MARIS #26067318 Report a problem | ||
| 10/23/2026 | Listed for sale | $375,000+38.9%$243/sqft |
Source: MARIS #26067318 Report a problem | ||
| 6/9/2021 | Sold | -- |
Source: MARIS #21020761 Report a problem | ||
| 4/4/2016 | Listing removed | $269,900$175/sqft |
Source: Garcia Properties #16006591 Report a problem | ||
| 4/4/2016 | Listed for sale | $269,900$175/sqft |
Source: Garcia Properties #16006591 Report a problem | ||
| 4/1/2016 | Sold | -- |
Source: MARIS #16006591 Report a problem | ||
| 2/15/2016 | Pending sale | $269,900$175/sqft |
Source: Garcia Properties #16006591 Report a problem | ||
| 2/9/2016 | Listed for sale | $269,900+346.1%$175/sqft |
Source: Garcia Properties #16006591 Report a problem | ||
| 9/28/2015 | Sold | -- |
Source: Agent Provided Report a problem | ||
| 8/26/2015 | Listed for sale | $60,500$39/sqft |
Source: REALHome Services and Solutions #15048817 Report a problem | ||
| 8/26/2015 | Pending sale | $60,500$39/sqft |
Source: REALHome Services and Solutions #15048817 Report a problem | ||
| 8/26/2015 | Listed for sale | $60,500$39/sqft |
Source: REALHome Services and Solutions #15048817 Report a problem | ||
Public tax history
| Year | Property taxes | Tax assessment |
|---|---|---|
| 2025 | $4,648 +5.2% | $56,430 +7.6% |
| 2024 | $4,416 +5.1% | $52,420 |
| 2023 | $4,200 +43.7% | $52,420 +49.6% |
| 2022 | $2,924 +0.1% | $35,030 |
| 2021 | $2,919 +3% | $35,030 +1.9% |
| 2020 | $2,835 | $34,390 |
| 2019 | $2,835 | $34,390 +4.1% |
| 2018 | $2,835 +0.9% | $33,020 |
| 2017 | $2,808 +121.4% | $33,020 +123.1% |
| 2016 | $1,269 +10.2% | $14,800 |
| 2015 | $1,151 +1.2% | $14,800 |
| 2014 | $1,138 | $14,800 +1.2% |
| 2013 | $1,138 | $14,630 +0.1% |
| 2012 | -- | $14,620 |
| 2011 | -- | $14,620 |
| 2010 | -- | $14,620 +7.5% |
| 2009 | $932 -2.6% | $13,600 |
| 2008 | $956 | $13,600 -2.4% |
| 2007 | $956 | $13,930 |
| 2006 | $956 +1% | $13,930 +4.9% |
| 2005 | $947 +22.1% | $13,280 +29.7% |
| 2004 | $776 +2.9% | $10,240 |
| 2003 | $754 +3.2% | $10,240 +5.9% |
| 2002 | $730 | $9,670 |
| 2001 | -- | $9,670 +3.2% |
| 2000 | -- | $9,370 |
Find assessor info on the county website
Monthly payment
Est. payment
Payment breakdown
Explore the cost of this home by adjusting the details. Changes won't be saved.Climate risks
Neighborhood: Shaw
Nearby schools
Schools provided by the listing agent
- Elementary: Mann Elem.
- Middle: Long Middle Community Ed. Center
- High: Roosevelt High
Source: MARIS. This data may not be complete. We recommend contacting the local school district to confirm school assignments for this home.
- $4,5003 bd2 ba1.6k sqft3963 Botanical Ave, Saint Louis, MO 63110For Rent
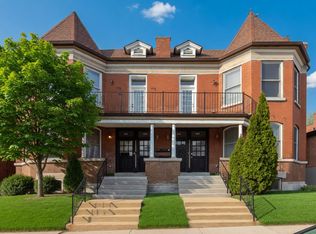
- $5,0003 bd2 ba1.4k sqft3963 Botanical Ave #A, Saint Louis, MO 63110For Rent

- $231,2003 bd2 ba1.6k sqft3965 Botanical Ave, Saint Louis, MO 63110Off Market
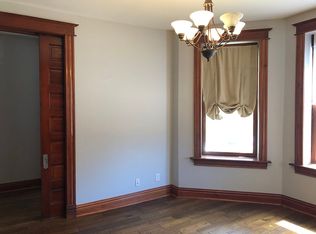
- $230,3003 bd2 ba1.4k sqft3965 Botanical Ave #A, Saint Louis, MO 63110Off Market

Similar homes
- $309,5003 bd3 ba1.7k sqft2523 Minnesota Ave, Saint Louis, MO 63104For Sale
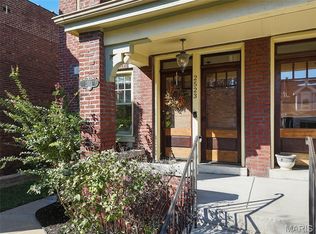
 MLS ID #26066403, Allie Jovanovic, Keller Williams Realty St. Louis. MARIS
- $375,0003 bd3 ba1.7k sqft3146 Geyer Ave, Saint Louis, MO 63104For Sale
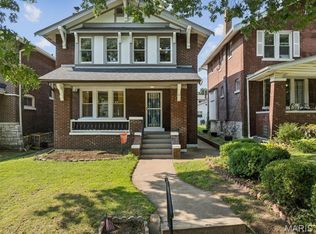 MLS ID #26034597, Dawn Griffin, EXP Realty, LLC. MARIS
- $270,0003 bd2 ba1.6k sqft2816 January Ave, Saint Louis, MO 63139For Sale
 MLS ID #26068894, Amy L Prusinowski, RE/MAX Results. MARIS
- $289,9002 bd2 ba1.9k sqft4246 Botanical Ave, Saint Louis, MO 63110For Sale
 MLS ID #26051396, David L Goldenberg, Total Realty, Inc.. MARIS
- $345,0002 bd2 ba1.8k sqft3251 Morgan Ford Rd, Saint Louis, MO 63116For SaleMLS ID #26066846, Lance B Appleby, Worth Clark Realty. MARIS
- $299,9003 bd3 ba1.3k sqft7132 Mardel Ave, Saint Louis, MO 63109For SaleMLS ID #26069958, Sarah Beard, EXP Realty, LLC. MARIS
- $419,9003 bd2 ba2k sqft2632 Dalton Ave, Saint Louis, MO 63139For SaleMLS ID #26064556, Elayna Mendoza, RE/MAX Integrity. MARIS
- $289,0003 bd2 ba1.3k sqft2243 Jules St, Saint Louis, MO 63104For SaleMLS ID #26069719, Keith M Yuede, RE/MAX EDGE. MARIS
- $345,0003 bd3 ba2.1k sqft2617 Armand Pl, Saint Louis, MO 63104For SaleMLS ID #26065616, Mark Asaad, Fast Track Realty, LLC. MARIS
- $350,0004 bd3 ba1.7k sqft9929 Berwick Dr, Saint Louis, MO 63123For SaleMLS ID #26067024, Jim Kempf, Coldwell Banker Premier Group. MARIS
- $365,0004 bd4 ba2.1k sqft329 Eichelberger St, Saint Louis, MO 63111For SaleMLS ID #26050252, Junior A Lara, Real Broker LLC. MARIS
- $319,9004 bd3 ba1.8k sqft4819 Rhodes Ave, Saint Louis, MO 63116For SaleMLS ID #26064278, Anna Garcia, Garcia Properties. MARIS
- $400,0004 bd2 ba1.6k sqft6922 Marquette Ave, Saint Louis, MO 63139For SaleMLS ID #26061585, Sherrie L Shanahan, DRG - Delhougne Realty Group. MARIS
- $399,9004 bd2 ba1.8k sqft715 E Jackson Rd, Saint Louis, MO 63119For SaleMLS ID #26051684, Maggie G Cella, Coldwell Banker Realty - Gundaker. MARIS
- $279,0003 bd2 ba1.7k sqft7317 Weil Ave, Saint Louis, MO 63119For SaleMLS ID #26063909, Loire J Kroeger, Grassmuck Realty, LLC. MARIS
- $309,0003 bd3 ba1.7k sqft582 N Laclede Station Rd, Saint Louis, MO 63119For SaleMLS ID #26061930, Sarah J Belmar, Merry Real Estate. MARIS
- $249,9002 bd2 ba1.3k sqft4368 Gannett St, Saint Louis, MO 63116For SaleMLS ID #26038318, Angela M Kittner-Brosseau, Keller Williams Realty St. Louis. MARIS
- $185,0003 bd3 ba1.6k sqft4246 Nebraska Ave, Saint Louis, MO 63111For SaleMLS ID #26065445, Julie A Carter, Worth Clark Realty. MARIS
- $225,0003 bd3 ba1.7k sqft3438 Dunnica Ave, Saint Louis, MO 63118For SaleMLS ID #26057644, Michael Golde, Golde Real Estate LLC. MARIS
- $275,0003 bd3 ba1.3k sqft1720 S 13th St, Saint Louis, MO 63104For SaleMLS ID #26050452, Jeff J Uren, Worth Clark Realty. MARIS
