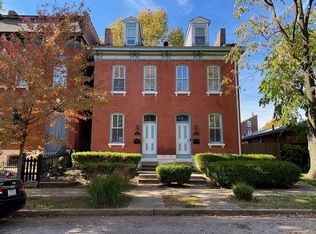
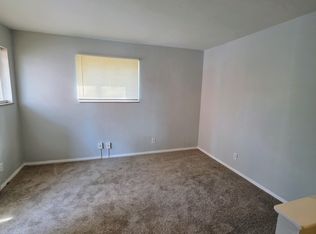
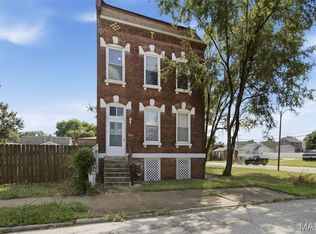
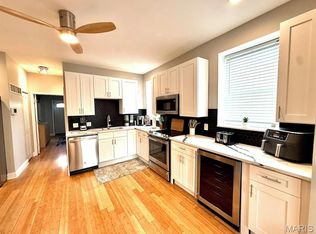
Welcome to 2243 Jules Street, where historic character meets urban convenience. This well-positioned home offers comfortable living spaces, abundant natural light, and a functional layout designed for today's lifestyle. Enjoy easy access to local dining, entertainment, shopping, and major commuter routes while being tucked into a neighborhood known for its rich history and community atmosphere. A fantastic opportunity to make this property your own. You will love this beautiful home!
Active
Listed by: RE/MAX EDGE • Keith M Yuede • 636-399-2878
$299,000
2243 Jules St, Saint Louis, MO 63104
3beds
1,360sqft
Single Family Residence
Built in 1883
3,223 Square Feet Lot
$295,200 Zestimate®
$220/sqft
$-- HOA
What's special
Functional layoutAbundant natural lightComfortable living spaces
- 6 days
- 288
- 30
Likely to sell faster than
Zillow last checked:
Listing updated:
Listed by:
Keith M Yuede 636-399-2878,
RE/MAX EDGE,
Terry S Yuede 314-952-3971,
RE/MAX EDGE
Source: MARIS,MLS#: 26069719 Originating MLS: St. Charles County Association of REALTORS
Facts & features
Interior
Bedrooms & bathrooms
- Bedrooms: 3
- Bathrooms: 2
- Full bathrooms: 2
Heating
- Forced Air
Cooling
- Central Air
Features
- Basement: Full
- Has fireplace: No
Interior area
- Total structure area: 1,360
- Total interior livable area: 1,360 sqft
- Finished area above ground: 1,360
Property
Features
- Levels: Three Or More
Lot
- Size: 3,223 Square Feet
- Features: Back Yard, City Lot, Level
Details
- Parcel number: 13850002960
- Special conditions: Standard
Construction
Type & style
- Home type: SingleFamily
- Architectural style: Historic
- Property subtype: Single Family Residence
- Attached to another structure: Yes
Materials
- Brick
Condition
- Year built: 1883
Utilities & green energy
- Electric: Ameren
- Sewer: Public Sewer
- Water: Public
Community & HOA
Community
- Subdivision: West Jules Twnhse Sub
HOA
- Has HOA: No
Location
- Region: Saint Louis
Financial & listing details
- Price per square foot: $220/sqft
- Annual tax amount: $3,229
- Date on market: 10/30/2026
- Listing terms: Cash,Conventional,FHA,VA Loan
Estimated market value
$295,200
$280,000 - $310,000
$1,777/mo
Price history
| Date | Event | Price |
|---|---|---|
| 10/30/2026 | Listed for sale | $299,000$220/sqft |
Source:  MARIS #26069719 Report a problem | ||
Public tax history
Tax history is unavailable.
Monthly payment
Est. payment
Payment breakdown
Explore the cost of this home by adjusting the details. Changes won't be saved.Climate risks
Neighborhood: McKinley Heights
Nearby schools
Schools provided by the listing agent
- Elementary: Monroe Elem.
- Middle: Long Middle Community Ed. Center
- High: Beaumont Cte High School
Source: MARIS. This data may not be complete. We recommend contacting the local school district to confirm school assignments for this home.
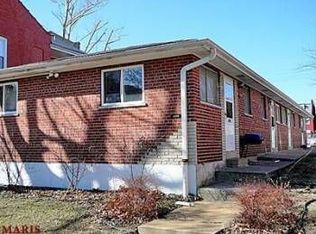
Similar homes
- $310,0003 bd3 ba1.7k sqft2023 Sidney St, Saint Louis, MO 63104For Sale
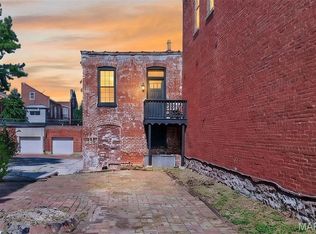
 MLS ID #26058504, Greg S Brighton, Elevate Realty, LLC. MARIS
- $275,0003 bd3 ba1.3k sqft1720 S 13th St, Saint Louis, MO 63104For Sale
 MLS ID #26050452, Jeff J Uren, Worth Clark Realty. MARIS
- $244,5003 bd2 ba1.8k sqft3034 Rutger St, Saint Louis, MO 63104For Sale
 MLS ID #26056510, Catie D Mooney, Wood Brothers Realty. MARIS
- $295,9004 bd2 ba1.7k sqft2811 Hickory St, Saint Louis, MO 63104For Sale
 MLS ID #26061672, Kamron L Wylde, Real Broker LLC. MARIS
- $375,0003 bd3 ba1.7k sqft3146 Geyer Ave, Saint Louis, MO 63104For SaleMLS ID #26034597, Dawn Griffin, EXP Realty, LLC. MARIS
- $360,5003 bd2 ba1.8k sqft3220 Arsenal St, Saint Louis, MO 63118For SaleMLS ID #26064307, Stacy L Clark, BHHS Select Properties. MARIS
- $360,0003 bd2 ba1.5k sqft3961 Botanical Ave, Saint Louis, MO 63110For SaleMLS ID #26067318, Zoe E Taylor, Compass Realty Group. MARIS
- $260,0003 bd2 ba1.7k sqft3018 Texas Ave, Saint Louis, MO 63118For SaleMLS ID #26052179, Kim M Slaughter, Realty Resource Partners, LLC. MARIS
- $275,0003 bd2 ba1.1k sqft5643 Murdoch Ave, Saint Louis, MO 63109For SaleMLS ID #26058172, Troy W Robertson, Coldwell Banker Realty - Gundaker. MARIS
- $299,7502 bd2 ba1.8k sqft4419 Oakland Ave, Saint Louis, MO 63110For SaleMLS ID #26048144, Sean A Banankhah, Select Group Realty. MARIS
- $220,0003 bd2 ba1.6k sqft3149 Michigan Ave, Saint Louis, MO 63118For SaleMLS ID #26067940, Jim P Broderick, RedKey Realty Leaders Circa. MARIS
- $314,9002 bd1 ba1.1k sqft7424 Rupert Ave, Saint Louis, MO 63117For SaleMLS ID #26069814, Jim Brooks, RE/MAX Results. MARIS
- $325,0003 bd2 ba2k sqft4367 Enright Ave, Saint Louis, MO 63108For SaleMLS ID #26048040, Jennifer Schneider, Real Broker LLC. MARIS
- $224,9003 bd3 ba1.3k sqft2908 Texas Ave, Saint Louis, MO 63118For SaleMLS ID #26056791, Dalton S Nicholls, EXP Realty, LLC. MARIS
- $264,9003 bd3 ba1.9k sqft3223 Utah St, Saint Louis, MO 63118For SaleMLS ID #26038394, Wade W Weistreich, Keller Williams Chesterfield. MARIS
- $289,9002 bd2 ba1.9k sqft4246 Botanical Ave, Saint Louis, MO 63110For SaleMLS ID #26051396, David L Goldenberg, Total Realty, Inc.. MARIS
- $259,0002 bd2 ba1.2k sqft4026 Humphrey St, Saint Louis, MO 63116For SaleMLS ID #26053400, Jim Manning, Three Doors LLC. MARIS
- $369,9003 bd2 ba1.5k sqft5321 Nottingham Ave, Saint Louis, MO 63109For SaleMLS ID #26065921, Paul Sager, RE/MAX Results. MARIS
- $419,9003 bd2 ba2k sqft2632 Dalton Ave, Saint Louis, MO 63139For SaleMLS ID #26064556, Elayna Mendoza, RE/MAX Integrity. MARIS
- $219,9003 bd2 ba888 sqft7063 Circleview Dr, Saint Louis, MO 63123For SaleMLS ID #26070179, Megan M Morrison, 1 Degree Realty. MARIS
