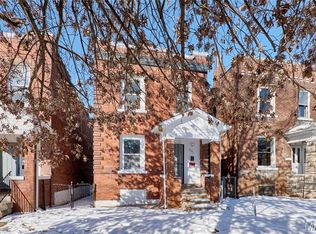
Located very near SLU in the Gate District is this completely renovated home filled with charm and upgrades. Lots of charm and character of this beautifully updated 3-bedroom, 1.5-bath home in The Gate District! Offering 1,814 square feet of living space, this home perfectly blends historic character with modern updates and is truly move-in ready. Step inside to a bright and welcoming living room featuring a cozy fireplace—perfect for relaxing evenings or entertaining guests. The updated kitchen combines style and functionality with sleek stainless-steel appliances and plenty of space for cooking, gathering, and everyday living. Upstairs, you’ll find three comfortable bedrooms, a convenient laundry room, and a versatile bonus room that can easily serve as a home office, playroom, or Den. This home is location is hard to beat, just minutes from Lafayette Square’s popular restaurants, SLU, Midtown hospitals, City Target, Topgolf, and everything else the city has to offer. A newer roof and Newr 3-ton AC unit provide added comfort and peace of mind.
Looking for more outdoor space? An adjacent corner lot is also available through the Land Reutilization Authority (LRA), offering the potential to create a spacious double lot. Whether you’re a first-time buyer or simply looking for a home that combines character, updates, and convenience, this Gate District gem checks all the boxes. Come see it for yourself—you may just feel right at home!
Active
Listed by: Wood Brothers Realty • Catie D Mooney • 314-280-0677
$244,500
3034 Rutger St, Saint Louis, MO 63104
3beds
1,814sqft
Single Family Residence
Built in 1884
3,123 Square Feet Lot
$-- Zestimate®
$135/sqft
$-- HOA
What's special
Cozy fireplaceConvenient laundry roomUpdated kitchenNewer roofSleek stainless-steel appliancesCompletely renovated homeVersatile bonus room
- 50 days
- 315
- 36
Zillow last checked:
Listing updated:
Listed by:
Catie D Mooney 314-280-0677,
Wood Brothers Realty
Source: MARIS,MLS#: 26056510 Originating MLS: St. Louis Association of REALTORS
Originating MLS: St. Louis Association of REALTORSFacts & features
Interior
Bedrooms & bathrooms
- Bedrooms: 3
- Bathrooms: 2
- Full bathrooms: 1
- 1/2 bathrooms: 1
- Main level bathrooms: 1
Bedroom
- Features: Floor Covering: Carpeting
- Level: Second
Bedroom 2
- Features: Floor Covering: Carpeting
Bedroom 3
- Features: Floor Covering: Carpeting
Den
- Features: Floor Covering: Carpeting
Dining room
- Features: Floor Covering: Carpeting
- Level: Main
Kitchen
- Description: Updated
- Features: Floor Covering: Luxury Vinyl Plank
Living room
- Features: Floor Covering: Carpeting
- Level: Main
Heating
- Forced Air
Cooling
- Ceiling Fan(s), Central Air, Exhaust Fan
Appliances
- Included: Dishwasher, Disposal, Exhaust Fan, Free-Standing Gas Range, Refrigerator, Gas Water Heater
Features
- Ceiling Fan(s), Eat-in Kitchen, Entrance Foyer, High Ceilings, Kitchen Island, Laminate Counters, Separate Dining, Shower, Special Millwork, Tub
- Doors: Panel Door(s), Pocket Door(s)
- Basement: Full
- Number of fireplaces: 1
- Fireplace features: Living Room
Interior area
- Total structure area: 1,814
- Total interior livable area: 1,814 sqft
- Finished area above ground: 1,814
Property
Features
- Levels: Two
- Exterior features: Private Yard
Lot
- Size: 3,123 Square Feet
- Features: Back Yard, City Lot, Near Public Transit
Details
- Parcel number: 12680000200
- Special conditions: Standard
Construction
Type & style
- Home type: SingleFamily
- Architectural style: Traditional
- Property subtype: Single Family Residence
Materials
- Brick, Plaster, Stone
- Foundation: Stone
Condition
- Updated/Remodeled
- New construction: No
- Year built: 1884
Utilities & green energy
- Electric: Single Phase
- Sewer: Public Sewer
- Water: Public
- Utilities for property: Electricity Connected, Natural Gas Connected, Sewer Connected, Water Connected
Community & HOA
Community
- Features: Golf, Park, Sidewalks, Street Lights, Public Bus, Storm Sewer
- Security: Security System, Window Bars
- Subdivision: Toneys Add
HOA
- Has HOA: No
Location
- Region: Saint Louis
Financial & listing details
- Price per square foot: $135/sqft
- Tax assessed value: $19,390
- Annual tax amount: $1,615
- Date on market: 9/3/2026
- Cumulative days on market: 50 days
- Listing terms: Cash,Conventional,FHA,VA Loan
- Ownership: Private
- Electric utility on property: Yes
Estimated market value
Not available
Estimated sales range
Not available
Not available
Price history
| Date | Event | Price |
|---|---|---|
| 9/3/2026 | Listed for sale | $244,500-0.2%$135/sqft |
Source:  MARIS #26056510 Report a problem MARIS #26056510 Report a problem | ||
| 6/29/2026 | Listing removed | $245,000$135/sqft |
Source: eXp Realty #26018596 Report a problem | ||
| 4/22/2026 | Price change | $245,000-3.9%$135/sqft |
Source: MARIS #26018596 Report a problem | ||
| 4/5/2026 | Listed for sale | $255,000-0.8%$141/sqft |
Source: MARIS #26018596 Report a problem | ||
| 2/25/2026 | Listing removed | $257,000$142/sqft |
Source: MARIS #25073435 Report a problem | ||
| 11/13/2025 | Listed for sale | $257,000-1.1%$142/sqft |
Source: MARIS #25073435 Report a problem | ||
| 10/24/2025 | Listing removed | -- |
Source: Owner Report a problem | ||
| 8/15/2025 | Price change | $259,900-3.7%$143/sqft |
Source: Owner Report a problem | ||
| 8/6/2025 | Listed for sale | $269,900$149/sqft |
Source: Owner Report a problem | ||
| 6/17/2025 | Listing removed | $269,900$149/sqft |
Source: MARIS #25036665 Report a problem | ||
| 5/30/2025 | Listed for sale | $269,900-3.6%$149/sqft |
Source: MARIS #25036665 Report a problem | ||
| 5/29/2025 | Listing removed | $279,900$154/sqft |
Source: MARIS #25017918 Report a problem | ||
| 5/3/2025 | Price change | $279,900-3.4%$154/sqft |
Source: MARIS #25017918 Report a problem | ||
| 3/26/2025 | Listed for sale | $289,900+0.3%$160/sqft |
Source: MARIS #25017918 Report a problem | ||
| 12/4/2024 | Listing removed | $289,000-3.3%$159/sqft |
Source: MARIS #24051142 Report a problem | ||
| 8/19/2024 | Listed for sale | $299,000+3.5%$165/sqft |
Source: MARIS #24051142 Report a problem | ||
| 2/6/2024 | Listing removed | -- |
Source: MARIS #23070043 Report a problem | ||
| 1/4/2024 | Price change | $289,000-11.1%$159/sqft |
Source: MARIS #23070043 Report a problem | ||
| 12/13/2023 | Listed for sale | $325,000$179/sqft |
Source: MARIS #23070043 Report a problem | ||
| 12/3/2003 | Sold | -- |
Source: Public Record Report a problem | ||
Public tax history
| Year | Property taxes | Tax assessment |
|---|---|---|
| 2025 | $1,615 +9.4% | $19,390 +12.1% |
| 2024 | $1,476 +5.1% | $17,300 |
| 2023 | $1,405 +6% | $17,300 +10.2% |
| 2022 | $1,326 +0.1% | $15,700 |
| 2021 | $1,324 +3.7% | $15,700 +2.6% |
| 2020 | $1,277 | $15,300 |
| 2019 | $1,277 | $15,300 +381.1% |
| 2018 | $1,277 +332.9% | $3,180 +0.3% |
| 2017 | $295 +13.3% | $3,170 +14.4% |
| 2016 | $260 +9.2% | $2,770 -0.4% |
| 2015 | $238 +1% | $2,780 |
| 2014 | $236 | $2,780 +1.5% |
| 2013 | $236 | $2,740 -10.5% |
| 2012 | -- | $3,060 |
| 2011 | -- | $3,060 |
| 2010 | -- | $3,060 -18.2% |
| 2009 | $277 +56.4% | $3,740 |
| 2008 | $177 | $3,740 -0.5% |
| 2007 | $177 | $3,760 |
| 2006 | $177 +0.9% | $3,760 +76.5% |
| 2005 | $175 -44.1% | $2,130 -45.5% |
| 2004 | $313 +2.7% | $3,910 |
| 2003 | $305 -19.1% | $3,910 -18.7% |
| 2002 | $377 | $4,810 |
| 2001 | -- | $4,810 +5.9% |
| 2000 | -- | $4,540 |
Find assessor info on the county website
Monthly payment
Est. payment
Payment breakdown
Explore the cost of this home by adjusting the details. Changes won't be saved.Climate risks
Neighborhood: The Gate District
Nearby schools
Schools provided by the listing agent
- Elementary: Hodgen Elem.
- Middle: Fanning Middle Community Ed.
- High: Vashon High
Source: MARIS. This data may not be complete. We recommend contacting the local school district to confirm school assignments for this home.
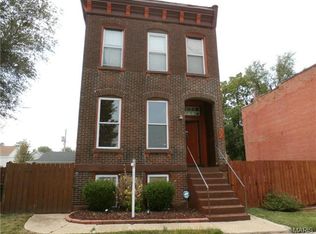
Similar homes
- $290,0003 bd2 ba1.5k sqft4253 Swan Ave, Saint Louis, MO 63110For Sale
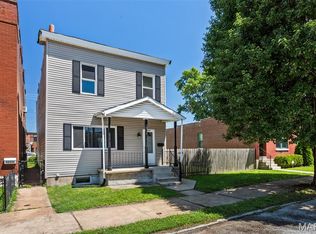
 MLS ID #26067253, Joey R Schenck, Invest St. Louis. MARIS
 - $225,0003 bd3 ba1.7k sqft3438 Dunnica Ave, Saint Louis, MO 63118For Sale
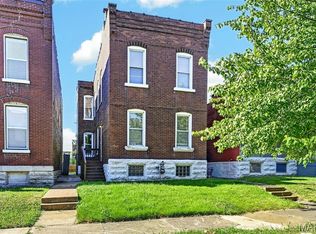 MLS ID #26057644, Michael Golde, Golde Real Estate LLC. MARIS
 - $260,0002 bd2 ba1.2k sqft4026 Humphrey St, Saint Louis, MO 63116For Sale
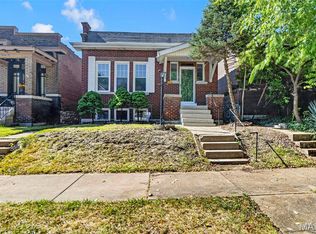 MLS ID #26053400, Jim Manning, Three Doors LLC. MARIS
 - $230,0003 bd2 ba1.7k sqft3523 Pennsylvania Ave, Saint Louis, MO 63118For Sale
 MLS ID #26010008, Tom P Hernandez, STL Buy & Sell, LLC. MARIS
 - $285,0003 bd2 ba1.4k sqft3808 Burgen Ave, Saint Louis, MO 63116For SaleMLS ID #26065780, Lauren R Burns, The Hermann London Group LLC. MARIS
- $229,0003 bd1 ba2.3k sqft3325 Norma Ct, Saint Louis, MO 63139For SaleMLS ID #26053527, Abbas Altaie, Worth Clark Realty. MARIS
- $199,9002 bd1 ba1.4k sqft6207 Fyler Ave, Saint Louis, MO 63139For SaleMLS ID #26065214, Allen Brake, Allen Brake Real Estate. MARIS
- $249,9002 bd2 ba1.3k sqft4372 Ellenwood Ave, Saint Louis, MO 63116For SaleMLS ID #26062202, Anna Kozak, Berkshire Hathaway HomeServices Select Properties. MARIS
- $185,0003 bd3 ba1.6k sqft4246 Nebraska Ave, Saint Louis, MO 63111For SaleMLS ID #26065445, Julie A Carter, Worth Clark Realty. MARIS
- $280,0003 bd2 ba2k sqft4324 W Pine Blvd #A, Saint Louis, MO 63108For SaleMLS ID #26058544, Lance Merrick, Real Broker LLC. MARIS
- $275,0003 bd2 ba1.1k sqft5643 Murdoch Ave, Saint Louis, MO 63109For SaleMLS ID #26058172, Troy W Robertson, Coldwell Banker Realty - Gundaker. MARIS
- $299,9003 bd2 ba1.4k sqft6541 Clifton Hills Dr, Saint Louis, MO 63139For SaleMLS ID #26064402, Marcia Blattner, Coldwell Banker Realty - Gundaker. MARIS
- $299,9002 bd2 ba1.8k sqft4419 Oakland Ave, Saint Louis, MO 63110For SaleMLS ID #26048144, Sean A Banankhah, Select Group Realty. MARIS
- $289,9002 bd2 ba1.9k sqft4246 Botanical Ave, Saint Louis, MO 63110For SaleMLS ID #26051396, David L Goldenberg, Total Realty, Inc.. MARIS
- $235,0003 bd2 ba1.4k sqft523 W Bottom Ave, Columbia, IL 62236For SaleMLS ID #26063057, Christopher M Kelly, Real Broker LLC. MARIS
- $219,9004 bd2 ba2.2k sqft3623 Bamberger Ave, Saint Louis, MO 63116For SaleMLS ID #26052952, Dustin C Hoog, EXP Realty, LLC. MARIS
- $259,9003 bd1 ba1.2k sqft824 N Forest Ave, Saint Louis, MO 63119For SaleMLS ID #26038745, Michelle L White, Rosvall Real Estate and Consulting. MARIS
- $210,0003 bd1 ba1.3k sqft7030 Canterbury Ave, Saint Louis, MO 63143For SaleMLS ID #26049603, Jeffrey D Winer, Wood Brothers Realty. MARIS
- $235,0003 bd2 ba1.6k sqft8 Monticello Pl, Fairview Heights, IL 62208For SaleMLS ID #26064195, Shelby Hernandez, Opendoor Brokerage LLC. MARIS
- $230,0005 bd2 ba2k sqft7126 Florian Ave, Saint Louis, MO 63121For SaleMLS ID #26058023, Jim Manning, Three Doors LLC. MARIS
