Brick bungalow located on a quiet cul de sac and walking distance to Tillies Park, Ted Drewes, Bayers Garden, restaurants and stores. The expansive front porch and rear covered porch are 2 great areas to enjoy. Newly painted inside. Open kitchen includes a breakfast room, game area, and a den/family room. Upstairs are 2 more bedrooms and another family room. 2 non-conforming rooms in the basement. Lots of space here. An of course there is formal living and dining too. The 2 car detached garage and fenced yard add to this great home. You going to love living here - located close to Hwy 44.
Active
Listed by: Worth Clark Realty • Abbas Altaie • 816-877-8700
Price cut: $10K (8/31)
$259,000
3325 Norma Ct, Saint Louis, MO 63139
3beds
2,334sqft
Single Family Residence
Built in 1938
4,639 Square Feet Lot
$-- Zestimate®
$111/sqft
$-- HOA
What's special
Fenced yardBrick bungalowQuiet cul de sacRear covered porchExpansive front porchNewly painted insideOpen kitchen
- 19 days
- 1,295
- 60
Likely to sell faster than
Zillow last checked:
Listing updated:
Listed by:
Abbas Altaie 816-877-8700,
Worth Clark Realty,
Jennifer Enderson 816-877-8700,
Worth Clark Realty
Source: MARIS,MLS#: 26053527 Originating MLS: St. Louis Association of REALTORS
Originating MLS: St. Louis Association of REALTORSFacts & features
Interior
Bedrooms & bathrooms
- Bedrooms: 3
- Bathrooms: 1
- Full bathrooms: 1
- Main level bathrooms: 1
- Main level bedrooms: 1
Primary bedroom
- Level: Main
Bedroom 2
- Level: First
Bedroom 3
- Level: First
Bathroom
- Level: Main
Bonus room
- Level: Main
Bonus room
- Level: Main
Dining room
- Level: Main
Kitchen
- Level: Main
Living room
- Level: Main
Heating
- Natural Gas
Cooling
- Central Air
Features
- Basement: Concrete
- Number of fireplaces: 1
Interior area
- Total structure area: 2,334
- Total interior livable area: 2,334 sqft
- Finished area above ground: 2,334
Property
Parking
- Total spaces: 2
- Parking features: Garage
- Garage spaces: 2
Features
- Levels: One
- Fencing: Back Yard
Lot
- Size: 4,639 Square Feet
- Features: City Lot
Details
- Parcel number: 47670201100
- Special conditions: Standard
Construction
Type & style
- Home type: SingleFamily
- Architectural style: Ranch
- Property subtype: Single Family Residence
Materials
- Brick
Condition
- Year built: 1938
Utilities & green energy
- Electric: 220 Volts
- Sewer: Public Sewer
- Water: Public
- Utilities for property: Electricity Connected, Natural Gas Connected
Community & HOA
Community
- Subdivision: Watson Maurice Add
HOA
- Has HOA: No
Location
- Region: Saint Louis
Financial & listing details
- Price per square foot: $111/sqft
- Tax assessed value: $45,650
- Annual tax amount: $3,765
- Date on market: 8/20/2026
- Cumulative days on market: 19 days
- Listing terms: Cash,Conventional,FHA,VA Loan
- Electric utility on property: Yes
Estimated market value
Not available
Estimated sales range
Not available
Not available
Price history
| Date | Event | Price |
|---|---|---|
| 8/31/2026 | Price change | $259,000-3.7%$111/sqft |
Source:  MARIS #26053527 Report a problem MARIS #26053527 Report a problem | ||
| 8/20/2026 | Listed for sale | $269,000-22.9%$115/sqft |
Source: MARIS #26053527 Report a problem | ||
| 7/27/2023 | Listing removed | -- |
Source: MARIS #23039331 Report a problem | ||
| 7/13/2023 | Listed for sale | $349,000+151.1%$150/sqft |
Source: MARIS #23039331 Report a problem | ||
| 6/28/2013 | Sold | -- |
Source: MARIS #13030345 Report a problem | ||
| 6/8/2013 | Pending sale | $139,000$60/sqft |
Source: Keller Williams Realty St Louis #13030345 Report a problem | ||
| 6/3/2013 | Listed for sale | $139,000+7%$60/sqft |
Source: Keller Williams Realty St. Louis Report a problem | ||
| 5/30/2012 | Sold | -- |
Source: MARIS #12005256 Report a problem | ||
| 3/24/2012 | Price change | $129,900-7.1%$56/sqft |
Source: Jacobsmeyer Realty #12005256 Report a problem | ||
| 2/23/2012 | Listed for sale | $139,900$60/sqft |
Source: Jacobsmeyer Realty #12005256 Report a problem | ||
Public tax history
| Year | Property taxes | Tax assessment |
|---|---|---|
| 2025 | $3,765 +15.8% | $45,650 +18.6% |
| 2024 | $3,251 +5.1% | $38,500 |
| 2023 | $3,092 +5.1% | $38,500 +9.2% |
| 2022 | $2,942 +0.1% | $35,250 |
| 2021 | $2,938 +7.6% | $35,250 +6.4% |
| 2020 | $2,731 | $33,120 |
| 2019 | $2,731 | $33,120 +13% |
| 2018 | $2,731 +9.4% | $29,320 |
| 2017 | $2,497 +19.8% | $29,320 +19.5% |
| 2016 | $2,084 +10.3% | $24,530 |
| 2015 | $1,890 +7.7% | $24,530 |
| 2014 | $1,754 | $24,530 +7.8% |
| 2013 | $1,754 | $22,760 -6.4% |
| 2012 | -- | $24,320 |
| 2011 | -- | $24,320 |
| 2010 | -- | $24,320 -0.9% |
| 2009 | $1,659 +1.1% | $24,540 |
| 2008 | $1,641 | $24,540 -6.9% |
| 2007 | $1,641 | $26,370 |
| 2006 | $1,641 +1% | $26,370 +14.3% |
| 2005 | $1,624 +26.9% | $23,070 +34.6% |
| 2004 | $1,279 +3% | $17,140 |
| 2003 | $1,243 +6.9% | $17,140 +9.7% |
| 2002 | $1,162 | $15,620 |
| 2001 | -- | $15,620 +11.1% |
| 2000 | -- | $14,060 |
Find assessor info on the county website
Monthly payment
Est. payment
Payment breakdown
Explore the cost of this home by adjusting the details. Changes won't be saved.Climate risks
Neighborhood: Lindenwood Park
Nearby schools
Schools provided by the listing agent
- Elementary: Mason Elem.
- Middle: Long Middle Community Ed. Center
- High: Roosevelt High
Source: MARIS. This data may not be complete. We recommend contacting the local school district to confirm school assignments for this home.

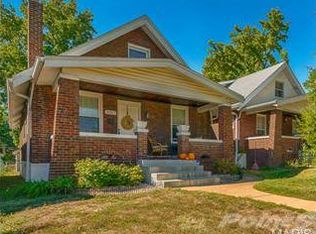
Similar homes
- $295,0005 bd2 ba2.1k sqft5363 Reber Pl, Saint Louis, MO 63139For Sale
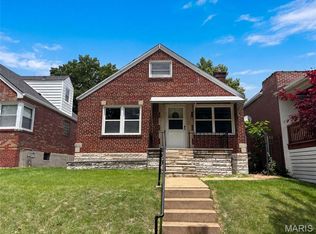
 MLS ID #26037491, Ben Lytle, Opendoor Brokerage LLC. MARIS
 - $259,9004 bd2 ba1.2k sqft6936 Greenholly Dr, Saint Louis, MO 63123For Sale
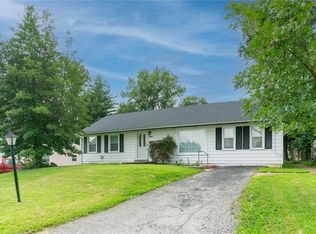 MLS ID #26052302, Abdel K Yezza, Berkshire Hathaway HomeServices Select Properties. MARIS
 - $229,9003 bd1 ba1.2k sqft4081 Burgen Ave, Saint Louis, MO 63116For Sale
 MLS ID #26057175, Joe Geary, Nettwork Global. MARIS
 - $290,0004 bd2 ba1.7k sqft2921 Brannon Ave, Saint Louis, MO 63139For Sale
 MLS ID #26051184, Christoph A Dewald, EXP Realty, LLC. MARIS
 - $259,0003 bd2 ba1.5k sqft1103 Bellerive Blvd, Saint Louis, MO 63111For SaleMLS ID #26054493, Thomas Burfield, ReeceNichols Real Estate. MARIS
- $249,9003 bd2 ba1.4k sqft4131 Quincy St, Saint Louis, MO 63116For SaleMLS ID #26032049, Tommy Espenschied, ReeceNichols Real Estate. MARIS
- $299,0003 bd2 ba1.5k sqft5619 Neosho St, Saint Louis, MO 63109For SaleMLS ID #26046667, Angi R Dunham, RedKey Realty Leaders. MARIS
- $284,9002 bd1 ba1.5k sqft6435 Woodbine Ct, Saint Louis, MO 63109For SaleMLS ID #26051604, Sarah E Scheu, RE/MAX Results. MARIS
- $339,0003 bd2 ba1.9k sqft6067 Lansdowne Ave, Saint Louis, MO 63109For SaleMLS ID #26048341, Jeff Stremlau, Worth Clark Realty. MARIS
- $280,0002 bd2 ba1.6k sqft1510 Collins Ave, Saint Louis, MO 63117For SaleMLS ID #26054294, Julie Moran, Coldwell Banker Realty - Gundaker. MARIS
- $265,0003 bd3 ba1.5k sqft4119 Diebold Ct, Saint Louis, MO 63125For SaleMLS ID #26052994, Elvis Niksic, Worth Clark Realty. MARIS
- $294,9993 bd3 ba3.2k sqft6210 S Kingshighway Blvd, Saint Louis, MO 63109For SaleMLS ID #26051536, Laura J Sanders, Compass Realty Group. MARIS
- $225,0004 bd2 ba1.7k sqft618 S Rock Hill Rd, Saint Louis, MO 63119For SaleMLS ID #26051151, Tyler L Crowley, DRG - Delhougne Realty Group. MARIS
- $289,9003 bd3 ba1.8k sqft2251 Jules St, Saint Louis, MO 63104For SaleMLS ID #26050100, Tracy Larkins, Blue Key Realty, LLC. MARIS
- $359,9003 bd2 ba1.6k sqft6427 Winona Ave, Saint Louis, MO 63109For SaleMLS ID #26050651, Colleen L Cunetto Psara, Coldwell Banker Premier Group. MARIS
- $220,0004 bd2 ba1.5k sqft3702 Garnier St, Saint Louis, MO 63116For SaleMLS ID #26030787, Dr. Ricardy Pierre, Realty Broker, LLC. MARIS
- $245,0003 bd1 ba1.1k sqft1127 Pembroke Dr, Saint Louis, MO 63119For SaleMLS ID #26029656, Julie A Thorngren, EXP Realty, LLC. MARIS
- $349,9004 bd4 ba3.3k sqft4932 Pernod Ave, Saint Louis, MO 63139For SaleMLS ID #26056530, Anna M Chancellor, Garcia Properties. MARIS
- $240,0004 bd2 ba1.8k sqft8415 Ardsley Dr, Saint Louis, MO 63121For SaleMLS ID #26054724, Debbie D Weber, Keller Williams Realty St. Louis. MARIS
- $339,0004 bd3 ba1.9k sqft2940 Moniteau Dr, Saint Louis, MO 63121For SaleMLS ID #26057774, Mila Schumacher, Coldwell Banker Realty - Gundaker. MARIS
