Welcome to 3251 Morganford, a classic 1909 St. Louis brick two-family planted on one of Tower Grove South’s best blocks. Live in one, rent the other, or run it as a pure investment. Each floor is its own 1-bedroom, 1-bath unit with a full kitchen and back deck. Utilities are fully separated: each unit has its own electric panel, water heater, and HVAC (ACs 2023).
The 1st floor is laid out shotgun-style, starting with a light-filled front living room oozing with charm: from the hand lettered address on the transom window to the soft sage wood mantel of the decorative fireplace. Next, a bedroom with two roomy closets, a full bath, and a large eat-in kitchen with stainless appliances, gas range, a pantry (!!!), and a door to the private deck. First floor tenants also get easy access to the full, walkout basement with their in-unit laundry and plenty of storage. The 2nd floor mirrors the layout but reverses the flow: front bedroom with big windows and a brick decorative fireplace bringing some warmth to the room. Then the living room, followed by bath, with an oh-so-convenient stacked washer & dryer tucked into a closet across the hall. From there, the spacious, sunny oak kitchen with subway tile, stainless appliances, beadboard details, and an envy-inducing pantry. Previous rents were $1,250 and $1,300 - both are updated and move-in ready.
Out back, a low-maintenance, fully fenced yard with garden beds ready for planting (gets great sun!) leads to a new 2-car garage-port. And then, best for last, let’s talk LOCATION! You’re a short walk (and a straight shot!) from Tower Grove Park, where the Farmers Market is on Saturdays AND Tuesday evenings! If walking 5 blocks ever feels too far, McDonald Park is a stone’s throw away (literally 528 ft) with a playground, splashpad, ball fields, and dog park. The Morganford strip has it all: Songbird for brunch, UpShot Flyby for coffee, Garden Variety for sandwich runs, A&M Cyclery for your bike, Stella’s, Amsterdam, and Tower Pub for nights out. Local Harvest is perfect for picking up groceries. One mile to South Grand, under 1.5 to CWE via the new Tower Grove connector bike path.
Owner-occupants: let a tenant cover your mortgage AND unlock the tax perks of running your own home as a business. Investors: Morganford is riding a wave of new development - new builds going up, old spaces reimagined, more housing, more people. Come check it out!
Active
Listed by: Worth Clark Realty • Lance B Appleby • 314-623-4870
$345,000
3251 Morgan Ford Rd, Saint Louis, MO 63116
2beds
2baths
1,862sqft
Multi Family
Built in 1909
-- sqft lot
$337,900 Zestimate®
$185/sqft
$-- HOA
What's special
Brick decorative fireplaceBack deckLarge eat-in kitchenSpacious sunny oak kitchenFull kitchenBeadboard detailsSubway tile
- 13 days
- 324
- 28
Likely to sell faster than
Zillow last checked:
Listing updated:
Listed by:
Lance B Appleby 314-623-4870,
Worth Clark Realty,
Natalie K Horras 641-451-0194,
Worth Clark Realty
Source: MARIS,MLS#: 26066846 Originating MLS: St. Louis Association of REALTORS
Facts & features
Interior
Bedrooms & bathrooms
- Bedrooms: 2
- Bathrooms: 2
Heating
- Forced Air
Cooling
- Ceiling Fan(s), Central Air
Appliances
- Included: Stainless Steel Appliance(s), Dishwasher, Dryer, Microwave, Electric Oven, Gas Oven, Electric Range, Gas Range, Refrigerator, Washer
- Laundry: 2nd Floor, In Basement, Laundry Closet, Multiple Locations, In Unit
Features
- Ceiling Fan(s), Eat-in Kitchen, High Ceilings, Historic Millwork, Pantry
- Flooring: Laminate, Luxury Vinyl, Tile
- Doors: Panel Door(s), Pocket Door(s), Storm Door(s)
- Windows: Blinds, Display Window(s)
- Basement: Full,Storage Space,Unfinished,Walk-Out Access
- Number of fireplaces: 2
- Fireplace features: Bedroom, Decorative, Living Room
Interior area
- Total structure area: 1,862
- Total interior livable area: 1,862 sqft
- Finished area above ground: 1,862
Video & virtual tour
Property
Parking
- Total spaces: 2
- Parking features: Carport, Concrete, Covered, Detached, Detached Carport, Garage Door Opener, Garage Faces Rear, Paved
- Has attached garage: Yes
- Carport spaces: 2
Features
- Levels: Two
- Patio & porch: Covered, Deck, Front Porch, Patio, Rear Porch
- Exterior features: Private Yard
- Fencing: Back Yard,Fenced,Full,Gate,Vinyl,Wood
Lot
- Size: 3,750 Square Feet
- Features: Back Yard, City Lot, Few Trees, Front Yard, Level, Paved, Private, Rectangular Lot
Details
- Parcel number: 51150001700
- Special conditions: Standard
Construction
Type & style
- Home type: MultiFamily
- Architectural style: Traditional
- Property subtype: Multi Family
Materials
- Brick
- Foundation: Stone
Condition
- Year built: 1909
Utilities & green energy
- Electric: Ameren
- Water: Public
- Utilities for property: Electricity Connected, Natural Gas Connected, Sewer Connected, Water Connected
Community & HOA
Community
- Subdivision: Dowling Add
HOA
- Has HOA: No
Location
- Region: Saint Louis
Financial & listing details
- Price per square foot: $185/sqft
- Tax assessed value: $41,530
- Annual tax amount: $3,428
- Date on market: 11/5/2026
- Listing terms: Cash,Conventional,FHA,VA Loan
- Electric utility on property: Yes
Estimated market value
$337,900
$321,000 - $355,000
$1,867/mo
Price history
| Date | Event | Price |
|---|---|---|
| 11/5/2026 | Listed for sale | $345,000+50%$185/sqft |
Source:  MARIS #26066846 Report a problem | ||
| 10/29/2026 | Listed for rent | $1,290+5.7%$1/sqft |
Source: Zillow Rentals Report a problem | ||
| 10/13/2026 | Listing removed | $1,220$1/sqft |
Source: Zillow Rentals Report a problem | ||
| 9/22/2026 | Price change | $1,220-7.6%$1/sqft |
Source: Zillow Rentals Report a problem | ||
| 8/10/2026 | Price change | $1,320-5.7%$1/sqft |
Source: Zillow Rentals Report a problem | ||
| 7/31/2026 | Listed for rent | $1,400+5.7%$1/sqft |
Source: Zillow Rentals Report a problem | ||
| 12/3/2025 | Listing removed | $1,325$1/sqft |
Source: Zillow Rentals Report a problem | ||
| 11/17/2025 | Price change | $1,325-17.2%$1/sqft |
Source: Zillow Rentals Report a problem | ||
| 11/12/2025 | Listed for rent | $1,600+113.3%$1/sqft |
Source: Zillow Rentals Report a problem | ||
| 5/20/2024 | Sold | -- |
Source: Public Record Report a problem | ||
| 4/8/2022 | Sold | -- |
Source: MARIS #22012695 Report a problem | ||
| 3/14/2022 | Pending sale | $230,000$124/sqft |
Source: MARIS #22012695 Report a problem | ||
| 3/7/2022 | Listed for sale | $230,000$124/sqft |
Source: MARIS #22012695 Report a problem | ||
| 2/23/2021 | Listing removed | -- |
Source: Owner Report a problem | ||
| 2/26/2020 | Listing removed | $750 |
Source: Owner Report a problem | ||
| 2/16/2020 | Price change | $750-5.7% |
Source: Owner Report a problem | ||
| 1/15/2020 | Listed for rent | $795 |
Source: Owner Report a problem | ||
| 4/13/2007 | Sold | -- |
Source: Public Record Report a problem | ||
Public tax history
| Year | Property taxes | Tax assessment |
|---|---|---|
| 2025 | $3,428 +77.3% | $41,530 +82.5% |
| 2024 | $1,933 +5.1% | $22,760 |
| 2023 | $1,840 +8.9% | $22,760 +13.2% |
| 2022 | $1,690 +0.1% | $20,100 |
| 2021 | $1,687 +9.8% | $20,100 +8.8% |
| 2020 | $1,537 | $18,480 -0.1% |
| 2019 | $1,537 | $18,490 +31.5% |
| 2018 | $1,537 +26.8% | $14,060 |
| 2017 | $1,212 +23.4% | $14,060 +23.6% |
| 2016 | $982 +10.1% | $11,380 |
| 2015 | $892 +7.7% | $11,380 |
| 2014 | $828 | $11,380 +7.9% |
| 2013 | $828 | $10,550 -25.9% |
| 2012 | -- | $14,230 |
| 2011 | -- | $14,230 |
| 2010 | -- | $14,230 -3.2% |
| 2009 | $1,005 -6.3% | $14,700 -24.9% |
| 2008 | $1,073 | $19,570 -6.2% |
| 2007 | $1,073 | $20,860 |
| 2006 | $1,073 +1% | $20,860 +39.5% |
| 2005 | $1,062 +65.7% | $14,950 +78% |
| 2004 | $641 +2.9% | $8,400 |
| 2003 | $623 +13.4% | $8,400 +17% |
| 2002 | $549 | $7,180 |
| 2001 | -- | $7,180 +15.6% |
| 2000 | -- | $6,210 |
Find assessor info on the county website
Monthly payment
Est. payment
Payment breakdown
Explore the cost of this home by adjusting the details. Changes won't be saved.Climate risks
Neighborhood: Tower Grove South
Nearby schools
Schools provided by the listing agent
- Elementary: Mann Elem.
- Middle: Long Middle Community Ed. Center
- High: Roosevelt High
Source: MARIS. This data may not be complete. We recommend contacting the local school district to confirm school assignments for this home.
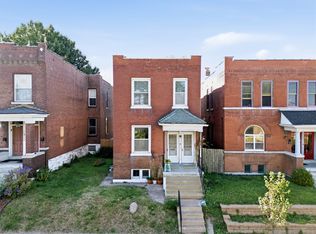
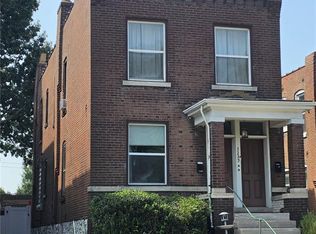

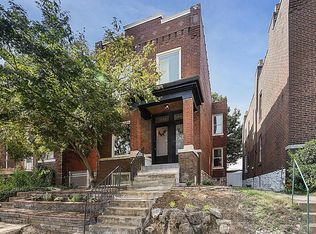
Similar homes
- $380,0003 bd2 ba1.7k sqft4060 Wyoming St, Saint Louis, MO 63116For Sale
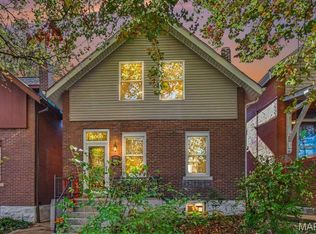
 MLS ID #26070824, James Rocchio, Powerhaus Realty. MARIS
- $330,0003 bd2 ba2.1k sqft4139 Alma Ave, Saint Louis, MO 63116For Sale
 MLS ID #26067473, Jim P Broderick, RedKey Realty Leaders Circa. MARIS
- $350,0004 bd2 ba1.8k sqft4108 Toenges Ave, Saint Louis, MO 63116For Sale
 MLS ID #26072027, Dane D Smith, Garcia Properties. MARIS
- $299,0004 bd2 ba2.3k sqft5318 Gilson Ave, Saint Louis, MO 63116For Sale
 MLS ID #26063092, Benjamin Wedi, EXP Realty, LLC. MARIS
- $360,0003 bd2 ba1.5k sqft3961 Botanical Ave, Saint Louis, MO 63110For SaleMLS ID #26067318, Zoe E Taylor, Compass Realty Group. MARIS
- $319,9004 bd3 ba1.8k sqft4819 Rhodes Ave, Saint Louis, MO 63116For SaleMLS ID #26064278, Anna Garcia, Garcia Properties. MARIS
- $219,9004 bd2 ba2.2k sqft3623 Bamberger Ave, Saint Louis, MO 63116For SaleMLS ID #26052952, Dustin C Hoog, EXP Realty, LLC. MARIS
- $299,0003 bd3 ba1.9k sqft4910 Bonita Ave, Saint Louis, MO 63109For SaleMLS ID #26056443, Christy Andrews, Garcia Properties. MARIS
- $249,9002 bd2 ba1.3k sqft4372 Ellenwood Ave, Saint Louis, MO 63116For SaleMLS ID #26062202, Anna Kozak, Berkshire Hathaway HomeServices Select Properties. MARIS
- $339,0004 bd3 ba2.1k sqft5601 Walsh St, Saint Louis, MO 63109For SaleMLS ID #26058563, Kathleen O Scheller, Wood Brothers Realty. MARIS
- $249,9002 bd2 ba1.3k sqft4368 Gannett St, Saint Louis, MO 63116For SaleMLS ID #26038318, Angela M Kittner-Brosseau, Keller Williams Realty St. Louis. MARIS
- $310,0004 bd3 ba2.4k sqft748 Dover Pl, Saint Louis, MO 63111For SaleMLS ID #26066417, Melissa Rau, RE/MAX Results. MARIS
- $379,0003 bd3 ba2.1k sqft5253 Devonshire Ave, Saint Louis, MO 63109For SaleMLS ID #26054879, Gil H Gillibrand, Epique Realty. MARIS
- $289,9002 bd2 ba1.9k sqft4246 Botanical Ave, Saint Louis, MO 63110For SaleMLS ID #26051396, David L Goldenberg, Total Realty, Inc.. MARIS
- $265,0002 bd1 ba1.5k sqft4151 Quincy St, Saint Louis, MO 63116For SaleMLS ID #26066232, Anna Garcia, Garcia Properties. MARIS
- $375,0003 bd2 ba2k sqft5728 Waterman Blvd, Saint Louis, MO 63112For SaleMLS ID #26050440, John Fuglsang, Ryan L. Richert. MARIS
- $320,0003 bd1 ba1.4k sqft3821 Fannie Ave, Saint Louis, MO 63125For SaleMLS ID #26071448, John A Engelbach, RE/MAX Results. MARIS
- $408,0003 bd3 ba2k sqft4018 Castleman Ave, Saint Louis, MO 63110For SaleMLS ID #26054969, Michael A Bolan, RedKey Realty Leaders. MARIS
- $250,0003 bd2 ba2k sqft521 Whittier St, Saint Louis, MO 63108For SaleMLS ID #26069498, Lashaunda D Taylor, Keller Williams Realty St. Louis. MARIS
- $275,0003 bd2 ba2.2k sqft3425 Illinois Ave, Saint Louis, MO 63118For SaleMLS ID #26054536, Abbey Willen, Worth Clark Realty. MARIS
