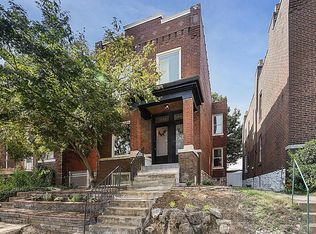
For Sale By Owner! I am a licensed Real Estate Agent with Fisher & Company. Well-maintained two-family property in the heart of South City. The first-floor unit is vacant and ready for immediate occupancy after closing, while the owner currently occupies the second-floor unit. Major updates include a new roof (2011), new A/C units (2018), thermal windows, new front doors, a new sewer line from the building to the main, and a 6-foot vinyl privacy fence. Additional features include a detached garage with opener and basement laundry.
Ideally situated on Morganford between Utah and Humphrey, this property is within walking distance of Tower Grove Park and the many popular restaurants, bars, coffee shops, and local businesses that make the Morganford district so desirable. Whether you're looking to owner-occupy while generating rental income or add to your investment portfolio, this property offers a fantastic opportunity in a sought-after location.
Property is being sold As-Is. Seller requests up to 30 days possession after closing to vacate the second-floor unit. Buyer will have immediate access to the vacant first-floor unit at closing.
Pending
Listed by: Fisher & Co Real Estate Services • Mike M Williams • 314-361-9700
$260,000
3255 Morgan Ford Rd, Saint Louis, MO 63116
3beds
2,370sqft
Townhouse, Apartment
Built in 1910
3,750 Square Feet Lot
$256,700 Zestimate®
$110/sqft
$-- HOA
What's special
Detached garage with openerBasement laundryThermal windows
- 13 days
- 31
- 0
Zillow last checked:
Listing updated:
Listed by:
Mike M Williams 314-361-9700,
Fisher & Co Real Estate Services
Source: MARIS,MLS#: 26068490 Originating MLS: St. Louis Association of REALTORS
Facts & features
Interior
Bedrooms & bathrooms
- Bedrooms: 3
- Bathrooms: 2
- Full bathrooms: 2
- Main level bathrooms: 1
- Main level bedrooms: 1
Heating
- Forced Air
Cooling
- Central Air
Appliances
- Included: Gas Cooktop, Dishwasher, Disposal, Dryer, Oven, Free-Standing Gas Oven, Refrigerator
- Laundry: In Basement
Features
- Flooring: Carpet, Ceramic Tile, Linoleum
- Has basement: Yes
- Has fireplace: No
Interior area
- Total structure area: 2,370
- Total interior livable area: 2,370 sqft
- Finished area above ground: 1,400
- Finished area below ground: 700
Property
Parking
- Total spaces: 2
- Parking features: Garage Door Opener
- Garage spaces: 2
Features
- Levels: Two
- Patio & porch: Covered, Deck, Front Porch
Lot
- Size: 3,750 Square Feet
- Features: Back Yard, Private
Details
- Parcel number: 51150001800
- Special conditions: Listing As Is
Construction
Type & style
- Home type: Townhouse
- Architectural style: Apartment Style
- Property subtype: Townhouse, Apartment
- Attached to another structure: Yes
Materials
- Brick
- Roof: Tar/Gravel
Condition
- Year built: 1910
Utilities & green energy
- Electric: Ameren
- Sewer: Public Sewer
- Water: Public
- Utilities for property: Electricity Available, Electricity Connected, Natural Gas Available, Natural Gas Connected, Sewer Available, Sewer Connected, Water Available, Water Connected
Community & HOA
Community
- Subdivision: Dowling Heights Add
HOA
- Has HOA: No
Location
- Region: Saint Louis
Financial & listing details
- Price per square foot: $110/sqft
- Tax assessed value: $31,710
- Annual tax amount: $2,624
- Date on market: 10/26/2026
- Cumulative days on market: 13 days
- Listing terms: Private
- Ownership: Private
- Electric utility on property: Yes
Estimated market value
$256,700
$244,000 - $270,000
$3,034/mo
Price history
| Date | Event | Price |
|---|---|---|
| 11/6/2026 | Pending sale | $260,000$110/sqft |
Source:  MARIS #26068490 Report a problem | ||
| 10/26/2026 | Listed for sale | $260,000-14.8%$110/sqft |
Source: MARIS #26068490 Report a problem | ||
| 9/27/2026 | Listing removed | $305,000$129/sqft |
Source: MARIS #26054330 Report a problem | ||
| 9/18/2026 | Price change | $305,000-3.2%$129/sqft |
Source: MARIS #26054330 Report a problem | ||
| 9/3/2026 | Listed for sale | $315,000+218.2%$133/sqft |
Source: MARIS #26054330 Report a problem | ||
| 12/29/2010 | Sold | -- |
Source: Agent Provided Report a problem | ||
| 10/10/2010 | Price change | $99,000-26.6%$42/sqft |
Source: RE/MAX Results #10056902 Report a problem | ||
| 8/26/2010 | Listed for sale | $134,900$57/sqft |
Source: Rothschild Realty LLC #10026928 Report a problem | ||
Public tax history
| Year | Property taxes | Tax assessment |
|---|---|---|
| 2025 | $2,624 +18.9% | $31,710 +21.8% |
| 2024 | $2,208 +5.1% | $26,040 |
| 2023 | $2,101 +9.1% | $26,040 +13.5% |
| 2022 | $1,925 +0.1% | $22,950 |
| 2021 | $1,922 +9.9% | $22,950 +8.8% |
| 2020 | $1,749 | $21,090 |
| 2019 | $1,749 | $21,090 +31.6% |
| 2018 | $1,749 +27% | $16,020 |
| 2017 | $1,377 +23.9% | $16,020 +24% |
| 2016 | $1,111 +10.1% | $12,920 |
| 2015 | $1,009 +7.9% | $12,920 |
| 2014 | $934 | $12,920 +8.1% |
| 2013 | $934 | $11,950 -25.9% |
| 2012 | -- | $16,120 |
| 2011 | -- | $16,120 |
| 2010 | -- | $16,120 -17.4% |
| 2009 | $1,325 +20.1% | $19,520 |
| 2008 | $1,104 | $19,520 -8.9% |
| 2007 | $1,104 | $21,430 |
| 2006 | $1,104 +1% | $21,430 +39.2% |
| 2005 | $1,093 +38.9% | $15,390 +48.1% |
| 2004 | $787 +2.9% | $10,390 |
| 2003 | $764 +9.8% | $10,390 +12.9% |
| 2002 | $696 | $9,200 |
| 2001 | -- | $9,200 +19% |
| 2000 | -- | $7,730 |
Find assessor info on the county website
Monthly payment
Est. payment
Payment breakdown
Explore the cost of this home by adjusting the details. Changes won't be saved.Climate risks
Neighborhood: Tower Grove South
Nearby schools
Schools provided by the listing agent
- Elementary: Buder Elem.
- Middle: Blewett Middle
- High: Roosevelt High
Source: MARIS. This data may not be complete. We recommend contacting the local school district to confirm school assignments for this home.

Similar homes
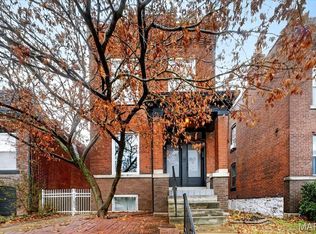
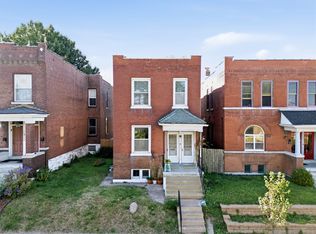
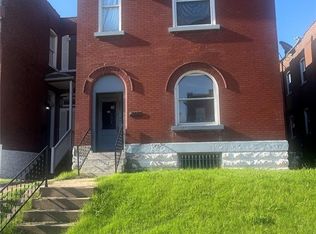
- $259,0003 bd2 ba2.8k sqft3423 Keokuk St, Saint Louis, MO 63118For Sale
 MLS ID #26065962, Brueggemann Tadlock, Keller Williams Realty St. Louis. MARIS
- $230,0003 bd1 ba1.4k sqft3560 S Spring Ave, Saint Louis, MO 63116For Sale
 MLS ID #26061122, Stacey D Spruiel, Premier Spaces Real Estate. MARIS
- $260,0006 bd2 ba2.8k sqft3646 Shenandoah Ave, Saint Louis, MO 63110For Sale
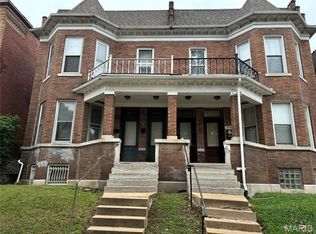 MLS ID #26060668, Agnes Agbo, Platinum Realty of St. Louis. MARIS
- $274,9002 bd2 ba1.4k sqft4362 Holly Hills Blvd, Saint Louis, MO 63116For Sale
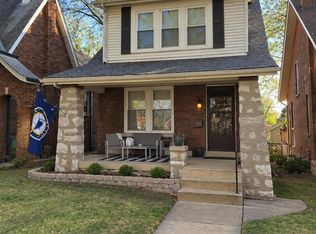 MLS ID #26069473, Chris M Muschany, Schlafly Realty Group Inc. MARIS
- $285,0003 bd2 ba2.5k sqft3718 Louisiana Ave, Saint Louis, MO 63118For SaleMLS ID #26063699, Nicole Ditmeyer, Keller Williams Realty St. Louis. MARIS
- $225,0004 bd2 ba2.2k sqft3638 Marceline Ter, Saint Louis, MO 63116For SaleMLS ID #26057038, Angela M Happle, Wood Brothers Realty. MARIS
- $245,0001 bd1 ba3.1k sqft3853 Potomac St, Saint Louis, MO 63116For SaleMLS ID #26007320, Kenin G Halilovic, CBRE. MARIS
- $229,0002 bd3 ba1.7k sqft1904 Compton Hill Pl, Saint Louis, MO 63104For SaleMLS ID #26071723, Joseph P LoPiccolo, American Realty Group. MARIS
- $280,0005 bd2 ba2.8k sqft3835 Shaw Blvd, Saint Louis, MO 63110For SaleMLS ID #26054583, Agnes Agbo, Platinum Realty of St. Louis. MARIS
- $199,9996 bd2 ba3.2k sqft3519-3521 Miami St, Saint Louis, MO 63118For SaleMLS ID #26071623, Adam Kruse, The Hermann London Group LLC. MARIS
- $275,0004 bd4 ba3.3k sqft3152 Winnebago St, Saint Louis, MO 63118For SaleMLS ID #26049108, Brian C Miller, Mogul Realty. MARIS
- $225,0004 bd2 ba2.2k sqft2820 Dalton Ave, Saint Louis, MO 63139For SaleMLS ID #26064032, Michael C Luntz, Nettwork Global. MARIS
- $185,0006 bd2 ba2.6k sqft3941 Dunnica Ave, Saint Louis, MO 63116For SaleMLS ID #26045856, Sarah N Nguyen-Bani, RE/MAX Results. MARIS
- $154,9003 bd2 ba1.2k sqft4260 Miami St, Saint Louis, MO 63116For SaleMLS ID #26044704, Mandy D Watkins, Knight and Drews LLC. MARIS
- $195,0004 bd2 ba2.1k sqft3700 Osceola St, Saint Louis, MO 63116For SaleMLS ID #25081707, Nikki Stanojevic, Worth Clark Realty. MARIS
- $225,0002 bd2 ba2.1k sqft3444 Chippewa St, Saint Louis, MO 63118For SaleMLS ID #26048600, Laurie B Wuestling, Coldwell Banker Realty - Gundaker. MARIS
- $175,0002 bd1 ba2.2k sqft3631 Gustine Ave, Saint Louis, MO 63116For SaleMLS ID #26058441, Sarah N Nguyen-Bani, RE/MAX Results. MARIS
- $275,000-- bd-- ba2.4k sqft3733 Oregon Ave, Saint Louis, MO 63118For SaleMLS ID #26059180, Jared J Smith, EXP Realty, LLC. MARIS
- $140,0002 bd1 ba2.5k sqft3614 Alberta St, Saint Louis, MO 63116For SaleMLS ID #26062358, Matt G Millslagle, Salient Realty Group, LLC. MARIS
- $240,0003 bd2 ba1.5k sqft1514 Salisbury St, Saint Louis, MO 63107For SaleMLS ID #26070379, Beatrice C Covington, Emmanuel Jamar Realty Group. MARIS
