Skip main navigation
Pending
  • Listed by: Garcia Properties • Jamie L Garvey • 314-537-7056
    $299,000

    3247 Morgan Ford Rd, Saint Louis, MO 63116

    3beds
    1,716sqft
    : 
    $1,933/mo
    Get pre-qualified
    Single Family Residence
    Built in 1901
    4,373 Square Feet Lot
    $317,100 Zestimate®
    $174/sqft
    $-- HOA

    What's special

    Giant walk in closetWfh officeThree bedroomsReading nookExtra large two-car garageCozy sunroomsRooftop deck
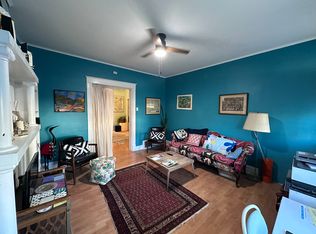
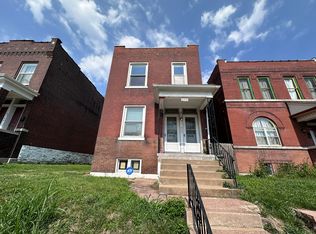
    Showings begin Thurs, 8/13. Open House Sun, 8/16, 1-3pm. Just steps from Tower Grove Park, this South City charmer lives large! In addition to three bedrooms & one and a half bathrooms, the space boasts 2-3 additional multi-use areas. Think cozy sunrooms, WFH office, den, reading nook, library, or even your own giant walk in closet. Seriously, this house has so many cool spaces to make your own! Situated on a large *fenced* lot, including a rooftop deck you have to check it out (!!), this home is perfect for hosting and hanging out. The extra large two-car garage & solar panels on the roof are just icing on the cake. Have we talked about location?! Mere footsteps from everything on Morganford, sheer minutes from all the fun spots on South Grand & in Shaw, and just a quick jaunt to the Botanical Gardens. DID WE MENTION THE PARK?!! Tower Grove Park is just down the street! *Washer, dryer, & kitchen appliances to stay with the home.
    3 days
    |
    995
    |
    120
    |

    Likely to sell faster than

    Zillow last checked:

    Listing updated:

    Listed by:

    Jamie L Garvey 314-537-7056,

    Garcia Properties

    Source: MARIS,MLS#: 26047610MLS LogoOriginating MLS: St. Louis Association of REALTORS

      Facts & features

      Interior

      Bedrooms & bathrooms
      • Bedrooms: 3
      • Bathrooms: 2
      • Full bathrooms: 1
      • 1/2 bathrooms: 1
      • Main level bathrooms: 1
      Heating
      • Natural Gas
      Cooling
      • Central Air
      Features
      • Has basement: Yes
      • Has fireplace: No
      Interior area
      • Total interior livable area: 1,716 sqft
      • Finished area above ground: 1,716

      Property

      Parking
      • Total spaces: 2
      • Parking features: Garage, On Street
      • Garage spaces: 2
      • Has uncovered spaces: Yes
      Features
      • Levels: Two
      Lot
      • Size: 4,373 Square Feet
      • Features: Back Yard
      Details
      • Parcel number: 51150001600
      • Special conditions: Standard

      Construction

      Type & style
      • Home type: SingleFamily
      • Architectural style: Other
      • Property subtype: Single Family Residence
      Materials
      • Brick, Vinyl Siding
      Condition
      • Year built: 1901

      Utilities & green energy

      • Electric: Ameren
      • Sewer: Public Sewer
      • Water: Public
      • Utilities for property: Electricity Connected, Natural Gas Connected, Sewer Connected, Water Connected

      Community & HOA

      Community
      • Subdivision: Dowling Heights Add
      HOA
      • Has HOA: No
      Location
      • Region: Saint Louis

      Financial & listing details

      • Price per square foot: $174/sqft
      • Tax assessed value: $50,060
      • Annual tax amount: $4,126
      • Date on market: 8/12/2026
      • Cumulative days on market: 3 days
      • Listing terms: 1031 Exchange,Cash,Contract,Conventional,FHA,VA Loan
      • Electric utility on property: Yes

        Estimated market value

        $317,100

        $282,000 - $355,000

        $2,588/mo

        Price history

        DateEventPrice
        8/14/2026Pending sale$299,000$174/sqft
        Source: MARIS #26047610 Report a problem
        8/12/2026Listed for sale$299,000+121.6%$174/sqft
        Source: MARIS #26047610 Report a problem
        1/30/2014Sold--
        Source: MARIS #13062777 Report a problem
        12/20/2013Price change$134,900-6.9%$79/sqft
        Source: RE/MAX Results #13062777 Report a problem
        12/2/2013Price change$144,900-3.3%$84/sqft
        Source: RE/MAX Results #13062777 Report a problem
        11/15/2013Listed for sale$149,900+114.4%$87/sqft
        Source: RE/MAX Results #13062777 Report a problem
        2/25/2010Sold--
        Source: Agent Provided Report a problem
        10/19/2009Price change$69,900-21.5%$41/sqft
        Source: Circa Properties, Inc. #90046667 Report a problem
        9/13/2008Listed for sale$89,000$52/sqft
        Source: Circa Properties, Inc. #80052480 Report a problem

        Public tax history

        YearProperty taxesTax assessment
        2025$4,126 +14.1%$50,060 +16.8%
        2024$3,615 +5.1%$42,850
        2023$3,439 +6.1%$42,850 +10.2%
        2022$3,242 +0.1%$38,880
        2021$3,237 +14.9%$38,880 +13.8%
        2020$2,818 $34,180
        2019$2,818 $34,180 +22.4%
        2018$2,818 +18.4%$27,930
        2017$2,380 +30.6%$27,930 +30.5%
        2016$1,823 +18.5%$21,410
        2015$1,538 +29.5%$21,410 +7.6%
        2014$1,187 $19,890 +30.2%
        2013$1,187 $15,280 -2.9%
        2012-- $15,730
        2011-- $15,730
        2010-- $15,730 +9.8%
        2009$980 +27.4%$14,320
        2008$769 $14,320 -3.6%
        2007$769 $14,860
        2006$769 +1%$14,860 +40.2%
        2005$761 +34.5%$10,600 +43.8%
        2004$566 +2.9%$7,370
        2003$550 +10.7%$7,370 +14.1%
        2002$497 $6,460
        2001-- $6,460 +12.2%
        2000-- $5,760
        Find assessor info on the county website

        Monthly payment

        Est. payment

        Payment breakdown

        Explore the cost of this home by adjusting the details. Changes won't be saved.
        All calculations are estimates and provided by Zillow, Inc. for informational purposes only. Actual amounts may vary.
        HOA fees may include property taxes on listings classified as Co-Ops. Contact the listing agent and/or owner for fee details.
        See how much you could borrow to make a competitive offer.

        Climate risks

        Neighborhood: Tower Grove South

        Getting around

        75 / 100
        Very Walkable
        59 / 100
        Bikeable

        Nearby schools

        GreatSchools rating
        Schools provided by the listing agent
        • Elementary: Mann Elem.
        • Middle: Long Middle Community Ed. Center
        • High: Roosevelt High

        Source: MARIS. This data may not be complete. We recommend contacting the local school district to confirm school assignments for this home.

        A local agent can set up tours, give advice and negotiate with sellers.

        A local lender can help you make sure your offer is ready when you are.

        Browse local experts

        Similar homes