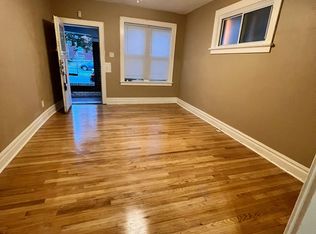
Fantastic opportunity in Tower Grove South! This well-maintained classic brick duplex is ideal for an investor, owner-occupant, or multi-generational living. Each spacious unit offers 2 bedrooms and 1 full bath with beautiful hardwood flooring, newer vinyl windows, and charming stained-glass accents. Both units feature eat-in kitchens equipped with ranges, range hoods, and refrigerators, with access to rear balconies overlooking the yard and detached 2-car garage. The first-floor unit offers central air plus optional window units, while the second-floor unit is equipped with window A/C units. Additional features include steam heating systems, updated circuit breaker panels, and a partially finished walk-out lower level offering additional usable space and storage. Recent improvements include updated kitchen flooring, refinished hardwood floors, spot tuckpointing, a newer water heater, second-floor bathtub replacement, fresh interior paint in 2025, and freshly painted rear decks. Both units are currently occupied by members of the owner's family, offering flexibility for the new owner, they may remain after closing or vacate as needed. Conveniently located in Tower Grove South near neighborhood restaurants, shopping, parks, and major thoroughfares. Live in one unit and rent the other, add a solid brick duplex to your investment portfolio, or create a multi-generational living arrangement. A versatile South City property with plenty of possibilities!
Active
Listed by: RE/MAX Results • Sarah N Nguyen-Bani • 314-704-4282
$185,000
3631 Gustine Ave, Saint Louis, MO 63116
2beds
1baths
2,244sqft
Multi Family, Apartment
Built in 1930
-- sqft lot
$192,900 Zestimate®
$82/sqft
$-- HOA
What's special
Refinished hardwood floorsClassic brick duplexFreshly painted rear decksBeautiful hardwood flooringUpdated kitchen flooringEat-in kitchensSpacious unit
- 8 hours
- 58
- 0
Zillow last checked:
Listing updated:
Listed by:
Sarah N Nguyen-Bani 314-704-4282,
RE/MAX Results
Source: MARIS,MLS#: 26058441 Originating MLS: St. Louis Association of REALTORS
Originating MLS: St. Louis Association of REALTORSFacts & features
Interior
Bedrooms & bathrooms
- Bedrooms: 2
- Bathrooms: 1
Heating
- Other, Steam
Cooling
- Ceiling Fan(s), Central Air, Wall Unit(s)
Appliances
- Laundry: In Basement
Features
- Eat-in Kitchen, Pantry
- Flooring: Ceramic Tile, Wood
- Basement: Partially Finished,Full,Storage Space,Walk-Out Access
- Has fireplace: No
Interior area
- Total structure area: 2,244
- Total interior livable area: 2,244 sqft
- Finished area above ground: 2,244
Property
Parking
- Total spaces: 2
- Parking features: Garage
- Has garage: Yes
Lot
- Size: 4,373 Square Feet
Details
- Parcel number: 57910001900
- Special conditions: Listing As Is
Construction
Type & style
- Home type: MultiFamily
- Architectural style: Apartment Style
- Property subtype: Multi Family, Apartment
Materials
- Brick, Stone
Condition
- Year built: 1930
Utilities & green energy
- Water: Public
- Utilities for property: Electricity Connected, Natural Gas Connected, Sewer Connected, Water Connected
Community & HOA
Community
- Subdivision: Grand Gravois Park Add
HOA
- Has HOA: No
Location
- Region: Saint Louis
Financial & listing details
- Price per square foot: $82/sqft
- Tax assessed value: $25,890
- Annual tax amount: $2,148
- Date on market: 9/18/2026
- Listing terms: Cash,Conventional
- Ownership: Private
- Electric utility on property: Yes
Estimated market value
$192,900
$152,000 - $235,000
$1,429/mo
Price history
| Date | Event | Price |
|---|---|---|
| 9/18/2026 | Listed for sale | $185,000$82/sqft |
Source:  MARIS #26058441 Report a problem MARIS #26058441 Report a problem | ||
Public tax history
| Year | Property taxes | Tax assessment |
|---|---|---|
| 2025 | $2,148 +29.2% | $25,890 +32.6% |
| 2024 | $1,662 +5.1% | $19,520 |
| 2023 | $1,582 +9.4% | $19,520 +13.8% |
| 2022 | $1,446 +0.1% | $17,150 |
| 2021 | $1,444 +7.5% | $17,150 +6.5% |
| 2020 | $1,343 | $16,110 |
| 2019 | $1,343 | $16,110 +9.5% |
| 2018 | $1,343 +6% | $14,710 |
| 2017 | $1,267 -1.8% | $14,710 -2.3% |
| 2016 | $1,289 +10.2% | $15,050 |
| 2015 | $1,170 +154.2% | $15,050 +4.2% |
| 2014 | $460 | $14,440 +153.3% |
| 2013 | $460 | $5,700 |
| 2012 | -- | $5,700 -69% |
| 2011 | -- | $18,380 |
| 2010 | -- | $18,380 -6.1% |
| 2009 | $1,329 +17.6% | $19,580 |
| 2008 | $1,130 | $19,580 -10.7% |
| 2007 | $1,130 | $21,930 |
| 2006 | $1,130 +1% | $21,930 +39.1% |
| 2005 | $1,119 +25.8% | $15,770 +33.6% |
| 2004 | $889 +2.9% | $11,800 |
| 2003 | $864 +10% | $11,800 +13.1% |
| 2002 | $785 | $10,430 |
| 2001 | -- | $10,430 +7.6% |
| 2000 | -- | $9,690 |
Find assessor info on the county website
Monthly payment
Est. payment
Payment breakdown
Explore the cost of this home by adjusting the details. Changes won't be saved.Climate risks
Neighborhood: Tower Grove South
Nearby schools
Schools provided by the listing agent
- Elementary: Oak Hill Elem.
- Middle: Long Middle Community Ed. Center
- High: Roosevelt High
Source: MARIS. This data may not be complete. We recommend contacting the local school district to confirm school assignments for this home.
- $215,800-- bd1 ba3.4k sqft3635-3637 Gustine Ave, Saint Louis, MO 63116Off Market
- $270,700-- bd-- ba3.4k sqft3627-3629 Gustine Ave, Saint Louis, MO 63116Off Market
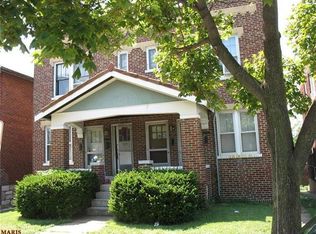
- $8001 bd1 ba850 sqft3627 Gustine Ave #B, Saint Louis, MO 63116For Rent

- $--1 bd1 ba850 sqft3629 Gustine Ave UNIT B, Saint Louis, MO 63116Off Market
Similar homes
- $--4 bd2 ba2.6k sqft4324 Grace Ave, Saint Louis, MO 63116Auction
 Auction.com 2
 - $195,0005 bd2 ba2k sqft3829 S Compton Ave, Saint Louis, MO 63118For Sale

 MLS ID #26059053, Anthony J Schreiber, EXP Realty, LLC. MARIS
 - $175,0004 bd2 ba2.2k sqft3683 Liermann Ave, Saint Louis, MO 63116For Sale
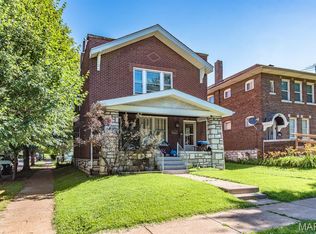 MLS ID #26040166, Joe W Hostman, RE/MAX Results. MARIS
 - $199,000-- bd-- ba2.3k sqft3456 Chippewa St, Saint Louis, MO 63118For Sale
 MLS ID #26058835, Giovanni B Donati, MORE, REALTORS. MARIS
 - $189,9995 bd3 ba2.7k sqft4135 S Grand Blvd, Saint Louis, MO 63118For SaleMLS ID #26060284, Benjamin Wedi, EXP Realty, LLC. MARIS
- $149,9004 bd2 ba2.4k sqft3464/3464 Montana St #A, Saint Louis, MO 63118For SaleMLS ID #26059301, Dave A Adam, Equity Missouri LLC. MARIS
- $192,9002 bd2 ba1.5k sqft5021 Ray Ave, Saint Louis, MO 63116For SaleMLS ID #26051414, Joey R Schenck, Invest St. Louis. MARIS
- $155,0002 bd2 ba2k sqft3630 Bamberger Ave, Saint Louis, MO 63116For SaleMLS ID #26042948, Dede Dooley, RedKey Realty Leaders. MARIS
- $199,9003 bd2 ba1.6k sqft3907 McDonald Ave, Saint Louis, MO 63116For SaleMLS ID #26057423, Wilson Truong, Vinh Son Realty, LLC. MARIS
- $214,9001 bd2 ba2k sqft3838 Bingham Ave, Saint Louis, MO 63116For SaleMLS ID #26058225, Chrystal Derkach, EXP Realty, LLC. MARIS
- $190,0002 bd2 ba1.2k sqft5527 Ulena Ave, Saint Louis, MO 63116For SaleMLS ID #26058442, Jeff J Uren, Worth Clark Realty. MARIS
- $195,0004 bd2 ba2.1k sqft3700 Osceola St, Saint Louis, MO 63116For SaleMLS ID #25081707, Nikki Stanojevic, Worth Clark Realty. MARIS
- $155,0002 bd2 ba1.7k sqft3711 Alberta St, Saint Louis, MO 63116For SaleMLS ID #26040169, Joe W Hostman, RE/MAX Results. MARIS
- $189,0002 bd2 ba1.3k sqft4633 Alaska Ave, Saint Louis, MO 63111AuctionMLS ID #26047298, Stephanie Noecker, RedKey Realty Leaders. MARIS
- $229,9004 bd2 ba2.2k sqft3623 Bamberger Ave, Saint Louis, MO 63116For SaleMLS ID #26052952, Dustin C Hoog, EXP Realty, LLC. MARIS
- $225,0004 bd2 ba2.2k sqft3638 Marceline Ter, Saint Louis, MO 63116For SaleMLS ID #26057038, Angela M Happle, Wood Brothers Realty. MARIS
- $199,9004 bd2 ba2.1k sqft3543 Tennessee Ave, Saint Louis, MO 63118For SaleMLS ID #26053678, Gary Le'Roi Newton, Properties by G. Le' Roi LLC. MARIS
- $155,000-- bd-- ba2.2k sqft4054 S Spring Ave, Saint Louis, MO 63116For SaleMLS ID #26022299, Sarah N Nguyen-Bani, RE/MAX Results. MARIS
- $174,9002 bd2 ba1.9k sqft3440 Nebraska Ave, Saint Louis, MO 63118For SaleMLS ID #26049592, Joey R Schenck, Invest St. Louis. MARIS
