Welcome to this spacious, charming, all-brick home located in the highly sought after South Hampton neighborhood. This property perfectly blends classic character with modern comfort. The main level showcases beautiful original woodwork, stained-glass windows, coved ceilings, and hardwood floors throughout. The main floor features an updated kitchen, renovated bathroom, and two bedrooms. The primary bedroom is located on the second level with an additional spare bedroom and a full bathroom. Off the kitchen is an adorable sunroom that leads you out to the level backyard complete with a wooden privacy fence. The partially finished walk-out basement offers abundant storage, a laundry area, and a one-piece bathroom ready for you to expand. Situated on a desirable corner lot, this home boasts incredible walkability to all the wonderful dining and amenities on Macklind Avenue. Living in SoHa doesn’t get any better than this!
Active
Listed by: Wood Brothers Realty • Kathleen O Scheller • 314-952-3030
$350,000
5601 Walsh St, Saint Louis, MO 63109
4beds
2,147sqft
Single Family Residence
Built in 1937
5,000 Square Feet Lot
$352,900 Zestimate®
$163/sqft
$-- HOA
What's special
Partially finished walk-out basementLevel backyardWooden privacy fenceAdorable sunroomSpacious charming all-brick homeDesirable corner lotAbundant storage
- 18 days
- 615
- 37
Zillow last checked:
Listing updated:
Listed by:
Kathleen O Scheller 314-952-3030,
Wood Brothers Realty
Source: MARIS,MLS#: 26058563 Originating MLS: St. Louis Association of REALTORS
Facts & features
Interior
Bedrooms & bathrooms
- Bedrooms: 4
- Bathrooms: 3
- Full bathrooms: 2
- 1/2 bathrooms: 1
- Main level bathrooms: 1
- Main level bedrooms: 2
Heating
- Baseboard, Radiant
Cooling
- Ceiling Fan(s), Central Air, Wall/Window Unit(s)
Features
- Flooring: Carpet, Hardwood, Tile
- Basement: Partially Finished,Storage Space,Walk-Out Access
- Has fireplace: No
Interior area
- Total structure area: 2,147
- Total interior livable area: 2,147 sqft
- Finished area above ground: 2,147
Property
Features
- Levels: One and One Half
- Fencing: Fenced,Gate,Privacy,Wood
Lot
- Size: 5,000 Square Feet
- Features: Corner Lot, Near Public Transit
Details
- Parcel number: 56930001000
- Special conditions: Standard
Construction
Type & style
- Home type: SingleFamily
- Architectural style: Bungalow
- Property subtype: Single Family Residence
Materials
- Brick
Condition
- Year built: 1937
Utilities & green energy
- Electric: Ameren
- Sewer: Public Sewer
- Water: Public
Community & HOA
Community
- Subdivision: Twabrigs Add/Southampton
HOA
- Has HOA: No
Location
- Region: Saint Louis
Financial & listing details
- Price per square foot: $163/sqft
- Tax assessed value: $44,710
- Annual tax amount: $3,688
- Date on market: 9/23/2026
- Cumulative days on market: 18 days
- Listing terms: Cash,Conventional,FHA,VA Loan
Estimated market value
$352,900
$335,000 - $371,000
$2,688/mo
Price history
| Date | Event | Price |
|---|---|---|
| 10/20/2026 | Listed for sale | $350,000$163/sqft |
Source:  MARIS #26058563 Report a problem | ||
| 10/8/2026 | Pending sale | $350,000$163/sqft |
Source: MARIS #26058563 Report a problem | ||
| 9/23/2026 | Listed for sale | $350,000$163/sqft |
Source: MARIS #26058563 Report a problem | ||
| 9/4/2026 | Listing removed | $2,700$1/sqft |
Source: Zillow Rentals Report a problem | ||
| 7/14/2026 | Listed for rent | $2,700+28.6%$1/sqft |
Source: Zillow Rentals Report a problem | ||
| 4/20/2022 | Listing removed | -- |
Source: Zillow Rental Manager Report a problem | ||
| 4/15/2022 | Listed for rent | $2,100+10.5%$1/sqft |
Source: Zillow Rental Manager Report a problem | ||
| 12/19/2021 | Listing removed | -- |
Source: Zillow Rental Manager Report a problem | ||
| 11/18/2021 | Price change | $1,900-5%$1/sqft |
Source: Zillow Rental Manager Report a problem | ||
| 11/6/2021 | Listed for rent | $2,000+25%$1/sqft |
Source: Zillow Rental Manager Report a problem | ||
| 3/9/2021 | Listing removed | -- |
Source: Owner Report a problem | ||
| 10/30/2019 | Listing removed | $1,600$1/sqft |
Source: Owner Report a problem | ||
| 9/13/2019 | Price change | $1,600-5.9%$1/sqft |
Source: Owner Report a problem | ||
| 8/14/2019 | Price change | $1,700-5.6%$1/sqft |
Source: Owner Report a problem | ||
| 8/6/2019 | Price change | $1,800-5.3%$1/sqft |
Source: Owner Report a problem | ||
| 8/2/2019 | Listed for rent | $1,900+11.8%$1/sqft |
Source: Owner Report a problem | ||
| 8/6/2018 | Listing removed | $1,700$1/sqft |
Source: Owner Report a problem | ||
| 7/24/2018 | Listed for rent | $1,700+6.3%$1/sqft |
Source: Owner Report a problem | ||
| 8/18/2017 | Listing removed | $1,600$1/sqft |
Source: Owner Report a problem | ||
| 8/2/2017 | Listed for rent | $1,600+6.7%$1/sqft |
Source: Owner Report a problem | ||
| 8/9/2016 | Listing removed | $1,500+25%$1/sqft |
Source: Owner Report a problem | ||
| 7/24/2013 | Listing removed | $1,200$1/sqft |
Source: Owner Report a problem | ||
| 7/19/2013 | Price change | $1,200-7.7%$1/sqft |
Source: Owner Report a problem | ||
| 7/12/2013 | Listed for rent | $1,300$1/sqft |
Source: Owner Report a problem | ||
Public tax history
| Year | Property taxes | Tax assessment |
|---|---|---|
| 2025 | $3,688 +11.1% | $44,710 +13.7% |
| 2024 | $3,319 +5.1% | $39,320 |
| 2023 | $3,158 +4.1% | $39,320 +8.1% |
| 2022 | $3,034 +0.1% | $36,360 |
| 2021 | $3,029 +10.1% | $36,360 +9% |
| 2020 | $2,751 | $33,360 |
| 2019 | $2,751 | $33,360 +5% |
| 2018 | $2,751 +1.8% | $31,770 |
| 2017 | $2,703 +20.9% | $31,770 +20.6% |
| 2016 | $2,237 +10.3% | $26,350 |
| 2015 | $2,028 +3.9% | $26,350 |
| 2014 | $1,952 | $26,350 +3.9% |
| 2013 | $1,952 | $25,370 -6.3% |
| 2012 | -- | $27,080 |
| 2011 | -- | $27,080 |
| 2010 | -- | $27,080 -2.1% |
| 2009 | $1,866 +2.3% | $27,660 |
| 2008 | $1,825 | $27,660 -5% |
| 2007 | $1,825 | $29,110 |
| 2006 | $1,825 +1% | $29,110 +13.2% |
| 2005 | $1,807 +25.7% | $25,710 +33.2% |
| 2004 | $1,437 +3% | $19,300 |
| 2003 | $1,396 +16.8% | $19,300 +20.1% |
| 2002 | $1,195 | $16,070 |
| 2001 | -- | $16,070 +11.8% |
| 2000 | -- | $14,380 |
Find assessor info on the county website
Monthly payment
Est. payment
Payment breakdown
Explore the cost of this home by adjusting the details. Changes won't be saved.Climate risks
Neighborhood: Southampton
Nearby schools
Schools provided by the listing agent
- Elementary: Buder Elem.
- Middle: Long Middle Community Ed. Center
- High: Roosevelt High
Source: MARIS. This data may not be complete. We recommend contacting the local school district to confirm school assignments for this home.


Similar homes
- $369,9003 bd2 ba1.5k sqft5321 Nottingham Ave, Saint Louis, MO 63109For Sale
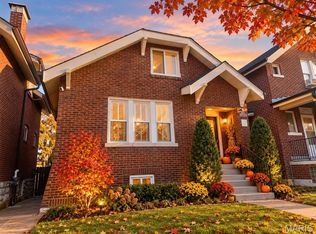
 MLS ID #26065921, Paul Sager, RE/MAX Results. MARIS
- $360,0004 bd2 ba2.3k sqft5237 Sutherland Ave, Saint Louis, MO 63109For Sale
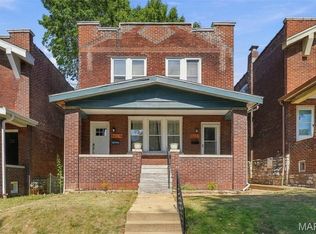 MLS ID #26063707, Sam E VandenBrink, Worth Clark Realty. MARIS
- $329,9003 bd2 ba1.6k sqft5740 Nottingham Ave, Saint Louis, MO 63109For Sale
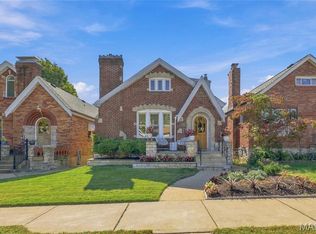 MLS ID #26063050, Douglas Bambini, Coldwell Banker Realty - Gundaker. MARIS
- $350,0003 bd3 ba1.8k sqft5239 Mardel Ave, Saint Louis, MO 63109For Sale
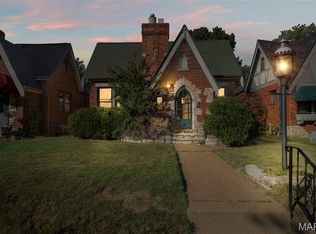 MLS ID #26062558, Sam E VandenBrink, Worth Clark Realty. MARIS
- $415,0005 bd3 ba2.4k sqft5209 Finkman St, Saint Louis, MO 63109For SaleMLS ID #26065997, Jamie L Winner, EXP Realty, LLC. MARIS
- $349,9003 bd2 ba1.4k sqft6053 Childress Ave, Saint Louis, MO 63109For SaleMLS ID #26064562, Nancy J Jackson, Cottage & Castle. MARIS
- $345,0003 bd1 ba1.7k sqft5460 Rhodes Ave, Saint Louis, MO 63109For SaleMLS ID #26061359, Shannon K McCready, Real Broker LLC. MARIS
- $425,0003 bd3 ba3.1k sqft5240 Delor St, Saint Louis, MO 63109For SaleMLS ID #26065520, Anna Waeltermann, Platinum Realty of St. Louis. MARIS
- $346,0003 bd2 ba1.9k sqft4970 Loughborough Ave, Saint Louis, MO 63109For SaleMLS ID #26045059, Betty Cordia, Berkshire Hathaway HomeServices Select Properties. MARIS
- $299,9994 bd2 ba1.5k sqft5810 S Kingshighway Blvd, Saint Louis, MO 63109For SaleMLS ID #26063912, Sarah M Jackson, Realty Executives Premiere. MARIS
- $310,0004 bd2 ba1.3k sqft5225 Chippewa St, Saint Louis, MO 63109For SaleMLS ID #26065495, Scott Ebo, Platinum Realty of St. Louis. MARIS
- $399,9004 bd4 ba2.9k sqft5836 Mardel Ave, Saint Louis, MO 63109For SaleMLS ID #26066402, David Nations, Keller Williams Realty St. Louis. MARIS
- $364,9002 bd2 ba1.6k sqft5808 Delor St, Saint Louis, MO 63109For SaleMLS ID #26052177, David Nations, Keller Williams Realty St. Louis. MARIS
- $345,0002 bd2 ba1.1k sqft5479 Clifton Ave, Saint Louis, MO 63109For SaleMLS ID #26058328, Robert J Breyley, Brey. MARIS
- $385,0004 bd4 ba3.1k sqft5142 Eichelberger St, Saint Louis, MO 63109For SaleMLS ID #26063886, David B Nall, Epique Realty. MARIS
- $355,0005 bd2 ba2.4k sqft4954 Bancroft Ave, Saint Louis, MO 63109For SaleMLS ID #26065307, Catie D Mooney, Wood Brothers Realty. MARIS
- $340,0002 bd2 ba1.2k sqft6651 Lindenwood Pl, Saint Louis, MO 63109For SaleMLS ID #26064690, Christine F LaValle, EXP Realty, LLC. MARIS
- $369,0003 bd3 ba3.1k sqft6347 Mardel Ave, Saint Louis, MO 63109For SaleMLS ID #26056230, Gretchen E Kingma, Real Broker LLC. MARIS
- $389,9004 bd2 ba1.9k sqft6711 Marquette Ave, Saint Louis, MO 63139For SaleMLS ID #26065871, Margot Vishion, Berkshire Hathaway HomeServices Advantage. MARIS
