Welcome to 5209 Finkman, located in one of South City's beloved residential neighborhoods on a quiet, tree-lined block. This stately and remarkably spacious 5-bedroom home blends timeless character with room to live, gather, and grow. Original wood trim and hardwood flooring preserve its classic charm, while the generous layout offers plenty of space to spread out. Two main-floor bedrooms provide ideal options for guests, or a home office. The spacious kitchen features a light-filled breakfast nook, and the main-floor bath showcases original mosaic tile flooring and a classic pedestal sink. Upstairs, the spacious primary bedroom offers balcony access to a lovely shaded retreat, while another bedroom opens to a charming rear sunroom balcony. Need more room? The expansive lower level delivers tons of possibilities for a home gym, game room, or hobby space, complete with a half bath and additional storage. Outside, the gorgeous fenced backyard and patio set the stage for summer gatherings, holiday parties, and everything in between. An oversized brick two-car garage offers ample parking plus room for a workshop or gardening bench. With a NEW ROOF in 2026, one more big update is already taken care of! And the location? Just steps from Onesto and right off Macklind Avenue, with South City's favorite restaurants, shops, and neighborhood spots close at hand. Princeton Heights charm, and a location you'll love. Don't wait on this one—come see it today!
Active
Listed by: EXP Realty, LLC • Jamie L Winner • 309-287-0456
Price cut: $15K (10/28)
$400,000
5209 Finkman St, Saint Louis, MO 63109
5beds
2,493sqft
Single Family Residence
Built in 1925
4,795 Square Feet Lot
$-- Zestimate®
$160/sqft
$-- HOA
What's special
Quiet tree-lined blockSpacious kitchenClassic pedestal sinkOriginal wood trimLight-filled breakfast nookHardwood flooring
- 32 days
- 2,170
- 193
Likely to sell faster than
Zillow last checked:
Listing updated:
Listed by:
Jamie L Winner 309-287-0456,
EXP Realty, LLC
Source: MARIS,MLS#: 26065997 Originating MLS: St. Louis Association of REALTORS
Facts & features
Interior
Bedrooms & bathrooms
- Bedrooms: 5
- Bathrooms: 3
- Full bathrooms: 2
- 1/2 bathrooms: 1
- Main level bathrooms: 1
- Main level bedrooms: 2
Primary bedroom
- Description: private covered balcony
- Features: Floor Covering: Carpeting
- Level: Second
- Area: 234
- Dimensions: 18x13
Bedroom
- Description: by dining and kitchen 1st fl
- Features: Floor Covering: Wood
- Level: Main
- Area: 182
- Dimensions: 14x13
Bedroom 2
- Description: end of hall 1st fl
- Features: Floor Covering: Carpeting
- Level: Main
- Area: 126
- Dimensions: 14x9
Bedroom 4
- Description: french doors
- Features: Floor Covering: Carpeting
- Level: Second
- Area: 190
- Dimensions: 19x10
Bedroom 5
- Description: private enclosed balcony
- Features: Floor Covering: Carpeting
- Level: Second
- Area: 130
- Dimensions: 13x10
Bathroom
- Features: Floor Covering: Ceramic Tile
- Level: Main
- Area: 72
- Dimensions: 9x8
Bathroom 2
- Description: full bath with add. primary bedroom closet space
- Features: Floor Covering: Carpeting
- Level: Second
- Area: 150
- Dimensions: 15x10
Breakfast room
- Description: open to kitchen
- Features: Floor Covering: Luxury Vinyl Plank
- Level: Main
- Area: 80
- Dimensions: 10x8
Dining room
- Features: Floor Covering: Wood
- Level: Main
- Area: 182
- Dimensions: 14x13
Family room
- Features: Floor Covering: Carpeting
- Level: Main
- Area: 144
- Dimensions: 16x9
Kitchen
- Features: Floor Covering: Luxury Vinyl Plank
- Area: 208
- Dimensions: 16x13
Living room
- Features: Floor Covering: Wood
- Level: Main
- Area: 182
- Dimensions: 14x13
Heating
- Forced Air, Natural Gas
Cooling
- Ceiling Fan(s), Central Air, Electric
Features
- Basement: Full,Storage Space,Walk-Out Access
- Has fireplace: No
Interior area
- Total interior livable area: 2,493 sqft
- Finished area above ground: 2,493
Video & virtual tour
Property
Parking
- Total spaces: 2
- Parking features: Alley Access, Detached, Garage, Garage Door Opener
- Garage spaces: 2
Features
- Levels: Two
- Patio & porch: Awning(s), Covered, Deck, Front Porch
- Fencing: Back Yard,Fenced,Privacy,Wood
Lot
- Size: 4,795 Square Feet
- Features: Back Yard, Front Yard, Landscaped, Rectangular Lot, Some Trees
Details
- Parcel number: 58280004200
- Special conditions: Standard
Construction
Type & style
- Home type: SingleFamily
- Architectural style: Traditional
- Property subtype: Single Family Residence
Materials
- Brick, Stone
- Roof: Shingle
Condition
- Year built: 1925
Utilities & green energy
- Electric: Ameren
- Sewer: Public Sewer
- Water: Public
- Utilities for property: Cable Connected, Electricity Connected, Sewer Connected, Water Connected
Community & HOA
Community
- Subdivision: Gardenville Terrace
HOA
- Has HOA: No
Location
- Region: Saint Louis
Financial & listing details
- Price per square foot: $160/sqft
- Tax assessed value: $55,060
- Annual tax amount: $4,536
- Date on market: 10/18/2026
- Cumulative days on market: 33 days
- Listing terms: Cash,Conventional,FHA,VA Loan
- Electric utility on property: Yes
Estimated market value
Not available
Estimated sales range
Not available
Not available
Price history
| Date | Event | Price |
|---|---|---|
| 10/28/2026 | Price change | $400,000-3.6%$160/sqft |
Source:  MARIS #26065997 Report a problem | ||
| 10/18/2026 | Listed for sale | $415,000+73%$166/sqft |
Source: MARIS #26065997 Report a problem | ||
| 7/26/2018 | Sold | -- |
Source: MARIS #18045309 Report a problem | ||
| 6/13/2018 | Pending sale | $239,900$96/sqft |
Source: Garcia Properties #18045309 Report a problem | ||
| 6/5/2018 | Listed for sale | $239,900+33.7%$96/sqft |
Source: Garcia Properties #18045309 Report a problem | ||
| 7/27/2011 | Sold | -- |
Source: Agent Provided Report a problem | ||
| 7/26/2011 | Listed for sale | $179,400$72/sqft |
Source: Vflyer Homes Report a problem | ||
| 6/22/2011 | Listing removed | $179,400$72/sqft |
Source: Garcia Properties #11005240 Report a problem | ||
| 5/17/2011 | Price change | $179,400-0.3%$72/sqft |
Source: Garcia Properties #10012156 Report a problem | ||
| 2/7/2011 | Price change | $179,900-2.8%$72/sqft |
Source: Garcia Properties #10012156 Report a problem | ||
| 2/3/2011 | Listed for sale | $185,000-2.6%$74/sqft |
Source: Garcia Properties #10012156 Report a problem | ||
| 3/6/2010 | Listed for sale | $189,900-11.7%$76/sqft |
Source: Vflyer Report a problem | ||
| 4/9/2009 | Listing removed | $215,000$86/sqft |
Source: Vflyer Report a problem | ||
| 4/1/2009 | Listed for sale | $215,000-13.3%$86/sqft |
Source: Vflyer Report a problem | ||
| 7/12/2008 | Listing removed | $248,000$99/sqft |
Source: Coldwell Banker** #80019117 Report a problem | ||
| 4/30/2008 | Price change | $248,000-4.6%$99/sqft |
Source: Coldwell Banker** #80019117 Report a problem | ||
| 4/4/2008 | Listed for sale | $259,900$104/sqft |
Source: Coldwell Banker** #80019117 Report a problem | ||
Public tax history
| Year | Property taxes | Tax assessment |
|---|---|---|
| 2025 | $4,536 +11.6% | $55,060 +14.2% |
| 2024 | $4,064 +5.1% | $48,220 |
| 2023 | $3,866 +3.5% | $48,220 +7.5% |
| 2022 | $3,735 +0.1% | $44,850 |
| 2021 | $3,730 +8.6% | $44,850 +7.5% |
| 2020 | $3,433 | $41,720 |
| 2019 | $3,433 | $41,720 +9.1% |
| 2018 | $3,433 +5.7% | $38,250 |
| 2017 | $3,249 +16.1% | $38,250 +15.8% |
| 2016 | $2,797 +10.3% | $33,040 |
| 2015 | $2,536 +0.9% | $33,040 |
| 2014 | $2,513 | $33,040 +0.9% |
| 2013 | $2,513 | $32,760 -2.2% |
| 2012 | -- | $33,490 |
| 2011 | -- | $33,490 |
| 2010 | -- | $33,490 -0.6% |
| 2009 | $2,268 +1% | $33,700 |
| 2008 | $2,245 | $33,700 -5.5% |
| 2007 | $2,245 | $35,680 |
| 2006 | $2,245 +1% | $35,680 +12.5% |
| 2005 | $2,222 +23.1% | $31,710 +30.3% |
| 2004 | $1,805 +3% | $24,340 |
| 2003 | $1,753 +9.5% | $24,340 +12.4% |
| 2002 | $1,601 | $21,660 |
| 2001 | -- | $21,660 +11% |
| 2000 | -- | $19,510 |
Find assessor info on the county website
Monthly payment
Est. payment
Payment breakdown
Explore the cost of this home by adjusting the details. Changes won't be saved.Climate risks
Neighborhood: Princeton Heights
Nearby schools
Schools provided by the listing agent
- Elementary: Buder Elem.
- Middle: Long Middle Community Ed. Center
- High: Roosevelt High
Source: MARIS. This data may not be complete. We recommend contacting the local school district to confirm school assignments for this home.

Similar homes
- $358,0004 bd2 ba1.9k sqft5620 Goethe Ave, Saint Louis, MO 63109For Sale
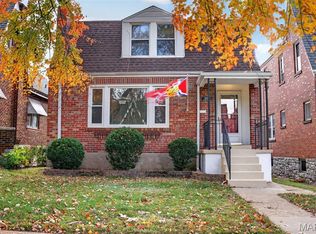
 MLS ID #26071870, Adam Moskal, Keller Williams Realty St. Louis. MARIS
- $--5 bd2 ba2.5k sqft5625 S Kingshighway Blvd, Saint Louis, MO 63109Auction
 Auction.com 1
- $400,0002 bd1 ba2.5k sqft6404 Chippewa St, Saint Louis, MO 63109For Sale
 MLS ID #26072954, Derek P Merkel, Harold M. Klamen & Assoc.. MARIS
- $339,0004 bd3 ba2.1k sqft5601 Walsh St, Saint Louis, MO 63109For Sale
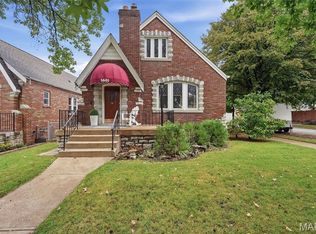 MLS ID #26058563, Kathleen O Scheller, Wood Brothers Realty. MARIS
- $325,0003 bd1 ba1.4k sqft5451 Itaska St, Saint Louis, MO 63109For SaleMLS ID #26071356, Kevan R Barnard, Berkshire Hathaway HomeServices Select Properties. MARIS
- $389,9005 bd2 ba2.8k sqft3621 Watson Rd, Saint Louis, MO 63109For SaleMLS ID #26043850, Derek Milkovich, STL Buy & Sell, LLC. MARIS
- $489,5005 bd3 ba2.9k sqft6503 Murdoch Ave, Saint Louis, MO 63109For SaleMLS ID #26069862, Elizabeth Z Zipf, The Hermann London Group LLC. MARIS
- $369,9003 bd2 ba1.5k sqft5321 Nottingham Ave, Saint Louis, MO 63109For SaleMLS ID #26065921, Paul Sager, RE/MAX Results. MARIS
- $379,0003 bd3 ba2.1k sqft5253 Devonshire Ave, Saint Louis, MO 63109For SaleMLS ID #26054879, Gil H Gillibrand, Epique Realty. MARIS
- $320,0003 bd2 ba1.6k sqft5133 Rosa Ave, Saint Louis, MO 63109For SaleMLS ID #26071461, Cameron L Frey, Garcia Properties. MARIS
- $399,0003 bd2 ba2.8k sqft4136 Holly Hills Blvd, Saint Louis, MO 63116For SaleMLS ID #26070151, Jordan Eilers, Berkshire Hathaway HomeServices Select Properties. MARIS
- $350,0005 bd2 ba2.4k sqft5004 Winona Ave, Saint Louis, MO 63109For SaleMLS ID #26071730, Jenifer E Garcia, Garcia Properties. MARIS
- $349,9002 bd2 ba1.3k sqft6219 Tholozan Ave, Saint Louis, MO 63109For SaleMLS ID #26068047, Giuseppe P Accardi, MORE, REALTORS. MARIS
- $285,0004 bd2 ba1.5k sqft5810 S Kingshighway Blvd, Saint Louis, MO 63109For SaleMLS ID #26063912, Sarah M Jackson, Realty Executives Premiere. MARIS
- $329,9003 bd2 ba1.5k sqft5722 Lansdowne Ave, Saint Louis, MO 63109For SaleMLS ID #26072369, Joe Geary, Nettwork Global. MARIS
- $274,9004 bd2 ba1.8k sqft4944 Delor St, Saint Louis, MO 63109For SaleMLS ID #26071783, Lauren L Taylor, Nettwork Global. MARIS
- $331,0003 bd2 ba1.9k sqft4970 Loughborough Ave, Saint Louis, MO 63109For SaleMLS ID #26045059, Betty Cordia, Berkshire Hathaway HomeServices Select Properties. MARIS
- $485,0004 bd4 ba2.9k sqft5448 Rhodes Ave, Saint Louis, MO 63109For SaleMLS ID #26047017, Byron A Martin, Byron Martin Real Estate Co.. MARIS
- $244,9002 bd1 ba1.5k sqft6435 Woodbine Ct, Saint Louis, MO 63109For SaleMLS ID #26073461, Logan J Strain, Coldwell Banker Realty - Gundaker. MARIS
