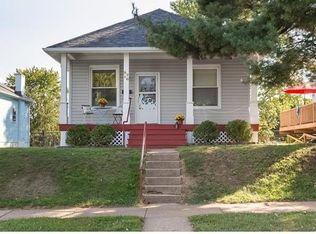
Welcome to this South Hampton charmer offering 3 bedrooms, 1.5 baths and just over 1,500 square feet. The home has been freshly updated throughout, with the right upgrades to make it move-in ready while keeping its original charm. Enjoy your morning coffee on the covered front porch or take a short walk to Mom’s Deli, Tillie’s or Francis Park. Inside, you’ll find a thoughtfully updated kitchen and bathrooms, along with refinished hardwood floors in the main-floor entry, living room, dining room and sitting room. The kitchen has new flooring, and the sitting room gives you some extra space for a home office or a spot to relax. Upstairs, the primary bedroom has a walk-in closet.
Out back, there’s a fenced yard and a detached 1-car garage. The home also has a new roof and electrical panel, so two of the big updates are already taken care of for you. Don't miss this one!
Active
Listed by: Nettwork Global • Joe Geary • 314-403-3283
$329,900
5722 Lansdowne Ave, Saint Louis, MO 63109
3beds
1,588sqft
Single Family Residence
Built in 1915
3,750 Square Feet Lot
$230,000 Zestimate®
$208/sqft
$-- HOA
What's special
- 8 hours
- 52
- 2
Zillow last checked:
Listing updated:
Listed by:
Joe Geary 314-403-3283,
Nettwork Global
Source: MARIS,MLS#: 26072369 Originating MLS: St. Louis Association of REALTORS
Facts & features
Interior
Bedrooms & bathrooms
- Bedrooms: 3
- Bathrooms: 2
- Full bathrooms: 1
- 1/2 bathrooms: 1
- Main level bathrooms: 1
Heating
- Forced Air
Cooling
- Central Air
Appliances
- Laundry: In Basement
Features
- Ceiling Fan(s), Chandelier, Natural Woodwork, Pantry, Walk-In Closet(s)
- Flooring: Carpet, Hardwood, Luxury Vinyl
- Basement: Concrete
- Has fireplace: No
Interior area
- Total structure area: 1,588
- Total interior livable area: 1,588 sqft
- Finished area above ground: 1,588
- Finished area below ground: 0
Property
Parking
- Total spaces: 1
- Parking features: Garage
- Garage spaces: 1
Features
- Levels: Two
- Patio & porch: Deck, Porch
- Fencing: Privacy
Lot
- Size: 3,750 Square Feet
- Features: Back Yard, Front Yard, Near Public Transit
Details
- Parcel number: 51700000900
- Special conditions: Standard
Construction
Type & style
- Home type: SingleFamily
- Architectural style: Colonial
- Property subtype: Single Family Residence
Materials
- Vinyl Siding
- Foundation: Concrete Perimeter
Condition
- Year built: 1915
Utilities & green energy
- Electric: 220 Volts
- Sewer: Public Sewer
- Water: Public
- Utilities for property: Electricity Connected, Natural Gas Connected, Water Connected
Community & HOA
Community
- Subdivision: Mcdermott Morningside Park Add
HOA
- Has HOA: No
Location
- Region: Saint Louis
Financial & listing details
- Price per square foot: $208/sqft
- Tax assessed value: $40,580
- Annual tax amount: $3,350
- Date on market: 11/14/2026
- Listing terms: Cash,Conventional
- Electric utility on property: Yes
Estimated market value
$230,000
$198,000 - $265,000
$2,194/mo
Price history
| Date | Event | Price |
|---|---|---|
| 11/14/2026 | Listed for sale | $329,900$208/sqft |
Source:  MARIS #26072369 Report a problem | ||
| 8/26/2026 | Sold | -- |
Source: Public Record Report a problem | ||
Public tax history
| Year | Property taxes | Tax assessment |
|---|---|---|
| 2025 | $3,350 +8.7% | $40,580 +11.2% |
| 2024 | $3,083 +5.1% | $36,500 |
| 2023 | $2,933 +0.7% | $36,500 +4.6% |
| 2022 | $2,912 +0.1% | $34,890 |
| 2021 | $2,908 +8.5% | $34,890 +7.4% |
| 2020 | $2,680 | $32,500 +0% |
| 2019 | $2,680 | $32,490 +17.8% |
| 2018 | $2,680 +14.1% | $27,570 |
| 2017 | $2,349 +31.3% | $27,570 +31.2% |
| 2016 | $1,789 +10.3% | $21,010 0% |
| 2015 | $1,623 +1% | $21,020 |
| 2014 | $1,607 | $21,020 +0.9% |
| 2013 | $1,607 | $20,830 -7% |
| 2012 | -- | $22,390 |
| 2011 | -- | $22,390 |
| 2010 | -- | $22,390 -10.1% |
| 2009 | $1,684 +9.8% | $24,910 |
| 2008 | $1,533 | $24,910 -5.4% |
| 2007 | $1,533 | $26,320 |
| 2006 | $1,533 +1% | $26,320 +22.2% |
| 2005 | $1,518 +4% | $21,530 +9.8% |
| 2004 | $1,460 +3% | $19,610 |
| 2003 | $1,418 +31.3% | $19,610 +35.4% |
| 2002 | $1,079 | $14,480 |
| 2001 | -- | $14,480 +3.1% |
| 2000 | -- | $14,040 |
Find assessor info on the county website
Monthly payment
Est. payment
Payment breakdown
Explore the cost of this home by adjusting the details. Changes won't be saved.Climate risks
Neighborhood: Southampton
Nearby schools
Schools provided by the listing agent
- Elementary: Buder Elem.
- Middle: Long Middle Community Ed. Center
- High: Roosevelt High
Source: MARIS. This data may not be complete. We recommend contacting the local school district to confirm school assignments for this home.
- $177,500-- bd1 ba983 sqft5724 Lansdowne Ave, Saint Louis, MO 63109Off Market
- $281,3004 bd3 ba1.6k sqft5718 Lansdowne Ave, Saint Louis, MO 63109Off Market

- $226,0002 bd1 ba1k sqft5726 Lansdowne Ave, Saint Louis, MO 63109Off Market

- $246,3002 bd1 ba1.1k sqft5716 Lansdowne Ave, Saint Louis, MO 63109Off Market
Similar homes
- $320,0003 bd2 ba1.6k sqft5133 Rosa Ave, Saint Louis, MO 63109For Sale
 MLS ID #26071461, Cameron L Frey, Garcia Properties. MARIS
- $315,0002 bd2 ba1.3k sqft6327 Murdoch Ave, Saint Louis, MO 63109For Sale
 MLS ID #26064260, Helen Trower, Keller Williams Realty St. Louis. MARIS
- $300,0003 bd2 ba1.5k sqft5211 Nagel Ave, Saint Louis, MO 63109For Sale
 MLS ID #26061189, Lauren E Johnson, Lux Properties. MARIS
- $350,0004 bd2 ba1.8k sqft6564 Lindenwood Pl, Saint Louis, MO 63109For Sale
 MLS ID #26071599, Jeff Stremlau, Worth Clark Realty. MARIS
- $349,9002 bd2 ba1.3k sqft6219 Tholozan Ave, Saint Louis, MO 63109For SaleMLS ID #26068047, Giuseppe P Accardi, MORE, REALTORS. MARIS
- $349,9002 bd2 ba2k sqft5308 Lindenwood Ave, Saint Louis, MO 63109For SaleMLS ID #26071289, Julia Crespi, RedKey Realty Leaders. MARIS
- $259,0002 bd2 ba1.7k sqft5606 Sutherland Ave, Saint Louis, MO 63109For SaleMLS ID #26070092, Josh Voyles, Keller Williams Realty St. Louis. MARIS
- $274,9004 bd2 ba1.8k sqft4944 Delor St, Saint Louis, MO 63109For SaleMLS ID #26071783, Lauren L Taylor, Nettwork Global. MARIS
- $314,9003 bd2 ba1.3k sqft4957 Itaska St, Saint Louis, MO 63109For SaleMLS ID #26069590, Joe W Hostman, RE/MAX Results. MARIS
- $309,9003 bd2 ba1.6k sqft5740 Nottingham Ave, Saint Louis, MO 63109For SaleMLS ID #26063050, Douglas Bambini, Coldwell Banker Realty - Gundaker. MARIS
- $350,0004 bd3 ba1.5k sqft5724 Oleatha Ave, Saint Louis, MO 63139For SaleMLS ID #26059337, Allie Simon, Janet McAfee Inc.. MARIS
- $339,0004 bd3 ba2.1k sqft5601 Walsh St, Saint Louis, MO 63109For SaleMLS ID #26058563, Kathleen O Scheller, Wood Brothers Realty. MARIS
- $369,9003 bd2 ba1.5k sqft5321 Nottingham Ave, Saint Louis, MO 63109For SaleMLS ID #26065921, Paul Sager, RE/MAX Results. MARIS
- $345,0003 bd3 ba1.8k sqft5239 Mardel Ave, Saint Louis, MO 63109For SaleMLS ID #26062558, Sam E VandenBrink, Worth Clark Realty. MARIS
- $319,9002 bd2 ba1.1k sqft5455 Winona Ave, Saint Louis, MO 63109For SaleMLS ID #26061117, Jasmina Ramic, Ramic Realty Services LLC. MARIS
- $270,0002 bd2 ba1.4k sqft5651 Nottingham Ave, Saint Louis, MO 63109For SaleMLS ID #26067998, Joanne M Balis, Keller Williams Realty St. Louis. MARIS
- $300,0004 bd2 ba1.3k sqft5225 Chippewa St, Saint Louis, MO 63109For SaleMLS ID #26065495, Scott Ebo, Platinum Realty of St. Louis. MARIS
- $299,9994 bd2 ba1.5k sqft5810 S Kingshighway Blvd, Saint Louis, MO 63109For SaleMLS ID #26063912, Sarah M Jackson, Realty Executives Premiere. MARIS
- $346,0003 bd2 ba1.9k sqft4970 Loughborough Ave, Saint Louis, MO 63109For SaleMLS ID #26045059, Betty Cordia, Berkshire Hathaway HomeServices Select Properties. MARIS
- $329,9002 bd2 ba1.4k sqft6053 Childress Ave, Saint Louis, MO 63109For SaleMLS ID #26064562, Nancy J Jackson, Cottage & Castle. MARIS
