LOCATION, LOCATION, LOCATION!!! GREAT DUPLEX!!! Discover a fully renovated duplex in the heart of St. Louis Hills! Whether you’re looking for a standout addition to your rental portfolio or a place to call home, 6404 Chippewa St offers the opportunity to live in one unit and rent out the other to offset your mortgage! Each spacious unit features two bedrooms, one renovated bathroom, in-unit laundry, and a freshly updated kitchen with quartz countertops and stainless steel appliances. Original hardwood floors bring character throughout, while the solid systems offer added peace of mind. The first-floor unit features a deck and an office or entry space, while the second-floor unit boasts two decks. A two-car garage adds even more convenience. Located in the heart of South City, this trophy asset puts you within walking distance of Target, Schnucks, and the shops and restaurants of Hampton Village. Don’t miss this opportunity to own a beautifully renovated property in one of St. Louis’ most desirable neighborhoods! Schedule your showing today!
Active
Listed by: Harold M. Klamen & Assoc. • Derek P Merkel • 314-640-8434
$400,000
6404 Chippewa St, Saint Louis, MO 63109
2beds
1baths
2,540sqft
Multi Family
Built in 1940
-- sqft lot
$-- Zestimate®
$157/sqft
$-- HOA
What's special
Two-car garageQuartz countertopsTwo bedroomsStainless steel appliancesSpacious unitOriginal hardwood floorsOffice or entry space
- --
- on Zillow
- 11
- views
- 1
- save
Zillow last checked:
Listing updated:
Listed by:
Derek P Merkel 314-640-8434,
Harold M. Klamen & Assoc.
Source: MARIS,MLS#: 26072954 Originating MLS: St. Louis Association of REALTORS
Facts & features
Interior
Bedrooms & bathrooms
- Bedrooms: 2
- Bathrooms: 1
Heating
- Forced Air
Cooling
- Central Air
Appliances
- Included: Stainless Steel Appliance(s)
- Laundry: In Kitchen
Features
- Flooring: Hardwood
- Windows: Insulated Windows
- Basement: Unfinished
- Number of fireplaces: 2
- Fireplace features: Living Room
Interior area
- Total structure area: 2,540
- Total interior livable area: 2,540 sqft
- Finished area above ground: 2,540
Property
Parking
- Total spaces: 2
- Parking features: Detached
- Garage spaces: 2
Features
- Levels: Two
- Patio & porch: Deck, Patio
- Exterior features: Balcony, Private Yard
Lot
- Size: 4,386 Square Feet
- Features: Back Yard, Front Yard, Near Public Transit
Details
- Parcel number: 61800000400
- Special conditions: Standard
Construction
Type & style
- Home type: MultiFamily
- Architectural style: Traditional
- Property subtype: Multi Family
Materials
- Brick
Condition
- Updated/Remodeled
- New construction: No
- Year built: 1940
Utilities & green energy
- Electric: Ameren
- Water: Public
- Utilities for property: Electricity Connected, Natural Gas Connected, Sewer Connected, Water Connected
Community & HOA
Community
- Subdivision: Watson Chippewa 02
HOA
- Has HOA: No
Location
- Region: Saint Louis
Financial & listing details
- Price per square foot: $157/sqft
- Tax assessed value: $44,120
- Annual tax amount: $3,780
- Date on market: 11/19/2026
- Listing terms: Cash,Conventional,FHA,VA Loan
- Electric utility on property: Yes
Estimated market value
Not available
Estimated sales range
Not available
Not available
Price history
| Date | Event | Price |
|---|---|---|
| 11/19/2026 | Listed for sale | $400,000$157/sqft |
Source:  MARIS #26072954 Report a problem | ||
| 9/9/2026 | Sold | -- |
Source: Public Record Report a problem | ||
Public tax history
| Year | Property taxes | Tax assessment |
|---|---|---|
| 2025 | $3,780 +13.8% | $44,120 +16.8% |
| 2024 | $3,322 +4.9% | $37,770 |
| 2023 | $3,166 +11.5% | $37,770 +11.1% |
| 2022 | $2,839 +0.1% | $34,010 |
| 2021 | $2,835 +1.1% | $34,010 |
| 2020 | $2,804 | $34,010 |
| 2019 | $2,804 | $34,010 +4.6% |
| 2018 | $2,804 +1.4% | $32,510 |
| 2017 | $2,765 -12.5% | $32,510 -13% |
| 2016 | $3,159 +10.3% | $37,350 |
| 2015 | $2,863 +1.1% | $37,350 |
| 2014 | $2,832 | $37,350 +1% |
| 2013 | $2,832 | $36,970 -4.3% |
| 2012 | -- | $38,650 |
| 2011 | -- | $38,650 |
| 2010 | -- | $38,650 -3.7% |
| 2009 | $2,697 +25.2% | $40,150 |
| 2008 | $2,153 | $40,150 -6.3% |
| 2007 | $2,153 | $42,850 |
| 2006 | $2,153 +1% | $42,850 +41% |
| 2005 | $2,131 +8.8% | $30,400 +14.9% |
| 2004 | $1,959 +3% | $26,450 |
| 2003 | $1,902 +3.7% | $26,450 +6.4% |
| 2002 | $1,834 | $24,870 |
| 2001 | -- | $24,870 +2.2% |
| 2000 | -- | $24,340 |
Find assessor info on the county website
Monthly payment
Est. payment
Payment breakdown
Explore the cost of this home by adjusting the details. Changes won't be saved.Climate risks
Neighborhood: St. Louis Hills
Nearby schools
Schools provided by the listing agent
- Elementary: Buder Elem.
- Middle: Long Middle Community Ed. Center
- High: Roosevelt High
Source: MARIS. This data may not be complete. We recommend contacting the local school district to confirm school assignments for this home.


Similar homes
- $349,9002 bd2 ba1.3k sqft6219 Tholozan Ave, Saint Louis, MO 63109For Sale
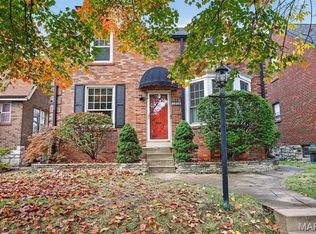
 MLS ID #26068047, Giuseppe P Accardi, MORE, REALTORS. MARIS
- $358,0004 bd2 ba1.9k sqft5620 Goethe Ave, Saint Louis, MO 63109For Sale
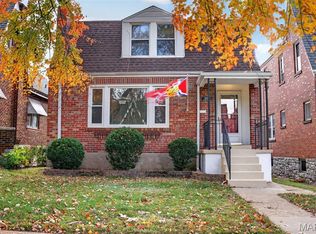 MLS ID #26071870, Adam Moskal, Keller Williams Realty St. Louis. MARIS
- $350,0005 bd2 ba2.4k sqft5004 Winona Ave, Saint Louis, MO 63109For Sale
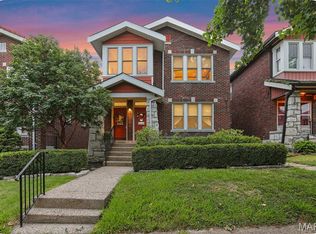 MLS ID #26071730, Jenifer E Garcia, Garcia Properties. MARIS
- $375,0004 bd4 ba2.9k sqft4928 Winona Ave, Saint Louis, MO 63109For Sale
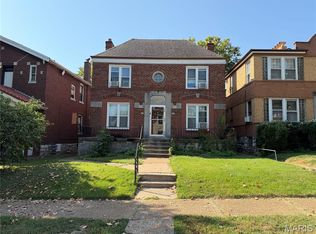 MLS ID #26060601, Matt C Cook, Homecoming Realty, LLC. MARIS
- $389,9005 bd2 ba2.8k sqft3621 Watson Rd, Saint Louis, MO 63109For SaleMLS ID #26043850, Derek Milkovich, STL Buy & Sell, LLC. MARIS
- $370,0002 bd1 ba2.2k sqft4971 Tholozan Ave, Saint Louis, MO 63109For SaleMLS ID #26062344, Matt G Millslagle, Salient Realty Group, LLC. MARIS
- $325,0003 bd1 ba1.4k sqft5451 Itaska St, Saint Louis, MO 63109For SaleMLS ID #26071356, Kevan R Barnard, Berkshire Hathaway HomeServices Select Properties. MARIS
- $400,0005 bd3 ba2.4k sqft5209 Finkman St, Saint Louis, MO 63109For SaleMLS ID #26065997, Jamie L Winner, EXP Realty, LLC. MARIS
- $489,5005 bd3 ba2.9k sqft6503 Murdoch Ave, Saint Louis, MO 63109For SaleMLS ID #26069862, Elizabeth Z Zipf, The Hermann London Group LLC. MARIS
- $435,0003 bd3 ba3.4k sqft4944 Mardel Ave, Saint Louis, MO 63109For SaleMLS ID #26055572, Todd A Murray, Epique Realty. MARIS
- $370,0001 bd1 ba2.9k sqft5036 Lindenwood Ave, Saint Louis, MO 63109For SaleMLS ID #26057875, Tyler A Schwartz, Realty Exchange. MARIS
- $319,9002 bd1 ba2.1k sqft5322 Itaska St, Saint Louis, MO 63109For SaleMLS ID #26068812, Jonathan Manley, A Place Real Estate LLC. MARIS
- $375,0002 bd2 ba1.3k sqft5120 McCausland Ave, Saint Louis, MO 63109For SaleMLS ID #26059421, Richard Hart, Gladys Manion, Inc.. MARIS
- $495,0004 bd4 ba3.2k sqft4614 Jamieson Ave, Saint Louis, MO 63109For SaleMLS ID #26068551, Andy J Scott, Realty Exchange. MARIS
- $379,0003 bd3 ba2.1k sqft5253 Devonshire Ave, Saint Louis, MO 63109For SaleMLS ID #26054879, Gil H Gillibrand, Epique Realty. MARIS
- $299,9002 bd1 ba2.2k sqft5067 Winona Ave, Saint Louis, MO 63109For SaleMLS ID #26066500, Dalton S Nicholls, EXP Realty, LLC. MARIS
- $329,9003 bd2 ba1.5k sqft5722 Lansdowne Ave, Saint Louis, MO 63109For SaleMLS ID #26072369, Joe Geary, Nettwork Global. MARIS
- $340,0001 bd1 ba2.7k sqft5335 Bancroft Ave, Saint Louis, MO 63109For SaleMLS ID #26062342, Matt G Millslagle, Salient Realty Group, LLC. MARIS
- $350,0001 bd1 ba2.9k sqft4936 Winona Ave, Saint Louis, MO 63109For SaleMLS ID #26057837, Tyler A Schwartz, Realty Exchange. MARIS
- $410,0004 bd4 ba3.2k sqft4971-4973 Parker Ave, Saint Louis, MO 63139For SaleMLS ID #26051183, Christoph A Dewald, EXP Realty, LLC. MARIS
